Endless possibilities await with this impressive 4,800 sq. ft. m/l metal building situated on 1.6 acres m/l with approx. 170 feet of highway frontage & great visibility. Whether you're looking for a business location, workshop, or live-work setup, this property offers the space and flexibility to make it happen. The approx. 1,664 sq. ft. m/l living area features an updated open floor plan with a spacious living room, kitchen, office, sunroom, and a primary bedroom with a walk-in closet & full bath. The living space provides all the conveniences of home while being seamlessly connected to the property's commercial & workshop areas. For those needing workspace, you'll appreciate the heated & cooled 440 sq. ft.m/l workshop along with an additional approx 2,500 sq. ft.m/l shop area offering ample room for equipment, storage, or business operations. Outside, the fully enclosed fenced acreage provides security with 10+ parking spaces & large RV carport!
For sale
Price cut: $24.9K (7/16)
$375,000
5856 Highway 62 E, Mountain Home, AR 72653
1beds
2,106sqft
:
Get pre-qualified$2,334/mo
Single Family Residence
Built in ----
-- sqft lot
$356,600 Zestimate®
$178/sqft
$-- HOA
What's special
Large rv carportUpdated open floor plan
- 51 days |
- 105 |
- 1 |
Zillow last checked:
Listing updated:
Listed by:
Lori Lawhead 870-656-7329,
PEGLAR REAL ESTATE GROUP 870-425-4300
Source: Mountain Home MLS,MLS#: 134393
Facts & features
Interior
Bedrooms & bathrooms
- Bedrooms: 1
- Bathrooms: 1
- Full bathrooms: 1
- Main level bedrooms: 1
Primary bedroom
- Level: Main
- Area: 223.83
- Dimensions: 16.08 x 13.92
Kitchen
- Level: Main
Living room
- Level: Main
- Area: 768.3
- Dimensions: 45.42 x 16.92
Heating
- Central, Propane
Cooling
- Electric, Central Air, Wall/Window Unit(s)
Appliances
- Included: Dishwasher, Electric Range
- Laundry: Washer/Dryer Hookups
Features
- Basement: None
- Has fireplace: No
Interior area
- Total structure area: 2,106
- Total interior livable area: 2,106 sqft
Video & virtual tour
Property
Parking
- Total spaces: 1
- Parking features: Garage
- Has garage: Yes
Details
- Parcel number: 00205798000
Construction
Type & style
- Home type: SingleFamily
- Property subtype: Single Family Residence
Materials
- Metal Siding
Community & HOA
Community
- Subdivision: Irish Hill Ter
Location
- Region: Mountain Home
Financial & listing details
- Price per square foot: $178/sqft
- Date on market: 6/10/2026
Estimated market value
$356,600
$339,000 - $374,000
$878/mo
Price history
| Date | Event | Price |
|---|---|---|
| 7/16/2026 | Price change | $375,000-6.2%$178/sqft |
Source: Mountain Home MLS #134393 Report a problem | ||
| 6/10/2026 | Listed for sale | $399,900$190/sqft |
Source: Mountain Home MLS #134393 Report a problem | ||
Public tax history
Tax history is unavailable.
Monthly payment
Est. payment
Payment breakdown
Explore the cost of this home by adjusting the details. Changes won't be saved.Climate risks
Neighborhood: 72653
Nearby schools
GreatSchools rating
- NANelson Wilks Herron Elementary SchoolGrades: 1-2Distance: 5.2 mi
- 8/10Pinkston Middle SchoolGrades: 6-7Distance: 5.9 mi
- 6/10Mtn Home High Career AcademicsGrades: 8-12Distance: 6.5 mi
- $1,500-- bd-- ba-- sqftCounty Road 992, Mountain Home, AR 72653Off Market
- $205,400-- bd-- ba-- sqftCounty Road 992, Mountain Home, AR 72653Off Market
- $3,000-- bd-- ba-- sqftCounty Road 992, Mountain Home, AR 72653Off Market
- $3,000-- bd-- ba-- sqftCounty Road 992, Mountain Home, AR 72653Off Market
- $130,700-- bd1 ba960 sqftCounty Road 992, Mountain Home, AR 72653Off Market
- $4,500-- bd-- ba-- sqftCounty Road 992, Mountain Home, AR 72653Off Market
- $3,000-- bd-- ba-- sqftCounty Road 992, Mountain Home, AR 72653Off Market
- $2,250-- bd-- ba-- sqftCounty Road 992, Mountain Home, AR 72653Off Market
A local agent can set up tours, give advice and negotiate with sellers.
A local lender can help you make sure your offer is ready when you are.
Similar homes
- $379,0004 bd3 ba2.4k sqft193 Raccoon Ridge Rd, Mountain Home, AR 72653For Sale
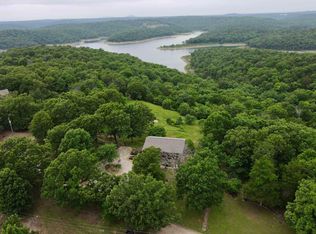 MLS ID #134287, Tim Walker, PEGLAR REAL ESTATE GROUP. Mountain Home MLS
 - $374,9003 bd2 ba1.9k sqft3394 Buzzard Roost Rd, Mountain Home, AR 72653For Sale
 MLS ID #134432, Joey Peglar, PEGLAR REAL ESTATE GROUP. Mountain Home MLS
 - $349,9003 bd3 ba2.8k sqft141 Winding Ln, Mountain Home, AR 72653For Sale
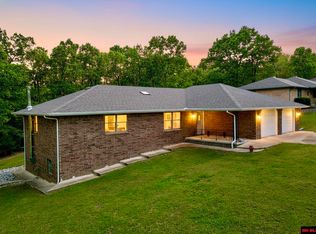 MLS ID #134286, Lori Lawhead, PEGLAR REAL ESTATE GROUP. Mountain Home MLS
 - $379,9003 bd2 ba2k sqft1900 County Road 604, Mountain Home, AR 72653For Sale
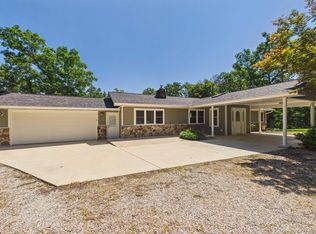 MLS ID #134657, Lori Lawhead, PEGLAR REAL ESTATE GROUP. Mountain Home MLS
 - $389,9003 bd3 ba2.3k sqft334 Forest Hills Dr, Mountain Home, AR 72653For SaleMLS ID #133277, Dauna Powell, PEGLAR REAL ESTATE GROUP. Mountain Home MLS
- $299,9004 bd3 ba2k sqft5123 Highway 62 E, Mountain Home, AR 72653For SaleMLS ID #132390, Bashan Bradbury, ERA DOTY REAL ESTATE MOUNTAIN HOME. Mountain Home MLS
- $389,9003 bd3 ba2.2k sqft253 Woodridge Dr, Mountain Home, AR 72653For SaleMLS ID #134607, Morgan Sharp, REMAX TWIN LAKES. Mountain Home MLS
- $379,9003 bd2 ba1.9k sqft680 County Road 606, Mountain Home, AR 72653For SaleMLS ID #134367, Roger Talburt, PEGLAR REAL ESTATE GROUP. Mountain Home MLS
- $375,0003 bd2 ba2.7k sqft128 Cody Creek Dr, Mountain Home, AR 72653For SaleMLS ID #134619, Jonathon E Ballard, REMAX TWIN LAKES. Mountain Home MLS
- $339,9003 bd3 ba2k sqft188 Amberwood Ln, Mountain Home, AR 72653For SaleMLS ID #134525, Bashan Bradbury, ERA DOTY REAL ESTATE MOUNTAIN HOME. Mountain Home MLS
- $379,9003 bd4 ba2.5k sqft103 Forest Dr, Mountain Home, AR 72653For SaleMLS ID #134225, Jared Allen, PEGLAR REAL ESTATE GROUP. Mountain Home MLS
- $349,9003 bd3 ba2.2k sqft82 Northpointe Dr, Mountain Home, AR 72653For SaleMLS ID #134032, Roger Talburt, PEGLAR REAL ESTATE GROUP. Mountain Home MLS
- $274,9003 bd2 ba1.6k sqft93 Partridge Dr, Mountain Home, AR 72653For SaleMLS ID #134267, Lanny Wineland, PEGLAR REAL ESTATE GROUP. Mountain Home MLS
- $364,9003 bd4 ba2.6k sqft108 N Kingswood Dr, Mountain Home, AR 72653For SaleMLS ID #134559, Heather Kaspar, ARCADIAN REALTY. Mountain Home MLS
- $430,0004 bd3 ba2.2k sqft198 Breckenridge Ct, Mountain Home, AR 72653For SaleMLS ID #134520, Alex Stubenfoll, BEAMAN REALTY. Mountain Home MLS
- $349,9003 bd3 ba2.1k sqft703 Putter Cir, Mountain Home, AR 72653For SaleMLS ID #134485, Joey Peglar, PEGLAR REAL ESTATE GROUP. Mountain Home MLS
- $234,0002 bd2 ba1.7k sqft692 Shorecrest Dr, Mountain Home, AR 72653For SaleMLS ID #134540, Tim Walker, PEGLAR REAL ESTATE GROUP. Mountain Home MLS
- $425,0003 bd3 ba2k sqft187 Misty Ln, Mountain Home, AR 72653For SaleMLS ID #132742, Melody Walker, PEGLAR REAL ESTATE GROUP. Mountain Home MLS
- $279,9002 bd2 ba1.2k sqft255 Fawn Rd, Mountain Home, AR 72653For SaleMLS ID #134564, Alex Hoffmann, REMAX TWIN LAKES. Mountain Home MLS
- $329,0004 bd3 ba2.1k sqft1401 S Kingswood Way, Mountain Home, AR 72653For SaleMLS ID #133386, Heather Hendricks, ERA DOTY REAL ESTATE MOUNTAIN HOME. Mountain Home MLS
