Equestrian Paradise on 2.5 Acres – 4 Bed, 2 Bath Home with 5,000 Sq Ft Barn & Greenhouse Discover the perfect blend of rural charm & modern comfort with this peaceful 4-bed, 2-bath home situated on 2.5 fully fenced acres. Ideal for horse lovers, this property features a massive 5,000 sq ft barn with 2 stalls, tack room, hay storage, & plenty of space for equipment or a workshop. Additionally, the freeze-free horse watering system, & 60' galvanized round corral will ensure that this setup is ready for your horses to feel right at home - Whether you're a hobbyist or a serious equestrian. For the humans, the spacious single-family home offers a warm & inviting layout with vaulted ceilings & a cozy gas fireplace in the living room. From there, step out onto the 50’x20’ covered patio & take in the unobstructed views of Pikes Peak . OR head over to private hot tub nook next to the garage & soak your tired muscles while taking in the beauty of the front range views. The large country kitchen boasts a sizable island with extra counter space & tons of cabinet storage, as well as pantry & newer appliances. Entering from the back, the mud room has a large utility sink, toilet, shelves & counter with new Electrolux washer & dryer. The Primary Suite has en-suite 5 piece Bath. The den is multi-functional with a dry bar & 2nd fridge. Storage & parking galore with an oversized 2 car detached garage (with gas heater & 100 amp panel) PLUS 3 additional carport spaces! additional shop/storage room. Green thumbs will appreciate the 12'x48' enclosed greenhouse with power, water & raised garden bed, plus a huge gated outside garden 16'x100' with weed fabric, watering system and ready for garden. Paid off solar panels will bring down the bills. It's all been retrofitted to run off of a generator as well. Make this peaceful rural setting that is just moments from the best of Falcon shopping and dining, yours. This one-of-a-kind horse property is a rare find—schedule your showing today.
Sold for $525,000
$525,000
5856 John Ross Ct, Peyton, CO 80831
4beds
2,052sqft
Single Family Residence, Manufactured Home
Built in 1999
2.56 Acres Lot
$495,100 Zestimate®
$256/sqft
$2,702 Estimated rent
Home value
$495,100
$460,000 - $525,000
$2,702/mo
Zestimate® history
Owner options
List your home for rent
$2,702/mo
Rent Zestimate®
Find your next renter with Zillow Rental Manager. Plus, with online applications, you can quickly screen prospective tenants – for free.
$2,702/mo
Rent Zestimate®
Refinance and save
$3,143/mo
Est. payment
Refinancing to a lower rate could help reduce your monthly payments and save thousands over the life of the loan.
$3,143/mo
Est. payment
Explore your selling options
Work with a Zillow partner agent
Leverage their expertise and Zillow's premium Showcase listings to get your home seen by more buyers.
Get startedList with your own agent
Get your home in front of millions of buyers by listing it on Zillow.
Learn how to do itSell it yourself
Take full control of how buyers see your home on Zillow by listing For Sale by Owner (FSBO).
List your homeWhat's special
Raised garden bedFully fenced acresTack roomEnclosed greenhouseHay storagePrivate hot tub nookVaulted ceilings
Zillow last checked:
Listing updated:
Listed by:
Aubrey Morgan 719-290-9438,
Better Homes and Gardens Real Estate Kenney & Company,
Matthew Orsillo 719-287-5811
Bought with:
Martha Aguirre MRP
NextHome Elevation
Source: elevateMLS,MLS#: 5744885
Facts & features
Interior
Bedrooms & bathrooms
- Bedrooms: 4
- Bathrooms: 3
- Full bathrooms: 2
- 1/2 bathrooms: 1
Primary bedroom
- Level: Main
Heating
- Forced Air, Natural Gas
Cooling
- Ceiling Fan(s), Evaporative Cooling
Appliances
- Included: Dishwasher, Gas in Kitchen, Microwave, Range, Refrigerator
- Laundry: Main Level
Features
- 5-Pc Bath, Pantry
- Flooring: Carpet, Wood
- Windows: Window Coverings
- Has basement: No
- Has fireplace: Yes
- Fireplace features: Gas
Interior area
- Total structure area: 2,052
- Total interior livable area: 2,052 sqft
- Finished area above ground: 2,052
- Finished area below ground: 0
Property
Parking
- Total spaces: 5
- Parking features: Attached, Carport
- Attached garage spaces: 5
- Has carport: Yes
Features
- Exterior features: Electric Gate
- Has view: Yes
- View description: Mountain(s), View of Pikes Peak
Lot
- Size: 2.56 Acres
- Features: Level, Sloped, HOA Required $, Horses(Zoned for 2 or more)
Details
- Additional structures: Barn(s), Storage, Workshop
- Parcel number: 4315004004
Construction
Type & style
- Home type: MobileManufactured
- Architectural style: Ranch
- Property subtype: Single Family Residence, Manufactured Home
Materials
- Fiber Cement
- Foundation: Crawl Space, Tied Down Mobile
- Roof: Other
Condition
- Existing Home
- New construction: No
- Year built: 1999
Utilities & green energy
- Water: Assoc/Distr
- Utilities for property: Electricity Connected, Generator, Natural Gas Connected
Community & HOA
HOA
- Has HOA: Yes
- HOA fee: $80 annually
Location
- Region: Peyton
Financial & listing details
- Price per square foot: $256/sqft
- Tax assessed value: $430,318
- Annual tax amount: $2,094
- Date on market: 7/31/2025
- Listing terms: Cash,Conventional,FHA,VA Loan
- Electric utility on property: Yes
Price history
| Date | Event | Price |
|---|---|---|
| 10/22/2025 | Sold | $525,000$256/sqft |
Source:  elevateMLS #5744885 Report a problem elevateMLS #5744885 Report a problem | ||
| 9/9/2025 | Contingent | $525,000$256/sqft |
Source: elevateMLS #5744885 Report a problem | ||
| 8/1/2025 | Listed for sale | $525,000-2.8%$256/sqft |
Source: elevateMLS #5744885 Report a problem | ||
| 7/28/2025 | Listing removed | $540,000$263/sqft |
Source: elevateMLS #5255593 Report a problem | ||
| 7/9/2025 | Price change | $540,000-1.8%$263/sqft |
Source: elevateMLS #5255593 Report a problem | ||
| 6/16/2025 | Price change | $550,000-3.5%$268/sqft |
Source: elevateMLS #5255593 Report a problem | ||
| 5/4/2025 | Listed for sale | $569,900$278/sqft |
Source: elevateMLS #5255593 Report a problem | ||
| 4/28/2025 | Contingent | $569,900$278/sqft |
Source: elevateMLS #5255593 Report a problem | ||
| 4/24/2025 | Listed for sale | $569,900+96.5%$278/sqft |
Source: elevateMLS #5255593 Report a problem | ||
| 3/20/2018 | Sold | $290,000+0%$141/sqft |
Source: Public Record Report a problem | ||
| 2/3/2018 | Listed for sale | $289,900+34.8%$141/sqft |
Source: Maxim Properties Inc #1049794 Report a problem | ||
| 4/29/2015 | Sold | $215,000+2.4%$105/sqft |
Source: Public Record Report a problem | ||
| 4/2/2015 | Listed for sale | $210,000$102/sqft |
Source: Keller Williams - Keller Williams Partners, 719-955-1999 #4630705 Report a problem | ||
| 3/15/2015 | Pending sale | $210,000$102/sqft |
Source: Keller Williams Partners Realty #4630705 Report a problem | ||
| 2/27/2015 | Price change | $210,000-2.3%$102/sqft |
Source: Keller Williams Partners Realty #4630705 Report a problem | ||
| 2/7/2015 | Listed for sale | $214,900+34.3%$105/sqft |
Source: Keller Williams Partners Realty #4630705 Report a problem | ||
| 7/2/2002 | Sold | $160,000+300%$78/sqft |
Source: Public Record Report a problem | ||
| 12/1/1999 | Sold | $40,000$19/sqft |
Source: Public Record Report a problem | ||
Public tax history
| Year | Property taxes | Tax assessment |
|---|---|---|
| 2024 | $1,987 +7.5% | $28,830 |
| 2023 | $1,848 -3.7% | $28,830 +28.1% |
| 2022 | $1,919 | $22,500 -2.8% |
| 2021 | -- | $23,150 +11.6% |
| 2020 | $1,726 +0.8% | $20,740 |
| 2019 | $1,713 +42.3% | $20,740 +34% |
| 2018 | $1,203 -7.1% | $15,480 |
| 2017 | $1,296 +7.7% | $15,480 +9.6% |
| 2016 | $1,203 +10% | $14,130 |
| 2015 | $1,094 +8.1% | $14,130 +10% |
| 2014 | $1,011 | $12,850 |
| 2013 | -- | -- |
| 2012 | -- | $12,840 |
| 2011 | $1,138 | $12,840 -15% |
| 2010 | -- | $15,110 |
| 2009 | -- | $15,110 +2% |
| 2008 | -- | $14,820 |
| 2006 | -- | $14,820 +11.9% |
| 2004 | -- | $13,240 |
| 2003 | $1,004 +1.1% | $13,240 -2.4% |
| 2002 | $993 +102.8% | $13,560 -6% |
| 2001 | $489 | $14,430 |
Find assessor info on the county website
Neighborhood: 80831
Nearby homes
- $478,1004 bd2 ba1.7k sqft5806 John Ross, Colorado Springs, CO 80831Off Market

- $501,5004 bd2 ba1.7k sqft5806 John Ross Ct, Peyton, CO 80831Off Market
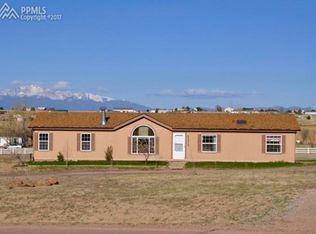
- $500,0004 bd2 ba2k sqft14889 Clifford Dr, Peyton, CO 80831Sold
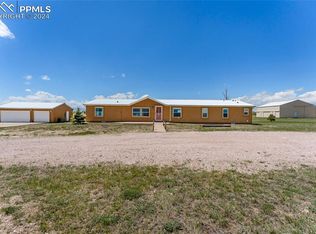
- $507,8004 bd2 ba2k sqft5906 John Ross Ct, Peyton, CO 80831Off Market
- $483,8005 bd2 ba2.6k sqft5855 John Ross Ct, Peyton, CO 80831Off Market
- $438,1003 bd2 ba1.7k sqft14853 Clifford Dr, Peyton, CO 80831Off Market
- $459,0004 bd3 ba2.1k sqft14925 Clifford Dr, Peyton, CO 80831Sold
- $453,7003 bd2 ba1.5k sqft5756 John Ross Ct, Peyton, CO 80831Off Market
Nearby schools
GreatSchools rating
- 5/10Falcon Elementary School Of TechnologyGrades: PK-5Distance: 2.8 mi
- 5/10Falcon Middle SchoolGrades: 6-8Distance: 5.3 mi
- 5/10Falcon High SchoolGrades: 9-12Distance: 4.5 mi
Schools provided by the listing agent
- District: District 49
Source: elevateMLS. This data may not be complete. We recommend contacting the local school district to confirm school assignments for this home.
Get a cash offer in 3 minutes
Find out how much your home could sell for in as little as 3 minutes with a no-obligation cash offer.
Estimated market value
$495,100
Get a cash offer in 3 minutes
Find out how much your home could sell for in as little as 3 minutes with a no-obligation cash offer.
Estimated market value
$495,100
- Colorado
- El Paso County
- Peyton
- 80831
- 5856 John Ross Ct
Nearby cities
Nearby zip codes
Other Peyton Topics
