BEAUTIFULLY RENOVATED & MOVE-IN READY! Discover this extensively renovated 3-bedroom, 2-bath home offering approximately 1,451 square feet of updated living space. Featuring a brand-new roof, beautiful luxury flooring, fresh interior and exterior paint, updated lighting, and modern finishes throughout. The renovated kitchen showcases new cabinetry, countertops, fixtures, and dishwasher, while both bathrooms feature updated fixtures and tilework. Major improvements include updated electrical, plumbing, HVAC, insulation, drywall, and interior doors. Exterior enhancements include refreshed landscaping and updated trim. Enjoy the comfort and convenience of a move-in-ready home with extensive improvements already completed. Schedule your private showing today!
For sale
$159,900
5856 Ridgehill Dr, Memphis, TN 38141
3beds
1,451sqft
Townhouse
Built in 1985
3,484 Square Feet Lot
$157,900 Zestimate®
$110/sqft
$-- HOA
What's special
Updated trimModern finishes throughoutBrand-new roofBeautiful luxury flooringRefreshed landscapingRenovated kitchenUpdated lighting
- 16 days
- 354
- 40
Likely to sell faster than
Zillow last checked:
Listing updated:
Listed by:
Tatianna Beattie,
KAIZEN Realty, LLC 901-221-4041
Source: MAAR,MLS#: 10233253
Facts & features
Interior
Bedrooms & bathrooms
- Bedrooms: 3
- Bathrooms: 2
- Full bathrooms: 2
Primary bedroom
- Features: Walk-In Closet(s)
- Dimensions: 0 x 0
Bedroom 2
- Features: Walk-In Closet(s)
- Level: Second
Bedroom 3
- Level: Second
Dining room
- Dimensions: 0 x 0
Kitchen
- Features: Eat-in Kitchen, W/D Connection in Kitchen
Living room
- Dimensions: 0 x 0
Den
- Dimensions: 0 x 0
Heating
- Central
Cooling
- Ceiling Fan(s), Central Air
Appliances
- Included: Dishwasher
- Laundry: Laundry Room
Features
- 1 or More BR Down, Primary Down, Renovated Bathroom, 1 Bath, Kitchen, Laundry Room, Living Room, Primary Bedroom, 1 Bath, 2nd Bedroom, 3rd Bedroom, Square Feet Source: AutoFill (MAARdata) or Public Records (Cnty Assessor Site)
- Flooring: Vinyl
- Attic: Walk-In
- Number of fireplaces: 1
- Fireplace features: Living Room
Interior area
- Total interior livable area: 1,451 sqft
Property
Parking
- Parking features: Driveway/Pad
- Has uncovered spaces: Yes
Features
- Stories: 1.5
- Patio & porch: Deck
- Pool features: None
- Fencing: Wood Fence
Lot
- Size: 3,484 Square Feet
- Dimensions: 24 x 127
- Features: Landscaped, Level, Some Trees
Details
- Parcel number: 093407 H00002
Construction
Type & style
- Home type: Townhouse
- Architectural style: Traditional
- Property subtype: Townhouse
- Attached to another structure: Yes
Materials
- Brick Veneer
Condition
- New construction: No
- Year built: 1985
Community & HOA
Community
- Security: Smoke Detector(s)
- Subdivision: Ridgetop Estates Fnl Pl Sec A-2
Location
- Region: Memphis
Financial & listing details
- Price per square foot: $110/sqft
- Tax assessed value: $147,500
- Annual tax amount: $1,944
- Price range: $159.9K - $159.9K
- Date on market: 10/26/2026
- Cumulative days on market: 17 days
Estimated market value
$157,900
$150,000 - $166,000
$1,478/mo
Price history
| Date | Event | Price |
|---|---|---|
| 10/26/2026 | Listed for sale | $159,900+966%$110/sqft |
Source:  MAAR #10233253 Report a problem | ||
| 5/26/2026 | Sold | $15,000-61.5%$10/sqft |
Source: MAAR #10220403 Report a problem | ||
| 5/14/2026 | Pending sale | $39,000$27/sqft |
Source: MAAR #10220403 Report a problem | ||
| 5/7/2026 | Price change | $39,000-22%$27/sqft |
Source: MAAR #10220403 Report a problem | ||
| 5/4/2026 | Pending sale | $49,999$34/sqft |
Source: MAAR #10220403 Report a problem | ||
| 4/29/2026 | Listed for sale | $49,999-21.9%$34/sqft |
Source: MAAR #10220403 Report a problem | ||
| 4/8/2014 | Listing removed | $850$1/sqft |
Source: Zillow Rental Network Report a problem | ||
| 3/11/2014 | Sold | $64,000+148.6%$44/sqft |
Source: Public Record Report a problem | ||
| 2/6/2014 | Listed for rent | $850$1/sqft |
Source: Mid South Home Rentals Report a problem | ||
| 10/25/2013 | Sold | $25,741-63.2%$18/sqft |
Source: Public Record Report a problem | ||
| 2/26/2002 | Sold | $70,000$48/sqft |
Source: Public Record Report a problem | ||
Public tax history
| Year | Property taxes | Tax assessment |
|---|---|---|
| 2025 | $1,944 +24.9% | $36,875 +56.1% |
| 2024 | $1,556 +8.1% | $23,625 |
| 2023 | $1,439 | $23,625 |
| 2022 | -- | $23,625 |
| 2021 | -- | $23,625 +54.4% |
| 2020 | $489 | $15,300 |
| 2019 | $489 -21.1% | $15,300 |
| 2018 | $620 -45.1% | $15,300 |
| 2017 | $1,129 +170% | $15,300 +24.4% |
| 2016 | $418 -18.7% | $12,300 |
| 2014 | $514 | $12,300 |
| 2013 | -- | $12,300 -23.7% |
| 2012 | -- | $16,125 |
| 2011 | -- | $16,125 |
| 2010 | -- | $16,125 |
| 2009 | -- | $16,125 -12.8% |
| 2008 | -- | $18,500 |
| 2007 | -- | $18,500 |
| 2006 | -- | $18,500 |
| 2005 | -- | $18,500 +6.9% |
| 2004 | -- | $17,300 |
| 2003 | -- | $17,300 |
| 2002 | -- | $17,300 |
| 2001 | -- | $17,300 +10.2% |
| 2000 | -- | $15,700 |
Find assessor info on the county website
Monthly payment
Est. payment
Payment breakdown
Explore the cost of this home by adjusting the details. Changes won't be saved.Climate risks
Neighborhood: Hickory Ridge-South Riverdale


Similar homes
- $--3 bd2 ba1.2k sqft2988 Capri Rd, Memphis, TN 38118Auction
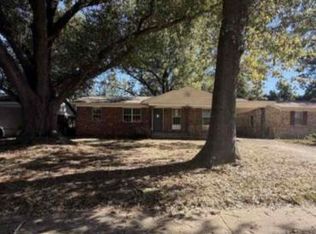 ServiceLink Auction
- $--3 bd1 ba1.8k sqft4135 Tutwiler Ave, Memphis, TN 38122Auction
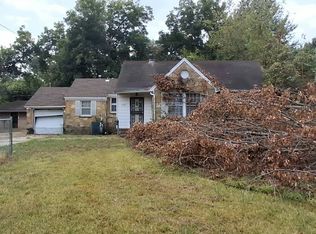 Auction.com 2
- $125,0002 bd2 ba1.3k sqft6738 Ross Ridge Dr, Memphis, TN 38115For Sale
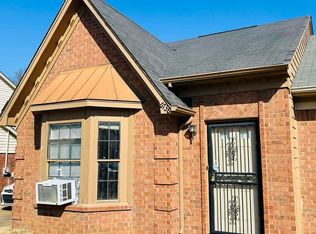 MLS ID #10231470, Tony Jackson, Weichert REALTOR-SPM. MAAR
- $167,0003 bd1 ba1k sqft1022 S White Station Rd, Memphis, TN 38117For Sale
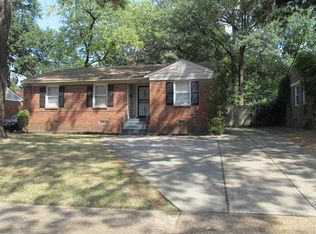
 MLS ID #3632386, Robert Gorman. RealTracs MLS as distributed by MLS GRID
- $179,9004 bd3 ba1.8k sqft3924 Autumn Harvest Ln, Memphis, TN 38125For SaleMLS ID #3623474, Christopher Mosby. RealTracs MLS as distributed by MLS GRID
- $139,9003 bd2 ba1.6k sqft3042 Curtis St, Memphis, TN 38118For SaleMLS ID #3247087, Jennifer Carstensen. RealTracs MLS as distributed by MLS GRID
