Skip main navigation
Closed
  • $895,000

    5857 Powder Horn Ln #5, Jamesville, NY 13078

    5beds
    0.55Acres
    Unimproved Land
    Built in 2023
    0.55 Acres Lot
    $-- Zestimate®
    $207/sqft
    $-- Estimated rent

    Home value

    Not available

    Estimated sales range

    Not available

    Not available

    Zestimate® history
    Loading
    Loading...

    Owner options

    List your home for rent

    Find your next renter with Zillow Rental Manager. Plus, with online applications, you can quickly screen prospective tenants – for free.

    Learn more
    Refinance and save

    $6,436/mo

    Est. payment

    Refinancing to a lower rate could help reduce your monthly payments and save thousands over the life of the loan.

    See today's rates

    $6,436/mo

    Est. payment

    Explore your selling options

    Work with a Zillow partner agent

    Leverage their expertise and Zillow's premium Showcase listings to get your home seen by more buyers.

    Get started

    List with your own agent

    Get your home in front of millions of buyers by listing it on Zillow.

    Learn how to do it

    Sell it yourself

    Take full control of how buyers see your home on Zillow by listing For Sale by Owner (FSBO).

    List your home

    What's special

    Yorktown cabinetsQuartz countertopsGourmet kitchenBuilt-in lockersWalk-in closetWalk in closetsGreat room
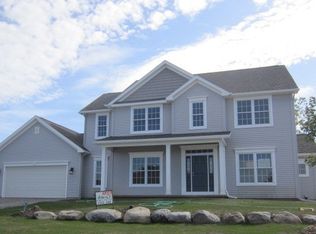
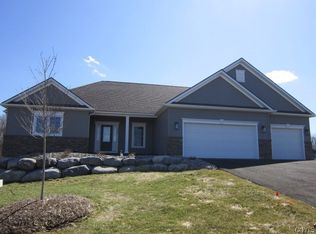
    Can't find your dream home on the current market? Here's your opportunity to get it AS IS, finishing it with your builder and make your dream come true. Pillars covered front porch leads you into 4,332 square foot of living space and 5 car garage in the Crown Point subdivision. Current plan includes: 1st floor Master Suite with walk-in closet and 1st fl laundry. Gourmet kitchen with Yorktown cabinets and Quartz countertops, Walk in butler's pantry. Formal dining room and office with custom built ins. Great room with fireplace and custom built ins. Breakfast room overlooking covered porch and private flat back yard. Mudroom with built-in lockers, walk in coat closet and half bath. Large foyer to greet your guests. 2nd level with 4 large bedrooms and all with walk in closets, 3 full bathrooms and 2nd fl laundry. Office/study nook. Additional 2,400+ SF open basement can be finished for home theater, gym and storages. Back yard space can accommodate pool, outdoor kitchen/bar, patio for personal enjoyment and entertainment. Schedule a private showing to discuss possible plan adjustments and finishes. Watch your aspiration to be completed in 90 +/- days, Dream it, design it, live it!

    Zillow last checked:

    Listing updated:

    Listed by:

    Catherine Huang 315-372-7772,

    Howard Hanna Real Estate

    Bought with:

    Sunshine Sara Equinozzi, 10401339151

    Howard Hanna Real Estate

    Source: NYSAMLSs,MLS#: S1513562MLS LogoOriginating MLS: Syracuse

    Facts & features

    Interior

    Bedrooms & bathrooms
    • Bedrooms: 5
    • Bathrooms: 6
    • Full bathrooms: 4
    • 1/2 bathrooms: 2
    • Main level bathrooms: 3
    • Main level bedrooms: 1
    Heating
    • Gas, Forced Air
    Cooling
    • Central Air
    Appliances
    • Included: Dryer, Dishwasher, Exhaust Fan, Gas Cooktop, Gas Oven, Gas Range, Gas Water Heater, Refrigerator, Range Hood, Washer
    • Laundry: Main Level, Upper Level
    Features
    • Breakfast Bar, Den, Separate/Formal Dining Room, Entrance Foyer, Separate/Formal Living Room, Guest Accommodations, Home Office, Kitchen Island, Kitchen/Family Room Combo, Living/Dining Room, Pantry, Quartz Counters, Walk-In Pantry, Bar, Main Level Primary, Primary Suite, Programmable Thermostat
    • Flooring: Carpet, Hardwood, Luxury Vinyl, Tile, Varies
    • Basement: Egress Windows,Full,Sump Pump
    • Number of fireplaces: 1
    Interior area
    • Total structure area: 4,332
    • Total interior livable area: 4,332 sqft

    Property

    Parking
    • Total spaces: 5
    • Parking features: Attached, Garage, Garage Door Opener
    • Attached garage spaces: 5
    Features
    • Levels: Two
    • Stories: 2
    • Patio & porch: Open, Porch
    • Exterior features: Blacktop Driveway
    Lot
    • Size: 0.55 Acres
    • Dimensions: 102 x 214
    • Features: Other, Residential Lot, See Remarks, Cleared
    • Topography: Other,SeeRemarks
    Details
    • Additional structures: Guest House, Other, See Remarks
    • Parcel number: 31420003600000070050000000
    • Zoning description: Residential 1 Unit
    • Special conditions: Standard
    • Wooded area: 0

    Utilities & green energy

    • Sewer: Connected
    • Water: Public
    • Utilities for property: Natural Gas Available, Sewer Connected

    Community & HOA

    Community
    • Subdivision: Crown Point Ext Sec 5b
    Location
    • Region: Jamesville

    Financial & listing details

    • Price per square foot: $207/sqft
    • Tax assessed value: $665,000
    • Annual tax amount: $27,024
    • Date on market: 12/11/2023
    • Cumulative days on market: 77 days
    • Listing terms: Cash,Conventional,Private Financing Available

    Price history

    DateEventPrice
    4/1/2024Sold$895,000$207/sqft
    Source: NYSAMLSs #S1513562 Report a problem
    3/15/2024Pending sale$895,000$207/sqft
    Source: NYSAMLSs #S1513562 Report a problem
    12/12/2023Listed for sale$895,000$207/sqft
    Source: NYSAMLSs #S1513562 Report a problem

    Public tax history

    Tax history is unavailable.

    Neighborhood: 13078

    Nearby schools

    GreatSchools rating
    Schools provided by the listing agent
    • District: Jamesville-Dewitt

    Source: NYSAMLSs. This data may not be complete. We recommend contacting the local school district to confirm school assignments for this home.