Former award winning Parade of Homes now being offered for the first time!
This stunning home offers all the accoutrements you would expect of a house of this caliber. The open concept ranch offers 9', 10' & 12' ceilings with innovative trim details rarely seen before! Featuring 2,470 square feet on the main level plus an addition 1000+’ on the lower level that includes a huge family room with an additional 4th bedroom or office.
Enjoy your own private oasis from the full walk-out lower level leading to a covered patio , newer heated in ground pool with beautiful surrounding landscaping and fencing that backs up to your serene wooded backyard.
This newer home features 4 bedrooms, 2½ baths, an over size 3-car side-loading garage, and a covered porch with vaulted ceiling.
Don’t miss the many additional upgrades include a blacktop driveway, extensive front and back landscaping package, designer window treatments, custom paint throughout, stacked stone walls with floating shelving, gleaming oversized hardwood flooring, and walls of windows that flood the home with natural light
A chefs dream kitchen comes complete with all the top of the line appliances , gorgeous quartz with waterfall effect on the spacious island and breakfast bar.
The sliding butcher block is removable if more space is desired. An adjoining coffee station and wet bar area adds to the entertainment ease of this plush home. Don’t miss the hidden walk in pantry in the back foyer.
Laundry is a breeze in the light filled room complete w shelving and so much storage.
Seeing is believing and once you do YOU’LL START PACKING!
Pending
$1,050,000
5872 Powder Horn Ln, Jamesville, NY 13078
4beds
2,472sqft
Single Family Residence
Built in 2018
0.65 Acres Lot
$-- Zestimate®
$425/sqft
$-- HOA
What's special
Designer window treatmentsSerene wooded backyardHuge family roomPrivate oasisFull walk-out lower levelCovered patioGleaming oversized hardwood flooring
- 96 days |
- 103 |
- 2 |
Zillow last checked:
Listing updated:
Listed by:
GRG Gloria Realty Group 315-415-1146,
Gloria Barbano 315-415-1146
Source: NYSAMLSs,MLS#: S1681327 Originating MLS: Syracuse
Originating MLS: SyracuseFacts & features
Interior
Bedrooms & bathrooms
- Bedrooms: 4
- Bathrooms: 3
- Full bathrooms: 2
- 1/2 bathrooms: 1
- Main level bathrooms: 3
- Main level bedrooms: 3
Heating
- Gas
Cooling
- Central Air
Appliances
- Included: Built-In Range, Built-In Oven, Exhaust Fan, Gas Cooktop, Disposal, Gas Water Heater, Microwave, Refrigerator, Range Hood
- Laundry: Main Level
Features
- Breakfast Bar, Breakfast Area, Ceiling Fan(s), Cathedral Ceiling(s), Den, Separate/Formal Dining Room, Entrance Foyer, Eat-in Kitchen, Guest Accommodations, Great Room, Kitchen Island, Kitchen/Family Room Combo, Quartz Counters, Walk-In Pantry, Window Treatments, Bedroom on Main Level, Bath in Primary Bedroom, Main Level Primary, Primary Suite
- Flooring: Carpet, Ceramic Tile, Hardwood, Varies
- Windows: Drapes
- Basement: Full,Partially Finished,Walk-Out Access
- Number of fireplaces: 1
Interior area
- Total structure area: 2,472
- Total interior livable area: 2,472 sqft
Video & virtual tour
Property
Parking
- Total spaces: 3
- Parking features: Attached, Garage, Garage Door Opener
- Attached garage spaces: 3
Features
- Levels: One
- Stories: 1
- Patio & porch: Covered, Deck, Patio, Porch
- Exterior features: Blacktop Driveway, Deck, Fence, Pool, Patio
- Pool features: In Ground
- Fencing: Partial
Lot
- Size: 0.65 Acres
- Dimensions: 108 x 262
- Features: Cul-De-Sac, Rectangular, Rectangular Lot, Wooded
Details
- Parcel number: 31420003600000080080000000
- Special conditions: Standard
Construction
Type & style
- Home type: SingleFamily
- Architectural style: Ranch,Transitional
- Property subtype: Single Family Residence
Materials
- Stone, Structural Insulated Panels, Vinyl Siding
- Foundation: Block
- Roof: Asphalt,Shingle
Condition
- Resale
- Year built: 2018
Utilities & green energy
- Electric: Circuit Breakers
- Sewer: Connected
- Water: Connected, Public
- Utilities for property: Cable Available, Electricity Connected, Sewer Connected, Water Connected
Community & HOA
Community
- Subdivision: Crown Point Ext Sec 2
Location
- Region: Jamesville
Financial & listing details
- Price per square foot: $425/sqft
- Tax assessed value: $605,000
- Annual tax amount: $24,150
- Date on market: 5/13/2026
- Cumulative days on market: 77 days
- Listing terms: Cash,Conventional
Estimated market value
Not available
Estimated sales range
Not available
Not available
Price history
| Date | Event | Price |
|---|---|---|
| 6/26/2026 | Pending sale | $1,050,000$425/sqft |
Source:  NYSAMLSs #S1681327 Report a problem NYSAMLSs #S1681327 Report a problem | ||
| 5/14/2026 | Listed for sale | $1,050,000+68%$425/sqft |
Source: NYSAMLSs #S1681327 Report a problem | ||
| 6/17/2019 | Sold | $625,000+495.2%$253/sqft |
Source: NYSAMLSs #S1166295 Report a problem | ||
| 5/10/2018 | Sold | $105,000$42/sqft |
Source: Public Record Report a problem | ||
Public tax history
| Year | Property taxes | Tax assessment |
|---|---|---|
| 2025 | -- | $605,000 |
| 2024 | -- | $605,000 |
| 2023 | -- | $605,000 |
| 2022 | -- | $605,000 +3.4% |
| 2021 | -- | $585,000 |
| 2020 | -- | $585,000 +17% |
| 2019 | -- | $500,000 |
Find assessor info on the county website
Monthly payment
Climate risks
Neighborhood: 13078
Nearby schools
GreatSchools rating
- 6/10Jamesville Elementary SchoolGrades: PK-4Distance: 2 mi
- 8/10Jamesville Dewitt Middle SchoolGrades: 5-8Distance: 3.4 mi
- 9/10Jamesville Dewitt High SchoolGrades: 9-12Distance: 4.2 mi
Schools provided by the listing agent
- High: Jamesville-Dewitt High
- District: Jamesville-Dewitt
Source: NYSAMLSs. This data may not be complete. We recommend contacting the local school district to confirm school assignments for this home.
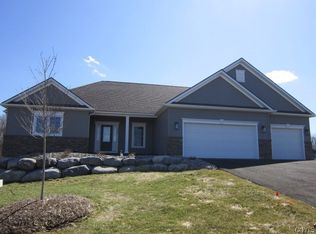
- $899,0004 bd4 ba3.4k sqft5860 Powder Horn Ln, Jamesville, NY 13078Sold
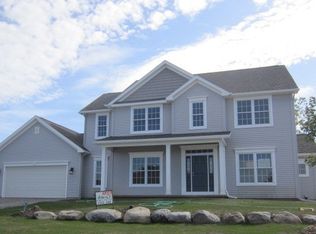
- $675,0004 bd3 ba2.7k sqft5863 Powder Horn Ln, Jamesville, NY 13078Sold
- $689,4004 bd2 ba2.1k sqft4449 Providence Rd, Jamesville, NY 13078Off Market
- $955,1004 bd3 ba2.8k sqft5890 Powder Horn Ln, Jamesville, NY 13078Off Market
- $895,0000.55 acres5857 Powder Horn Ln #5, Jamesville, NY 13078Sold
- $640,0005 bd4 ba3.5k sqft5896 Powder Horn Ln, Jamesville, NY 13078Sold
- $945,3005 bd3 ba3.2k sqft4456 Providence Rd, Jamesville, NY 13078Off Market
- $580,9004 bd3 ba2.1k sqft4461 Providence Rd, Jamesville, NY 13078Off Market
A local agent can set up tours, give advice and negotiate with sellers.
Similar homes
- $995,0003 bd3 ba2.2k sqft6237 Steinway Dr, Jamesville, NY 13078New Construction

 MLS ID #S1692302, Meghan Dabulewicz, Listing by: Hunt Real Estate ERA. NYSAMLSs
 - $699,9003 bd3 ba2.2k sqft4324 Lafayette Rd, Jamesville, NY 13078For Sale
 MLS ID #S1687783, Mary F Licata, Listing by: Hunt Real Estate ERA. NYSAMLSs
 - $799,9006 bd5 ba3.3k sqft6139 Thunderhead Ln, Jamesville, NY 13078For Sale
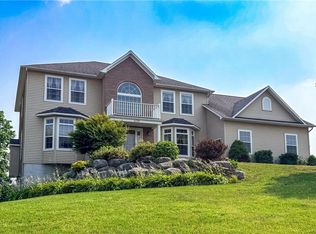 MLS ID #R1698832, Lynette A. Wilson, Listing by: L Wilson Realty. NYSAMLSs
 - $850,0003 bd3 ba2.3k sqft4285 Cindy Ln, Syracuse, NY 13215For Sale
 MLS ID #S1691922, Mark Ceretto, Listing by: Coldwell Banker Prime Prop,Inc. NYSAMLSs
 - $599,9004 bd4 ba2.8k sqft7891 E Ridge Pointe Dr, Fayetteville, NY 13066For SaleMLS ID #S1706742, Greg Wakeman, Listing by: Hunt Real Estate Era. NYSAMLSs
- $779,0003 bd3 ba2.3k sqftLOT 29 Freefall Ln, Onondaga, NY 13219New ConstructionMLS ID #S1706883, Nicholas Sinay, Listing by: Howard Hanna Real Estate. NYSAMLSs
- $625,0005 bd4 ba3.1k sqft4541 Ashfield Ter, Syracuse, NY 13215For SaleMLS ID #S1696192, Heidi Jones, Listing by: Coldwell Banker Prime Prop,Inc. NYSAMLSs
- $1,195,0003 bd4 ba2.6k sqft2122 E Lake Rd, Skaneateles, NY 13152For SaleMLS ID #S1697751, Kelli Ide, Listing by: Michael DeRosa Exchange. NYSAMLSs
- $599,9004 bd3 ba3.5k sqft318 Berkeley Dr, Syracuse, NY 13210For SaleMLS ID #S1694461, Maureen Dessein, Listing by: Berkshire Hathaway CNY Realty. NYSAMLSs
- $625,0005 bd3 ba3.6k sqft5175 Winterton Dr, Fayetteville, NY 13066For SaleMLS ID #S1705600, R. Matthew Ragan J.D. LL.M., Listing by: Howard Hanna Real Estate. NYSAMLSs
- $1,250,0005 bd5 ba2.9k sqft7501 Harrington Ter, Manlius, NY 13104For SaleMLS ID #S1690976, Meghan Dabulewicz, Listing by: Hunt Real Estate ERA. NYSAMLSs
- $550,0005 bd4 ba2.7k sqft4874 Citadel Cv, Syracuse, NY 13215For SaleMLS ID #S1701946, Lucianna M Juston, Listing by: Acropolis Realty Group LLC. NYSAMLSs
- $899,5005 bd5 ba2.8k sqft7701 Mocha Bear Path, Baldwinsville, NY 13027For SaleMLS ID #S1686226, Rachel Kantak, Listing by: Inquire Realty. NYSAMLSs
- $850,0005 bd4 ba3.2k sqft4354 November Ln, Syracuse, NY 13215For SaleMLS ID #S1671739, Susan Li, Listing by: Coldwell Banker Prime Prop,Inc. NYSAMLSs
- $850,0004 bd4 ba3k sqft7936 Halite Crse, Fayetteville, NY 13066For SaleMLS ID #S1694053, Chris Tzetzis, Listing by: Hunt Real Estate ERA. NYSAMLSs
- $995,0004 bd4 ba3.6k sqft5857 E Lake Rd, Cazenovia, NY 13035For SaleMLS ID #S1645012, Allen T. Olmsted, Listing by: Canaan Realty. NYSAMLSs
- $829,9004 bd4 ba2.7k sqft(Undisclosed Address), Onondaga, NY 13215New ConstructionMLS ID #S1665962, Barbara V Ciricillo, Listing by: Coldwell Banker Prime Prop,Inc. NYSAMLSs
- $849,9006 bd4 ba3.4k sqft5360 Onondaga Rd, Camillus, NY 13031For SaleMLS ID #S1701150, Eric F Metz II, Listing by: Independent Realty Group. NYSAMLSs
- $559,9004 bd3 ba2.3k sqft8277 Barksdale Ln, Manlius, NY 13104For SaleMLS ID #S1701626, Sharon Caron, Listing by: Keller Williams Syracuse. NYSAMLSs
- $999,0004 bd3 ba1.9k sqft2119 Terrace Ln S, Skaneateles, NY 13152For SaleMLS ID #S1695504, Molly Elliott, Listing by: Howard Hanna Real Estate. NYSAMLSs
