Former 2018 Parade of Homes custom Loscombe builder model! Unique & modern design w/all the upgrades in The Woodlands Model home. Three full levels of efficiently designed living space. Step into the light filled open concept design filled with natural sunlight & clean modern luxury finishes. Large chefs kitchen w/island, convection oven, ss appl. open to living/dining space w/shiplap walls & plantation shutters. Wired for sound w/speakers + energy efficient climate control system incl central a/c and on demand hot wtr. Walk out to open deck for full sun or enjoy al fresco dining in separate screen room. Large mudroom w/built-in custom cubbies + supersized laundry incl folding area + storage. Lower level en suite bedroom w/large rec room/family room has full walkout to yard/patio area. Finished 3,585 Sq Ft by Builder. Beautiful main staircase evokes the charm of a seaside estate flooded w/light. Three generous bedrooms, guest bath + primary en suite w/full glass shower + walk-in custom California Closet. True quality craftsmanship + timeless design idyllically set at the end of the cul de sac bordering pond, backing to woods yet just 10 min. to SU, hospitals, Dwntwn & major hwys!
Closed
$640,000
5896 Powder Horn Ln, Jamesville, NY 13078
5beds
3,585sqft
Single Family Residence
Built in 2018
0.41 Acres Lot
$832,300 Zestimate®
$179/sqft
$4,408 Estimated rent
Home value
$832,300
$791,000 - $882,000
$4,408/mo
Zestimate® history
Owner options
List your home for rent
$4,408/mo
Rent Zestimate®
Find your next renter with Zillow Rental Manager. Plus, with online applications, you can quickly screen prospective tenants – for free.
$4,408/mo
Rent Zestimate®
Refinance and save
$4,628/mo
Est. payment
Refinancing to a lower rate could help reduce your monthly payments and save thousands over the life of the loan.
$4,628/mo
Est. payment
Explore your selling options
Work with a Zillow partner agent
Leverage their expertise and Zillow's premium Showcase listings to get your home seen by more buyers.
Get startedList with your own agent
Get your home in front of millions of buyers by listing it on Zillow.
Learn how to do itSell it yourself
Take full control of how buyers see your home on Zillow by listing For Sale by Owner (FSBO).
List your homeWhat's special
Modern designNatural sunlightGlass showerEn suite bedroomGuest bathPrimary en suiteAl fresco dining
Zillow last checked:
Listing updated:
Listed by:
William Carroll 315-671-1643,
RE/MAX Masters
Bought with:
William Carroll, 40CA0943190
RE/MAX Masters
William Carroll, 40CA0943190
eXp Realty
Source: NYSAMLSs,MLS#: S1492937 Originating MLS: Syracuse
Originating MLS: SyracuseFacts & features
Interior
Bedrooms & bathrooms
- Bedrooms: 5
- Bathrooms: 4
- Full bathrooms: 3
- 1/2 bathrooms: 1
- Main level bathrooms: 1
Heating
- Gas, Forced Air
Cooling
- Central Air
Appliances
- Included: Convection Oven, Dryer, Dishwasher, Exhaust Fan, Electric Oven, Electric Range, Disposal, Gas Water Heater, Microwave, Refrigerator, Range Hood, Washer
- Laundry: Main Level
Features
- Ceiling Fan(s), Entrance Foyer, Separate/Formal Living Room, Granite Counters, Kitchen Island, Kitchen/Family Room Combo, Other, Pantry, See Remarks, Sliding Glass Door(s), Bath in Primary Bedroom, Programmable Thermostat
- Flooring: Hardwood, Tile, Varies
- Doors: Sliding Doors
- Windows: Thermal Windows
- Basement: Full,Finished,Walk-Out Access
- Number of fireplaces: 1
Interior area
- Total structure area: 3,585
- Total interior livable area: 3,585 sqft
Property
Parking
- Total spaces: 2
- Parking features: Attached, Garage, Driveway, Garage Door Opener
- Attached garage spaces: 2
Features
- Levels: Two
- Stories: 2
- Patio & porch: Deck, Open, Porch, Screened
- Exterior features: Blacktop Driveway, Deck
Lot
- Size: 0.41 Acres
- Dimensions: 87 x 205
- Features: Cul-De-Sac, Other, Residential Lot, See Remarks, Wooded
Details
- Parcel number: 31420003600000080040000000
- Special conditions: Standard
Construction
Type & style
- Home type: SingleFamily
- Architectural style: Colonial,Transitional
- Property subtype: Single Family Residence
Materials
- Composite Siding, Frame, Copper Plumbing
- Foundation: Block
- Roof: Asphalt,Shingle
Condition
- Resale
- Year built: 2018
Details
- Builder model: Loscombe Custom Homes
Utilities & green energy
- Electric: Circuit Breakers
- Sewer: Connected
- Water: Connected, Public
- Utilities for property: Cable Available, High Speed Internet Available, Sewer Connected, Water Connected
Community & HOA
Community
- Subdivision: Crown Point
Location
- Region: Jamesville
Financial & listing details
- Price per square foot: $179/sqft
- Tax assessed value: $515,000
- Annual tax amount: $20,042
- Date on market: 8/22/2023
- Cumulative days on market: 73 days
- Listing terms: Cash,Conventional,FHA,VA Loan
Price history
| Date | Event | Price |
|---|---|---|
| 12/21/2023 | Sold | $640,000-3%$179/sqft |
Source:  NYSAMLSs #S1492937 Report a problem NYSAMLSs #S1492937 Report a problem | ||
| 11/5/2023 | Contingent | $659,500$184/sqft |
Source: NYSAMLSs #S1492937 Report a problem | ||
| 10/14/2023 | Price change | $659,500-1.5%$184/sqft |
Source: NYSAMLSs #S1492937 Report a problem | ||
| 8/23/2023 | Listed for sale | $669,500+30%$187/sqft |
Source: NYSAMLSs #S1492937 Report a problem | ||
| 11/20/2018 | Sold | $515,000+390.5%$144/sqft |
Source: Public Record Report a problem | ||
| 5/1/2018 | Sold | $105,000$29/sqft |
Source: Public Record Report a problem | ||
Public tax history
| Year | Property taxes | Tax assessment |
|---|---|---|
| 2025 | -- | $552,500 +4.2% |
| 2024 | -- | $530,000 +2.9% |
| 2023 | -- | $515,000 |
| 2022 | -- | $515,000 |
| 2021 | -- | $515,000 |
| 2020 | -- | $515,000 |
| 2019 | -- | $515,000 |
Find assessor info on the county website
Neighborhood: 13078
Nearby homes
- $948,9004 bd3 ba2.8k sqft5890 Powder Horn Ln, Jamesville, NY 13078Off Market
- $934,4003 bd2 ba2.5k sqft5893 Powder Horn Ln, Jamesville, NY 13078Off Market
- $945,3005 bd3 ba3.2k sqft4456 Providence Rd, Jamesville, NY 13078Off Market
- $1,050,0004 bd3 ba2.4k sqft5872 Powder Horn Ln, Jamesville, NY 13078Pending
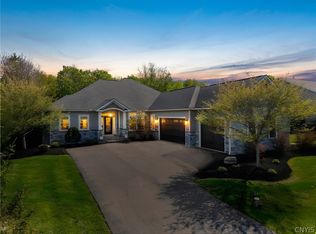
- $689,4004 bd2 ba2.1k sqft4449 Providence Rd, Jamesville, NY 13078Off Market
- $895,2005 bd4 ba3.3k sqft4464 Providence Rd, Jamesville, NY 13078Off Market
- $675,0004 bd3 ba2.7k sqft5863 Powder Horn Ln, Jamesville, NY 13078Sold
- $580,9004 bd3 ba2.1k sqft4461 Providence Rd, Jamesville, NY 13078Off Market
Nearby schools
GreatSchools rating
- 6/10Jamesville Elementary SchoolGrades: PK-4Distance: 1.9 mi
- 8/10Jamesville Dewitt Middle SchoolGrades: 5-8Distance: 3.4 mi
- 9/10Jamesville Dewitt High SchoolGrades: 9-12Distance: 4.1 mi
Schools provided by the listing agent
- District: Jamesville-Dewitt
Source: NYSAMLSs. This data may not be complete. We recommend contacting the local school district to confirm school assignments for this home.
Sell for more on Zillow
Get a Zillow Showcase℠ listing at no additional cost and you could sell for .
$832,300
2% more
+$16,646
With Zillow Showcase(estimated)
$848,946
- New York
- Onondaga County
- Jamesville
- 13078
- 5896 Powder Horn Ln
Nearby cities
Nearby zip codes
Other Jamesville Topics
