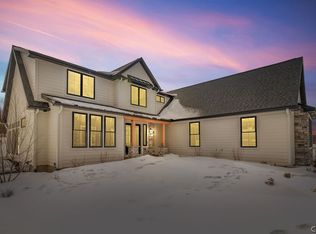
PUBLIC OPEN HOUSE 8//23/26 12PM-2PM ~~~HARRINGTON HOMES BUILT! This sophisticated home sits deep off the road on a private 1.38-acre homesite with mature trees! Enjoy 2986 square feet above grade and an additional 1150 sq ft+/- in the finished basement. 5 bedrooms, 4 & 1/2 baths, 2nd floor laundry, oversized 3 car side loading garage and every enhancement you would want in your new home! The large mudroom offers a large "drop zone" space for all your needs when you enter the home and includes built in bench seating, walk in closet with custom shelving, 1/2 bath, butler's pantry with sink and an abundance of storage. Enjoy the large open concept kitchen with solid surface countertops / backsplash, eating area and great room with 2 sets of sliders that lead to the 8'x29' covered deck. The great room offers built in shelving and tray ceilings with LED lighting details. There is a 12'x12' home office on the main level with a private full bath that could also be used as an additional bedroom if desired. Enjoy the 14'x16' covered porch with a double-sided gas fireplace, radiant heating and outdoor TV! The second level offers 4 bedrooms, 2 full baths, 2 linen closets & oversized 2nd floor laundry room. The owner's bedroom suite comes complete with a Spa like bath, walk in closet with custom built ins & separate sitting area that could be used as a 2nd office or nursery. The large full basement is almost 100% completed Harwood flooring just installed, bathroom title just installed - Cabinets & countertops being installed in the basement the end of August. (Blueprints on site). The basement space offers a large bedroom with an egress window, full closet, full bath & huge rec space/family room. The Bluffs @ Brandywine community offers (34) 1-acre+ homesites with mature trees and falls within the FAYETTEVILLE - MANLIUS SCHOOL DISTRICT! HURRY.... THIS STUNNING HOME WILL NOT LAST at this new price!!! - "Taxes to be assessed"
Active
Price cut: $215K (8/17)
$1,250,000
7501 Harrington Ter, Manlius, NY 13104
5beds
2,986sqft
Single Family Residence
Built in 2026
1.38 Acres Lot
$-- Zestimate®
$419/sqft
$42/mo HOA
What's special
Finished basementEating area
- 76 days
- 1,201
- 56
Zillow last checked:
Listing updated:
Listed by:
Hunt Real Estate ERA 315-682-7197,
Meghan Dabulewicz 315-446-4681
Source: NYSAMLSs,MLS#: S1690976 Originating MLS: Syracuse
Originating MLS: SyracuseFacts & features
Interior
Bedrooms & bathrooms
- Bedrooms: 5
- Bathrooms: 5
- Full bathrooms: 4
- 1/2 bathrooms: 1
- Main level bathrooms: 2
Heating
- Gas, Forced Air
Appliances
- Included: Dishwasher, Exhaust Fan, Disposal, Gas Water Heater, Range Hood, See Remarks
- Laundry: Upper Level
Features
- Breakfast Area, Bathroom Rough-In, Entrance Foyer, Great Room, Home Office, Kitchen Island, Kitchen/Family Room Combo, Quartz Counters, See Remarks, Solid Surface Counters, Walk-In Pantry, Bedroom on Main Level, In-Law Floorplan
- Flooring: Carpet, Ceramic Tile, Hardwood, Varies
- Basement: Full,Finished
- Number of fireplaces: 1
Interior area
- Total structure area: 2,986
- Total interior livable area: 2,986 sqft
Video & virtual tour
Property
Parking
- Total spaces: 3
- Parking features: Attached, Garage, Garage Door Opener
- Attached garage spaces: 3
Features
- Levels: Two
- Stories: 2
- Exterior features: Blacktop Driveway
Lot
- Size: 1.38 Acres
- Dimensions: 287 x 208
- Features: Rectangular, Rectangular Lot, Residential Lot
Details
- Parcel number: 31388910900020080000000
- Special conditions: Standard
Construction
Type & style
- Home type: SingleFamily
- Architectural style: Two Story
- Property subtype: Single Family Residence
Materials
- Blown-In Insulation, Composite Siding
- Foundation: Block
Condition
- Resale
- Year built: 2026
Details
- Builder model: HARRINGTON HOMES
Utilities & green energy
- Sewer: Connected
- Water: Well
- Utilities for property: Electricity Available, Sewer Connected
Community & HOA
Community
- Subdivision: The Bluffs @ Brandywine
HOA
- HOA fee: $500 annually
Location
- Region: Manlius
Financial & listing details
- Price per square foot: $419/sqft
- Tax assessed value: $654,500
- Annual tax amount: $2
- Date on market: 6/18/2026
- Listing terms: Cash,Conventional
Estimated market value
Not available
Estimated sales range
Not available
Not available
Price history
| Date | Event | Price |
|---|---|---|
| 8/17/2026 | Price change | $1,250,000-14.7%$419/sqft |
Source:  NYSAMLSs #S1690976 Report a problem NYSAMLSs #S1690976 Report a problem | ||
| 6/18/2026 | Listed for sale | $1,465,000$491/sqft |
Source: NYSAMLSs #S1690976 Report a problem | ||
Public tax history
Tax history is unavailable.
Monthly payment
Climate risks
Neighborhood: 13104
Nearby schools
Schools provided by the listing agent
- Elementary: Mott Road Elementary
- District: Fayetteville-Manlius
Source: NYSAMLSs. This data may not be complete. We recommend contacting the local school district to confirm school assignments for this home.
Similar homes
- $1,399,0003 bd3 ba2.4k sqft7503 Harrington Ter, Manlius, NY 13104New Construction
 MLS ID #S1692312, Meghan Dabulewicz, Listing by: Hunt Real Estate ERA. NYSAMLSs
 - $1,250,5503 bd3 ba2.2k sqft7505 Harrington Ter, Manlius, NY 13104New Construction
 MLS ID #S1693021, Meghan Dabulewicz, Listing by: Hunt Real Estate ERA. NYSAMLSs
 - $1,150,0004 bd3 ba4k sqft7100 Braxton Cir, Fayetteville, NY 13066For Sale
 MLS ID #S1694177, Robert McTague, Listing by: Howard Hanna Real Estate. NYSAMLSs
 - $799,9004 bd4 ba3k sqft7936 Halite Crse, Fayetteville, NY 13066For Sale
 MLS ID #S1694053, Chris Tzetzis, Listing by: Hunt Real Estate ERA. NYSAMLSs
 - $779,3003 bd3 ba2.4k sqft12 Bishop Brook Cir, Manlius, NY 13104New ConstructionMLS ID #S1705227, Barbara V Ciricillo, Listing by: Coldwell Banker Prime Prop,Inc. NYSAMLSs
- $785,0003 bd2 ba1.8k sqft137 Edwards Falls Ln, Manlius, NY 13104New ConstructionMLS ID #S1691554, Meghan Dabulewicz, Listing by: Hunt Real Estate ERA. NYSAMLSs
- $995,0004 bd4 ba3.6k sqft5857 E Lake Rd, Cazenovia, NY 13035For SaleMLS ID #S1645012, Allen T. Olmsted, Listing by: Canaan Realty. NYSAMLSs
- $769,9996 bd5 ba3.3k sqft6139 Thunderhead Ln, Jamesville, NY 13078For SaleMLS ID #R1698832, Lynette A. Wilson, Listing by: L Wilson Realty. NYSAMLSs
- $679,0003 bd4 ba2.9k sqft2726 Gardner Rd, Fabius, NY 13063For SaleMLS ID #S1692174, Karen E Whalen, Listing by: Keller Williams Syracuse. NYSAMLSs
- $679,9005 bd4 ba3.7k sqft7204 Mint Wood Ln, Fayetteville, NY 13066For SaleMLS ID #S1688456, R. Matthew Ragan J.D. LL.M., Listing by: Howard Hanna Real Estate. NYSAMLSs
- $995,0003 bd3 ba2.2k sqft6237 Steinway Dr, Jamesville, NY 13078New ConstructionMLS ID #S1692302, Meghan Dabulewicz, Listing by: Hunt Real Estate ERA. NYSAMLSs
- $1,650,0005 bd4 ba4.2k sqft2970 W Lake Rd, Cazenovia, NY 13035For SaleMLS ID #S1698874, Eric Burrell, Listing by: Limestone Creek Properties LLC. NYSAMLSs
- $659,0005 bd4 ba3.7k sqft7322 Dartmoor Xing, Fayetteville, NY 13066For SaleMLS ID #S1683388, Harmony Hunneyman-Byrnes, Listing by: Keller Williams Syracuse. NYSAMLSs
- $839,9005 bd4 ba3.2k sqft4354 November Ln, Syracuse, NY 13215For SaleMLS ID #S1671739, Susan Li, Listing by: Coldwell Banker Prime Prop,Inc. NYSAMLSs
- $899,5005 bd5 ba2.8k sqft7701 Mocha Bear Path, Baldwinsville, NY 13027For SaleMLS ID #S1686226, Rachel Kantak, Listing by: Inquire Realty. NYSAMLSs
- $987,9003 bd4 ba3.6k sqft2769 W Lake Rd, Cazenovia, NY 13035For SaleMLS ID #S1676207, Linda Crawford, Listing by: Hunt Real Estate ERA. NYSAMLSs
- $732,5003 bd3 ba2.2k sqft(Undisclosed Address), Manlius, NY 13104New ConstructionMLS ID #S1705343, Barbara V Ciricillo, Listing by: Coldwell Banker Prime Prop,Inc. NYSAMLSs
- $625,0005 bd3 ba3.6k sqft5175 Winterton Dr, Fayetteville, NY 13066For SaleMLS ID #S1705600, R. Matthew Ragan J.D. LL.M., Listing by: Howard Hanna Real Estate. NYSAMLSs
- $625,0005 bd4 ba3.1k sqft4541 Ashfield Ter, Syracuse, NY 13215For SaleMLS ID #S1696192, Heidi Jones, Listing by: Coldwell Banker Prime Prop,Inc. NYSAMLSs
- $649,0005 bd3 ba3k sqft4081 Taylor Rd, Pompey, NY 13138New ConstructionMLS ID #S1705396, Gaetano Belmonte, Listing by: Hunt Real Estate ERA. NYSAMLSs
