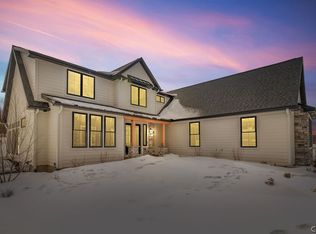
Welcome to The Bluffs @ Brandywine. Harrington Custom Homes newest 34 lot subdivision within the Fayetteville - Manlius School District. All lots are one acre or larger! There are many single level & two-story custom designs to choose from. All designs are fully customizable. The Captiva Expanded model is under construction now and will be completed by the end of the year. Still time to make many interior selections. The photos shown are of a past model for illustrative purposes only. This design offers 2206 Sq Ft, 3 bedrooms, 2 & 1/2 baths, covered porch, 3 car side loading garage, walk out basement with sliding glass door and sits on a 1.3-acre homesite with mature trees! Enjoy 1st floor laundry, mudroom with built in lockers & bench seating, gleaming hardwoods, solid surface countertops, gas fireplace, A/C, decorative tray ceilings & custom molding details throughout! We also have several other models under construction to choose from. Included builder specifications /features, additional designs, topography maps, plot plans, and model home tours available upon request. HURRY .... Pick your new homesite out today and let's get started! Taxes To Be Assessed
Closed
$1,036,946
LOT 1 Harrington Ter, Manlius, NY 13104
3beds
2,206sqft
Single Family Residence
Built in 2025
1.3 Acres Lot
$1,060,600 Zestimate®
$470/sqft
$3,846 Estimated rent
Home value
$1,060,600
$986,000 - $1.15M
$3,846/mo
Zestimate® history
Owner options
List your home for rent
$3,846/mo
Rent Zestimate®
Find your next renter with Zillow Rental Manager. Plus, with online applications, you can quickly screen prospective tenants – for free.
$3,846/mo
Rent Zestimate®
Refinance and save
$7,949/mo
Est. payment
Refinancing to a lower rate could help reduce your monthly payments and save thousands over the life of the loan.
$7,949/mo
Est. payment
Explore your selling options
Work with a Zillow partner agent
Leverage their expertise and Zillow's premium Showcase listings to get your home seen by more buyers.
Get startedList with your own agent
Get your home in front of millions of buyers by listing it on Zillow.
Learn how to do itSell it yourself
Take full control of how buyers see your home on Zillow by listing For Sale by Owner (FSBO).
List your homeWhat's special
Gas fireplaceCovered porchWalk out basementGleaming hardwoodsCustom molding detailsMature treesDecorative tray ceilings
Zillow last checked:
Listing updated:
Listed by:
Meghan Dabulewicz 315-446-4681,
Hunt Real Estate ERA,
Sarah Collins 315-446-4681,
Hunt Real Estate ERA
Bought with:
Thomas Tarry JR, 10491210949
Move Real Estate
Source: NYSAMLSs,MLS#: S1588850 Originating MLS: Syracuse
Originating MLS: SyracuseFacts & features
Interior
Bedrooms & bathrooms
- Bedrooms: 3
- Bathrooms: 3
- Full bathrooms: 2
- 1/2 bathrooms: 1
- Main level bathrooms: 3
- Main level bedrooms: 3
Heating
- Gas, Forced Air
Cooling
- Central Air
Appliances
- Included: Dishwasher, Free-Standing Range, Disposal, Gas Water Heater, Microwave, Oven
- Laundry: Main Level
Features
- Entrance Foyer, Solid Surface Counters, Bedroom on Main Level, Main Level Primary
- Flooring: Carpet, Ceramic Tile, Hardwood, Varies
- Basement: Full
- Number of fireplaces: 1
Interior area
- Total structure area: 2,206
- Total interior livable area: 2,206 sqft
Property
Parking
- Total spaces: 3
- Parking features: Attached, Garage, Garage Door Opener
- Attached garage spaces: 3
Features
- Levels: One
- Stories: 1
- Patio & porch: Deck
- Exterior features: Deck, Gravel Driveway
Lot
- Size: 1.3 Acres
- Dimensions: 199 x 289
- Features: Rectangular, Rectangular Lot, Residential Lot
Details
- Parcel number: 31388900100300010530000000
- Special conditions: Standard
Construction
Type & style
- Home type: SingleFamily
- Architectural style: Ranch
- Property subtype: Single Family Residence
Materials
- Blown-In Insulation, Stone, Vinyl Siding
- Foundation: Block
- Roof: Asphalt
Condition
- Under Construction
- New construction: Yes
- Year built: 2025
Details
- Builder model: Captiva Expanded w/
Utilities & green energy
- Sewer: Connected
- Water: Well
- Utilities for property: Sewer Connected
Community & HOA
Community
- Subdivision: The Bluffs @ Brandywine
HOA
- HOA fee: $500 annually
Location
- Region: Manlius
Financial & listing details
- Price per square foot: $470/sqft
- Annual tax amount: $2
- Date on market: 2/14/2025
- Cumulative days on market: 260 days
- Listing terms: Cash,Conventional
Price history
| Date | Event | Price |
|---|---|---|
| 3/30/2026 | Sold | $1,036,946+22%$470/sqft |
Source:  NYSAMLSs #S1588850 Report a problem NYSAMLSs #S1588850 Report a problem | ||
| 11/14/2025 | Pending sale | $850,000$385/sqft |
Source: NYSAMLSs #S1588850 Report a problem | ||
| 7/31/2025 | Price change | $850,000+6.3%$385/sqft |
Source: NYSAMLSs #S1588850 Report a problem | ||
| 2/14/2025 | Listed for sale | $799,777$363/sqft |
Source: NYSAMLSs #S1588850 Report a problem | ||
Public tax history
Tax history is unavailable.
Neighborhood: 13104
Nearby homes
- $1,265,0004 bd4 ba2.9k sqftLOT 22 Harrington Ter, Manlius, NY 13104Sold
- $66,667-- bd-- ba-- sqftHenneberry Rd, Manlius, NY 13104Off Market
- $13,158-- bd-- ba-- sqftHenneberry Rd, Manlius, NY 13104Off Market
- $131,579-- bd-- ba-- sqftHenneberry Rd, Manlius, NY 13104Off Market
- $87,719-- bd-- ba-- sqftHenneberry Rd, Manlius, NY 13104Off Market
- $1,465,0005 bd5 ba2.9k sqft7501 Harrington Ter, Manlius, NY 13104For Sale
- $518,3004 bd2 ba2.6k sqft4528 Henneberry Rd, Manlius, NY 13104Off Market
- $1,400,0003 bd3 ba2.2k sqft23 Harrington Ter, Manlius, NY 13104New Construction
Nearby schools
GreatSchools rating
- 9/10Eagle Hill Middle SchoolGrades: 5-8Distance: 2.5 mi
- 10/10Fayetteville Manlius Senior High SchoolGrades: 9-12Distance: 2.7 mi
- 7/10Mott Road Elementary SchoolGrades: K-4Distance: 2.7 mi
Schools provided by the listing agent
- Elementary: Mott Road Elementary
- Middle: Eagle Hill Middle
- High: Fayetteville-Manlius Senior High
- District: Fayetteville-Manlius
Source: NYSAMLSs. This data may not be complete. We recommend contacting the local school district to confirm school assignments for this home.
Sell for more on Zillow
Get a Zillow Showcase℠ listing at no additional cost and you could sell for .
$1,060,600
2% more
+$21,212
With Zillow Showcase(estimated)
$1,081,812
- New York
- Onondaga County
- Manlius
- 13104
- LOT 1 Harrington Ter
Nearby cities
Nearby zip codes
Other Manlius Topics
