Harrington Homes Captiva Ranch model is under construction now and will be completed this Fall! Still time to make all interior selections. This single level model home is perfectly nestled onto a 1-acre homesite and is truly new construction at its finest.... This luxury home offers all the upgraded amenities you would expect in a new home today. Enjoy 2291 Sq ft on the main level, 9' ceilings, oversized 3 car side loading garage, 3 bedrooms, 2 & 1/2 baths, large mud room w/ built in bench seating / walk in closet, 1st floor laundry, home office, walk in pantry and 11' x 18' covered deck off the back off the home! Gleaming hardwoods, cozy gas fireplace, central air, quartz countertops throughout, decorative tray ceilings & custom trim details including built ins enhance this home! The owner's bedroom suite comes complete with a tray ceiling, walk in closet & spa like bath with large shower. The Estates at Brandywine offers 34 one-acre homesites and sits just outside the village of Manlius. This location falls within the Fayetteville Manlius School District and is only 15 minutes to downtown! 3 model homes under construction now to choose from. Taxes To Be Assessed
Active
$1,250,550
7505 Harrington Ter, Manlius, NY 13104
3beds
2,291sqft
Single Family Residence
Built in 2026
1.04 Acres Lot
$-- Zestimate®
$546/sqft
$42/mo HOA
What's special
Single level model homeCozy gas fireplaceCentral airHome officeGleaming hardwoodsWalk in closetWalk in pantry
- 53 days
- 189
- 7
Zillow last checked:
Listing updated:
Listed by:
Hunt Real Estate ERA 315-682-7197,
Meghan Dabulewicz 315-446-4681,
Sarah Collins 315-446-4681,
Hunt Real Estate ERA
Source: NYSAMLSs,MLS#: S1693021 Originating MLS: Syracuse
Originating MLS: SyracuseFacts & features
Interior
Bedrooms & bathrooms
- Bedrooms: 3
- Bathrooms: 3
- Full bathrooms: 2
- 1/2 bathrooms: 1
- Main level bathrooms: 3
- Main level bedrooms: 3
Heating
- Gas
Cooling
- Central Air
Appliances
- Included: Built-In Range, Built-In Oven, Dishwasher, Disposal, Gas Water Heater, Microwave
- Laundry: Main Level
Features
- Breakfast Bar, Entrance Foyer, Great Room, Home Office, Kitchen/Family Room Combo, Pantry, Quartz Counters, Bath in Primary Bedroom, Main Level Primary
- Flooring: Carpet, Ceramic Tile, Hardwood, Varies
- Basement: Full
- Number of fireplaces: 1
Interior area
- Total structure area: 2,291
- Total interior livable area: 2,291 sqft
Video & virtual tour
Property
Parking
- Total spaces: 3
- Parking features: Attached, Garage
- Attached garage spaces: 3
Features
- Levels: One
- Stories: 1
- Exterior features: Gravel Driveway
Lot
- Size: 1.04 Acres
- Dimensions: 195 x 244
- Features: Rectangular, Rectangular Lot, Residential Lot
Details
- Parcel number: 31388910900020030000000
- Special conditions: Standard
Construction
Type & style
- Home type: SingleFamily
- Architectural style: Ranch
- Property subtype: Single Family Residence
Materials
- Blown-In Insulation, Stone, Vinyl Siding
- Foundation: Block
- Roof: Asphalt
Condition
- Under Construction
- New construction: Yes
- Year built: 2026
Details
- Builder model: HARRINGTON HOMES
Utilities & green energy
- Sewer: Connected
- Water: Well
- Utilities for property: Sewer Connected
Community & HOA
Community
- Subdivision: The Bluffs @ Brandywine E
HOA
- HOA fee: $500 annually
Location
- Region: Manlius
Financial & listing details
- Price per square foot: $546/sqft
- Annual tax amount: $2
- Date on market: 8/14/2026
- Listing terms: Cash,Conventional
Estimated market value
Not available
Estimated sales range
Not available
Not available
Price history
| Date | Event | Price |
|---|---|---|
| 8/14/2026 | Listed for sale | $1,250,550$546/sqft |
Source:  NYSAMLSs #S1693021 Report a problem NYSAMLSs #S1693021 Report a problem | ||
Public tax history
Tax history is unavailable.
Monthly payment
Climate risks
Neighborhood: 13104
Nearby schools
Schools provided by the listing agent
- Elementary: Mott Road Elementary
- Middle: Eagle Hill Middle
- High: Fayetteville-Manlius Senior High
- District: Fayetteville-Manlius
Source: NYSAMLSs. This data may not be complete. We recommend contacting the local school district to confirm school assignments for this home.
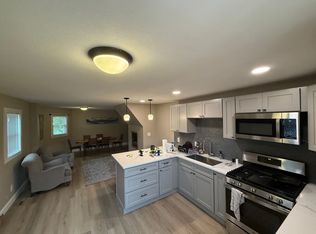
Similar homes
- $1,399,0003 bd3 ba2.4k sqft7503 Harrington Ter, Manlius, NY 13104New Construction
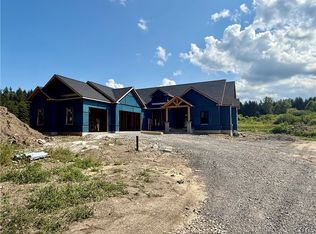
 MLS ID #S1692312, Meghan Dabulewicz, Listing by: Hunt Real Estate ERA. NYSAMLSs
 - $1,250,0005 bd5 ba2.9k sqft7501 Harrington Ter, Manlius, NY 13104For Sale
 MLS ID #S1690976, Meghan Dabulewicz, Listing by: Hunt Real Estate ERA. NYSAMLSs
 - $779,3003 bd3 ba2.4k sqftLOT 12 Bishop Brook Cir, Manlius, NY 13104New Construction
 MLS ID #S1705227, Barbara V Ciricillo, Listing by: Coldwell Banker Prime Prop,Inc. NYSAMLSs
 - $785,0003 bd2 ba1.8k sqft137 Edwards Falls Ln, Manlius, NY 13104New Construction
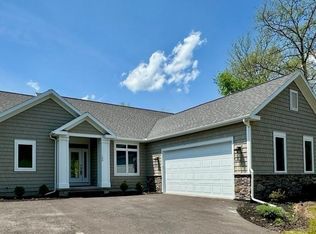 MLS ID #S1691554, Meghan Dabulewicz, Listing by: Hunt Real Estate ERA. NYSAMLSs
 - $995,0003 bd3 ba2.2k sqft6237 Steinway Dr, Jamesville, NY 13078New ConstructionMLS ID #S1692302, Meghan Dabulewicz, Listing by: Hunt Real Estate ERA. NYSAMLSs
- $989,0004 bd3 ba2.8k sqft4430 Southwood Heights Dr, Jamesville, NY 13078For SaleMLS ID #S1660961, Robert DeForest III, Listing by: Cordelle Realty. NYSAMLSs
- $698,7005 bd3 ba2.2k sqft4181 Barker Hill Rd, Jamesville, NY 13078For SaleMLS ID #S1719435, Samantha Dougherty, Listing by: NextHome CNY Realty. NYSAMLSs
- $769,9996 bd5 ba3.3k sqft6139 Thunderhead Ln, Jamesville, NY 13078For SaleMLS ID #R1698832, Lynette A. Wilson, Listing by: L Wilson Realty. NYSAMLSs
- $899,9003 bd3 ba2.2k sqft283 State Route 49, Cleveland, NY 13042For SaleMLS ID #S1702579, Roberta M. Harrington, Listing by: Coldwell Banker Prime Prop,Inc. NYSAMLSs
- $649,0005 bd3 ba2.8k sqft3465 Janet Ln, Cazenovia, NY 13035For SaleMLS ID #S1714701, Karen Reynolds, Listing by: Howard Hanna Real Estate. NYSAMLSs
- $639,9003 bd2 ba2.2k sqft2510 Tucker Rd, New Woodstock, NY 13122For SaleMLS ID #S1713312, Tabitha Cleveland, Listing by: Keller Williams Syracuse. NYSAMLSs
- $649,0004 bd3 ba3.2k sqft5455 Lucknow Dr, Clay, NY 13041For SaleMLS ID #S1706590, Katherine Clare Bell, Listing by: Bell Home Team. NYSAMLSs
- $825,0003 bd3 ba2.3k sqft4285 Cindy Ln, Syracuse, NY 13215For SaleMLS ID #S1691922, Mark Ceretto, Listing by: Coldwell Banker Prime Prop,Inc. NYSAMLSs
- $735,0003 bd2 ba2.3k sqftLOT 68 Cornish Heights Pkwy, Syracuse, NY 13215New ConstructionMLS ID #S1217325, David W. Pridgen, Listing by: Coldwell Banker Prime Prop,Inc. NYSAMLSs
- $779,0003 bd3 ba2.3k sqftLOT 29 Free Fall Rd, Onondaga, NY 13219New ConstructionMLS ID #S1706883, Nicholas Sinay, Listing by: Howard Hanna Real Estate. NYSAMLSs
- $939,9005 bd3 ba3.3k sqft4446 Gray Wing Ln, Onondaga, NY 13078New ConstructionMLS ID #S1686999, Robert DeForest III, Listing by: Cordelle Realty. NYSAMLSs
- $689,0003 bd4 ba2.6k sqft4810 Appaloosa Trl, Clay, NY 13041For SaleMLS ID #S1712810, Shelley Hoffman, Listing by: HHC Realty. NYSAMLSs
- $724,9004 bd3 ba2.5k sqft4434 Gray Wing Ln, Onondaga, NY 13078New ConstructionMLS ID #S1679627, Robert DeForest III, Listing by: Cordelle Realty. NYSAMLSs
- $734,9004 bd3 ba2.5k sqft4438 Gray Wing Ln, Onondaga, NY 13078New ConstructionMLS ID #S1679980, Robert DeForest III, Listing by: Cordelle Realty. NYSAMLSs
- $715,0003 bd2 ba1.9k sqft2958 Howlett Hill Rd, Marcellus, NY 13108For SaleMLS ID #S1705608, Robert J. Habberfield, Listing by: Coldwell Banker Prime Prop,Inc. NYSAMLSs
