Build fresh and new for today’s modern living in popular Crown Point—home of the 2018 Parade of Homes. This exceptional home features 9-foot first-floor ceilings and a bright, open kitchen and family room with rich maple cabinetry, luxury vinyl plank flooring, granite countertops, stainless GE appliances, and a stunning gas fireplace. Enjoy the convenience of a roomy mudroom off the two-car garage and a second-floor laundry. Upstairs offers four spacious bedrooms, including an upscale primary suite designed for comfort and retreat. Situated on a family-sized half-acre lot with a level paved driveway and an expansive backyard perfect for play and entertaining. Just minutes from downtown Syracuse and located in the JD School District. Build it your way—worth the wait. Since 1964, a new Cordelle Home has represented the best in design, energy efficiency, quality, and value.
Active
$724,900
4434 Gray Wing Ln, Onondaga, NY 13078
4beds
2,500sqft
Single Family Residence
Built in 2026
0.46 Acres Lot
$-- Zestimate®
$290/sqft
$-- HOA
What's special
Four spacious bedroomsFamily-sized half-acre lotSecond-floor laundryStainless ge appliancesStunning gas fireplaceLuxury vinyl plank flooringGranite countertops
- 76 days |
- 63 |
- 0 |
Zillow last checked:
Listing updated:
Listed by:
Cordelle Realty 315-682-2220,
Robert DeForest III 315-682-2220
Source: NYSAMLSs,MLS#: S1679627 Originating MLS: Syracuse
Originating MLS: SyracuseFacts & features
Interior
Bedrooms & bathrooms
- Bedrooms: 4
- Bathrooms: 3
- Full bathrooms: 2
- 1/2 bathrooms: 1
- Main level bathrooms: 1
Heating
- Gas, Forced Air
Cooling
- Central Air
Appliances
- Included: Dishwasher, Electric Oven, Electric Range, Disposal, Gas Water Heater, Microwave
- Laundry: Upper Level
Features
- Entrance Foyer, Separate/Formal Living Room, Granite Counters, Kitchen Island, Kitchen/Family Room Combo, Pantry, Sliding Glass Door(s), Bath in Primary Bedroom, Programmable Thermostat
- Flooring: Carpet, Ceramic Tile, Luxury Vinyl, Varies
- Doors: Sliding Doors
- Basement: Full,Sump Pump
- Number of fireplaces: 1
Interior area
- Total structure area: 2,500
- Total interior livable area: 2,500 sqft
Property
Parking
- Total spaces: 2
- Parking features: Attached, Garage, Garage Door Opener
- Attached garage spaces: 2
Features
- Levels: Two
- Stories: 2
- Exterior features: Blacktop Driveway
Lot
- Size: 0.46 Acres
- Dimensions: 107 x 189
- Features: Rectangular, Rectangular Lot
Details
- Parcel number: 31420003700000020130000000
- Special conditions: Standard
Construction
Type & style
- Home type: SingleFamily
- Architectural style: Colonial,Two Story
- Property subtype: Single Family Residence
Materials
- Blown-In Insulation, Spray Foam Insulation, Vinyl Siding, Copper Plumbing, PEX Plumbing
- Foundation: Poured
- Roof: Asphalt,Shingle
Condition
- To Be Built
- New construction: Yes
- Year built: 2026
Details
- Builder model: Cordelle/Rockingham
Utilities & green energy
- Electric: Circuit Breakers
- Sewer: Connected
- Water: Connected, Public
- Utilities for property: Cable Available, Sewer Connected, Water Connected
Green energy
- Energy efficient items: Appliances, HVAC, Lighting
Community & HOA
Community
- Security: Radon Mitigation System
- Subdivision: Crown Point
Location
- Region: Onondaga
Financial & listing details
- Price per square foot: $290/sqft
- Tax assessed value: $85,000
- Date on market: 5/7/2026
- Cumulative days on market: 298 days
- Listing terms: Conventional
Estimated market value
Not available
Estimated sales range
Not available
Not available
Price history
| Date | Event | Price |
|---|---|---|
| 5/8/2026 | Listed for sale | $724,900$290/sqft |
Source:  NYSAMLSs #S1679627 Report a problem NYSAMLSs #S1679627 Report a problem | ||
Public tax history
Tax history is unavailable.
Monthly payment
Climate risks
Neighborhood: 13078
Nearby schools
GreatSchools rating
- 6/10Jamesville Elementary SchoolGrades: PK-4Distance: 2 mi
- 8/10Jamesville Dewitt Middle SchoolGrades: 5-8Distance: 3.3 mi
- 9/10Jamesville Dewitt High SchoolGrades: 9-12Distance: 4.1 mi
Schools provided by the listing agent
- Elementary: Jamesville Elementary
- Middle: Jamesville-Dewitt Middle
- High: Jamesville-Dewitt High
- District: Jamesville-Dewitt
Source: NYSAMLSs. This data may not be complete. We recommend contacting the local school district to confirm school assignments for this home.
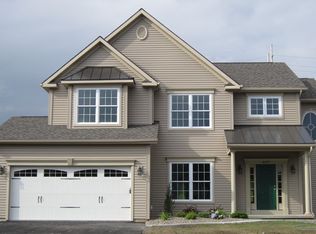
- $734,9004 bd3 ba2.5k sqft4438 Gray Wing Ln, Onondaga, NY 13078New Construction
- $789,9005 bd3 ba2.8k sqft4441 Gray Wing Ln, Jamesville, NY 13078Pending

- $944,9004 bd4 ba3.4k sqft4437 Gray Wing Ln, Onondaga, NY 13078Pending

- $621,0004 bd3 ba1.8k sqft4424 Gray Wing Ln, Jamesville, NY 13078Pending
- $737,0005 bd3 ba2.4k sqft4429 Gray Wing Ln, Jamesville, NY 13078Pending
- $740,0004 bd3 ba2.7k sqft4433 Gray Wing Ln, Jamesville, NY 13078Pending
- $709,9005 bd3 ba2.8k sqft4425 Gray Wing Ln, Jamesville, NY 13078Pending
- $720,0005 bd3 ba2.7k sqft4420 Gray Wing Ln, Jamesville, NY 13078Sold
A local agent can set up tours, give advice and negotiate with sellers.
Similar homes
- $734,9004 bd3 ba2.5k sqft4438 Gray Wing Ln, Onondaga, NY 13078New Construction
 MLS ID #S1679980, Robert DeForest III, Listing by: Cordelle Realty. NYSAMLSs
 - $784,9005 bd3 ba2.8k sqft4442 Gray Wing Ln, Onondaga, NY 13078New Construction
 MLS ID #S1680103, Robert DeForest III, Listing by: Cordelle Realty. NYSAMLSs
 - $799,9006 bd5 ba3.2k sqft6139 Thunderhead Ln, Jamesville, NY 13078For Sale
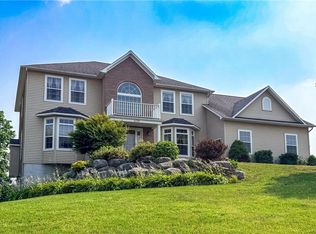 MLS ID #R1698832, Lynette A. Wilson, Listing by: L Wilson Realty. NYSAMLSs
 - $699,9003 bd3 ba2.2k sqft4324 Lafayette Rd, Jamesville, NY 13078For Sale
 MLS ID #S1687783, Mary F Licata, Listing by: Hunt Real Estate ERA. NYSAMLSs
 - $939,9005 bd3 ba3.3k sqft4446 Gray Wing Ln, Onondaga, NY 13078New ConstructionMLS ID #S1686999, Robert DeForest III, Listing by: Cordelle Realty. NYSAMLSs
- $995,0003 bd3 ba2.2k sqft6237 Steinway Dr, Jamesville, NY 13078New ConstructionMLS ID #S1692302, Meghan Dabulewicz, Listing by: Hunt Real Estate ERA. NYSAMLSs
- $735,0003 bd2 ba2.3k sqftLOT 68 Cornish Heights Pkwy, Syracuse, NY 13215New ConstructionMLS ID #S1217325, David W. Pridgen, Listing by: Coldwell Banker Prime Prop,Inc. NYSAMLSs
- $--4 bd3 ba2.2k sqft3616 Wildflower Cir, Syracuse, NY 13215AuctionAuction.com 2
- $749,9005 bd4 ba3.4k sqft5002 Saddlebrook Dr, Fayetteville, NY 13066For SaleMLS ID #S1674789, R. Matthew Ragan J.D. LL.M., Listing by: Howard Hanna Real Estate. NYSAMLSs
- $779,9004 bd4 ba2.7k sqft(Undisclosed Address), Onondaga, NY 13215New ConstructionMLS ID #S1665962, Barbara V Ciricillo, Listing by: Coldwell Banker Prime Prop,Inc. NYSAMLSs
- $699,9005 bd4 ba3.7k sqft7204 Mint Wood Ln, Fayetteville, NY 13066For SaleMLS ID #S1688456, R. Matthew Ragan J.D. LL.M., Listing by: Howard Hanna Real Estate. NYSAMLSs
- $--4 bd3 ba2.1k sqft9613 White Tail Path, Brewerton, NY 13029AuctionAuction.com 2
- $839,0004 bd3 ba2.9k sqft9089 Ashley Landing Dr, Clay, NY 13041For SaleMLS ID #S1700354, Gregory Wall, Listing by: Hunt Real Estate ERA. NYSAMLSs
- $589,0005 bd3 ba2.9k sqft494 Dyke Rd, Chittenango, NY 13037For SaleMLS ID #S1699680, Mark MacBain, Listing by: Hunt Real Estate Era. NYSAMLSs
- $685,0003 bd3 ba2.2k sqft(Undisclosed Address), Syracuse, NY 13215New ConstructionMLS ID #S1665837, Barbara V Ciricillo, Listing by: Coldwell Banker Prime Prop,Inc. NYSAMLSs
- $749,0004 bd3 ba2.1k sqft4699 Amerman Rd, Skaneateles, NY 13152For SaleMLS ID #S1693105, Sunshine Sara Equinozzi, Listing by: Howard Hanna Real Estate. NYSAMLSs
- $649,9003 bd3 ba2.1k sqft(Undisclosed Address), Syracuse, NY 13215New ConstructionMLS ID #S1665821, Barbara V Ciricillo, Listing by: Coldwell Banker Prime Prop,Inc. NYSAMLSs
- $645,0003 bd3 ba2.1k sqft(Undisclosed Address), Syracuse, NY 13215New ConstructionMLS ID #S1665826, Barbara V Ciricillo, Listing by: Coldwell Banker Prime Prop,Inc. NYSAMLSs
- $850,0005 bd4 ba3.2k sqft4354 November Ln, Syracuse, NY 13215For SaleMLS ID #S1671739, Susan Li, Listing by: Coldwell Banker Prime Prop,Inc. NYSAMLSs
- $753,0004 bd3 ba2.3k sqftLOT 80 Stoney Pond Way, Baldwinsville, NY 13027New ConstructionMLS ID #S1687277, Donna Wills, Listing by: Howard Hanna Real Estate. NYSAMLSs
