Build your dream home in the newest phase of the highly sought-after Crown Point community, designed for today’s modern lifestyle. This beautifully crafted home offers a spacious open-concept kitchen and family room, showcasing rich maple cabinetry, luxury vinyl plank flooring, granite countertops, and sleek GE stainless steel appliances. A versatile first-floor guest room or private study adds flexibility and convenience.
Upstairs, four generously sized bedrooms include a beautiful owner’s suite. Situated on a level half-acre homesite, the property features a blacktop driveway and an expansive backyard ideal for play, entertaining, or relaxing outdoors.
Enjoy the best of both worlds with a peaceful neighborhood setting just minutes from downtown Syracuse, located within the highly regarded JD School District. Build it your way—this is a home worth waiting for. Backed by Cordelle Homes’ legacy of excellence since 1964, you can expect outstanding design, superior energy efficiency, exceptional quality, and lasting value.
Pending
$737,000
4429 Gray Wing Ln, Jamesville, NY 13078
5beds
2,400sqft
Single Family Residence
Built in 2026
0.49 Acres Lot
$-- Zestimate®
$307/sqft
$-- HOA
What's special
Four generously sized bedroomsLuxury vinyl plank flooringLevel half-acre homesiteBlacktop drivewayGranite countertopsRich maple cabinetry
- 325 days |
- 3 |
- 0 |
Zillow last checked:
Listing updated:
Listed by:
Cordelle Realty 315-682-2220,
Robert DeForest III 315-682-2220
Source: NYSAMLSs,MLS#: S1640326 Originating MLS: Syracuse
Originating MLS: SyracuseFacts & features
Interior
Bedrooms & bathrooms
- Bedrooms: 5
- Bathrooms: 3
- Full bathrooms: 2
- 1/2 bathrooms: 1
- Main level bathrooms: 1
- Main level bedrooms: 1
Heating
- Gas, Forced Air
Cooling
- Central Air
Appliances
- Included: Dishwasher, Electric Oven, Electric Range, Disposal, Gas Water Heater, Microwave
- Laundry: Main Level
Features
- Den, Entrance Foyer, Separate/Formal Living Room, Granite Counters, Kitchen Island, Kitchen/Family Room Combo, Sliding Glass Door(s), Bedroom on Main Level, Programmable Thermostat
- Flooring: Carpet, Ceramic Tile, Luxury Vinyl, Varies
- Doors: Sliding Doors
- Basement: Full,Sump Pump
- Number of fireplaces: 1
Interior area
- Total structure area: 2,400
- Total interior livable area: 2,400 sqft
Property
Parking
- Total spaces: 2
- Parking features: Attached, Garage, Garage Door Opener
- Attached garage spaces: 2
Features
- Levels: Two
- Stories: 2
- Exterior features: Blacktop Driveway
Lot
- Size: 0.49 Acres
- Dimensions: 100 x 217
- Features: Rectangular, Rectangular Lot
Details
- Parcel number: 31420003700000020130000000
- Special conditions: Standard
Construction
Type & style
- Home type: SingleFamily
- Architectural style: Colonial,Two Story
- Property subtype: Single Family Residence
Materials
- Blown-In Insulation, Spray Foam Insulation, Vinyl Siding, Copper Plumbing, PEX Plumbing
- Foundation: Poured
- Roof: Asphalt,Shingle
Condition
- To Be Built
- New construction: Yes
- Year built: 2026
Details
- Builder model: Cordelle/Birmingham
Utilities & green energy
- Electric: Circuit Breakers
- Sewer: Connected
- Water: Connected, Public
- Utilities for property: Cable Available, Sewer Connected, Water Connected
Green energy
- Energy efficient items: Appliances, HVAC, Lighting
Community & HOA
Community
- Security: Radon Mitigation System
- Subdivision: Crown Point
Location
- Region: Jamesville
Financial & listing details
- Price per square foot: $307/sqft
- Tax assessed value: $65,000
- Date on market: 9/25/2025
- Cumulative days on market: 237 days
- Listing terms: Conventional
Estimated market value
Not available
Estimated sales range
Not available
Not available
Price history
| Date | Event | Price |
|---|---|---|
| 5/5/2026 | Pending sale | $737,000+13.4%$307/sqft |
Source:  NYSAMLSs #S1640326 Report a problem NYSAMLSs #S1640326 Report a problem | ||
| 4/15/2026 | Contingent | $649,900$271/sqft |
Source: NYSAMLSs #S1640326 Report a problem | ||
| 9/25/2025 | Listed for sale | $649,900$271/sqft |
Source: NYSAMLSs #S1640326 Report a problem | ||
Public tax history
Tax history is unavailable.
Monthly payment
Climate risks
Neighborhood: 13078
Nearby schools
GreatSchools rating
- 6/10Jamesville Elementary SchoolGrades: PK-4Distance: 2 mi
- 8/10Jamesville Dewitt Middle SchoolGrades: 5-8Distance: 3.3 mi
- 9/10Jamesville Dewitt High SchoolGrades: 9-12Distance: 4.2 mi
Schools provided by the listing agent
- Elementary: Jamesville Elementary
- Middle: Jamesville-Dewitt Middle
- High: Jamesville-Dewitt High
- District: Jamesville-Dewitt
Source: NYSAMLSs. This data may not be complete. We recommend contacting the local school district to confirm school assignments for this home.
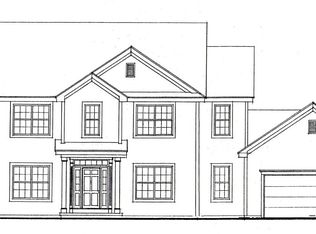
- $740,0004 bd3 ba2.7k sqft4433 Gray Wing Ln, Jamesville, NY 13078Pending

- $709,9005 bd3 ba2.8k sqft4425 Gray Wing Ln, Jamesville, NY 13078Pending
- $789,9005 bd3 ba2.8k sqft4441 Gray Wing Ln, Jamesville, NY 13078Pending

- $944,9004 bd4 ba3.4k sqft4437 Gray Wing Ln, Onondaga, NY 13078Pending

- $724,9004 bd3 ba2.5k sqft4434 Gray Wing Ln, Onondaga, NY 13078New Construction
- $734,9004 bd3 ba2.5k sqft4438 Gray Wing Ln, Onondaga, NY 13078New Construction
- $621,0004 bd3 ba1.8k sqft4424 Gray Wing Ln, Jamesville, NY 13078Pending
- $865,0005 bd4 ba3.5k sqft4487 Providence Rd, Jamesville, NY 13078Sold
A local agent can set up tours, give advice and negotiate with sellers.
Similar homes
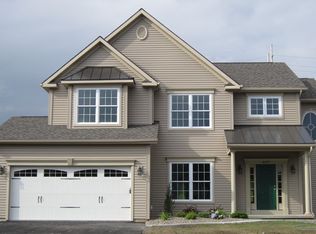
- $734,9004 bd3 ba2.5k sqft4438 Gray Wing Ln, Onondaga, NY 13078New Construction
 MLS ID #S1679980, Robert DeForest III, Listing by: Cordelle Realty. NYSAMLSs
 - $724,9004 bd3 ba2.5k sqft4434 Gray Wing Ln, Onondaga, NY 13078New Construction
 MLS ID #S1679627, Robert DeForest III, Listing by: Cordelle Realty. NYSAMLSs
 - $784,9005 bd3 ba2.8k sqft4442 Gray Wing Ln, Onondaga, NY 13078New Construction
 MLS ID #S1680103, Robert DeForest III, Listing by: Cordelle Realty. NYSAMLSs
 - $699,9003 bd3 ba2.2k sqft4324 Lafayette Rd, Jamesville, NY 13078For Sale
 MLS ID #S1687783, Mary F Licata, Listing by: Hunt Real Estate ERA. NYSAMLSs
 - $939,9005 bd3 ba3.3k sqft4446 Gray Wing Ln, Onondaga, NY 13078New ConstructionMLS ID #S1686999, Robert DeForest III, Listing by: Cordelle Realty. NYSAMLSs
- $649,0005 bd3 ba3k sqft4081 Taylor Rd, Pompey, NY 13138New ConstructionMLS ID #S1705396, Gaetano Belmonte, Listing by: Hunt Real Estate ERA. NYSAMLSs
- $625,0005 bd4 ba3.1k sqft4541 Ashfield Ter, Syracuse, NY 13215For SaleMLS ID #S1696192, Heidi Jones, Listing by: Coldwell Banker Prime Prop,Inc. NYSAMLSs
- $995,0003 bd3 ba2.2k sqft6237 Steinway Dr, Jamesville, NY 13078New ConstructionMLS ID #S1692302, Meghan Dabulewicz, Listing by: Hunt Real Estate ERA. NYSAMLSs
- $550,0005 bd4 ba2.7k sqft4874 Citadel Cv, Syracuse, NY 13215For SaleMLS ID #S1701946, Lucianna M Juston, Listing by: Acropolis Realty Group LLC. NYSAMLSs
- $715,0003 bd2 ba1.9k sqft2958 Howlett Hill Rd, Marcellus, NY 13108For SaleMLS ID #S1705608, Robert J. Habberfield, Listing by: Coldwell Banker Prime Prop,Inc. NYSAMLSs
- $575,0004 bd4 ba3.4k sqft115 Woodberry Ln, Fayetteville, NY 13066For SaleMLS ID #S1703757, R. Matthew Ragan J.D. LL.M., Listing by: Howard Hanna Real Estate. NYSAMLSs
- $559,9004 bd3 ba2.3k sqft8277 Barksdale Ln, Manlius, NY 13104For SaleMLS ID #S1701626, Sharon Caron, Listing by: Keller Williams Syracuse. NYSAMLSs
- $374,9004 bd3 ba2k sqft115 Saybrook Ln, Syracuse, NY 13214For SaleMLS ID #S1706001, Theodore Lewandowski, Listing by: Hunt Real Estate ERA. NYSAMLSs
- $697,0003 bd3 ba2.1k sqft(Undisclosed Address), Manlius, NY 13104New ConstructionMLS ID #S1705007, Barbara V Ciricillo, Listing by: Coldwell Banker Prime Prop,Inc. NYSAMLSs
- $829,9004 bd4 ba2.7k sqft(Undisclosed Address), Onondaga, NY 13215New ConstructionMLS ID #S1665962, Barbara V Ciricillo, Listing by: Coldwell Banker Prime Prop,Inc. NYSAMLSs
- $732,5003 bd3 ba2.2k sqft(Undisclosed Address), Manlius, NY 13104New ConstructionMLS ID #S1705343, Barbara V Ciricillo, Listing by: Coldwell Banker Prime Prop,Inc. NYSAMLSs
- $685,0003 bd3 ba2.2k sqft(Undisclosed Address), Syracuse, NY 13215New ConstructionMLS ID #S1665837, Barbara V Ciricillo, Listing by: Coldwell Banker Prime Prop,Inc. NYSAMLSs
- $674,9003 bd3 ba2.3k sqft6941 State Route 31, Cicero, NY 13039For SaleMLS ID #S1702294, Kristi Croniser, Listing by: Hunt Real Estate ERA. NYSAMLSs
- $850,0004 bd4 ba3k sqft7936 Halite Crse, Fayetteville, NY 13066For SaleMLS ID #S1694053, Chris Tzetzis, Listing by: Hunt Real Estate ERA. NYSAMLSs
- $495,0004 bd3 ba2.1k sqft4932 Tinderbox Cir, Manlius, NY 13104For SaleMLS ID #S1699224, Deana Bollinger Ingram, Listing by: WEICHERT, REALTORS-TBG. NYSAMLSs
