
Build it fresh and new for today’s modern living in popular Crown Point. This fantastic home features 9’ 1st floor ceilings, an open kitchen and family room with rich maple cabinetry, luxury vinyl plank flooring, granite counter tops, stainless GE appliances and beautiful gas fireplace. Roomy mud room off the 2-car garage and a convenient 1st floor laundry. 4 spacious bedrooms up includes an upscale primary suite. The family sized ½ acre home site has a level paved driveway and huge back yard with plenty of play space. Minutes to downtown Syracuse. JD schools. Have it your way, it will be worth the wait. Since 1964 a new Cordelle Home represents the best in new home design, energy efficiency, quality & value!
Pending
$621,000
4424 Gray Wing Ln, Jamesville, NY 13078
4beds
1,890sqft
Single Family Residence
Built in 2025
0.46 Acres Lot
$-- Zestimate®
$329/sqft
$-- HOA
What's special
Stainless ge appliancesUpscale primary suiteBeautiful gas fireplaceRoomy mud roomGranite counter topsPlenty of play spaceRich maple cabinetry
- 320 days |
- 12 |
- 0 |
Zillow last checked:
Listing updated:
Listed by:
Cordelle Realty 315-682-2220,
Robert DeForest III 315-682-2220
Source: NYSAMLSs,MLS#: S1640318 Originating MLS: Syracuse
Originating MLS: SyracuseFacts & features
Interior
Bedrooms & bathrooms
- Bedrooms: 4
- Bathrooms: 3
- Full bathrooms: 2
- 1/2 bathrooms: 1
- Main level bathrooms: 1
Heating
- Gas, Forced Air
Cooling
- Central Air
Appliances
- Included: Dishwasher, Electric Oven, Electric Range, Disposal, Gas Water Heater, Microwave
- Laundry: Main Level
Features
- Entrance Foyer, Separate/Formal Living Room, Granite Counters, Kitchen Island, Kitchen/Family Room Combo, Sliding Glass Door(s), Programmable Thermostat
- Flooring: Carpet, Ceramic Tile, Luxury Vinyl, Varies
- Doors: Sliding Doors
- Basement: Full,Sump Pump
- Number of fireplaces: 1
Interior area
- Total structure area: 1,890
- Total interior livable area: 1,890 sqft
Property
Parking
- Total spaces: 2
- Parking features: Attached, Garage, Garage Door Opener
- Attached garage spaces: 2
Features
- Levels: Two
- Stories: 2
- Exterior features: Blacktop Driveway
Lot
- Size: 0.46 Acres
- Dimensions: 110 x 184
- Features: Rectangular, Rectangular Lot
Details
- Parcel number: 31420003700000020130000000
- Special conditions: Standard
Construction
Type & style
- Home type: SingleFamily
- Architectural style: Colonial,Two Story
- Property subtype: Single Family Residence
Materials
- Blown-In Insulation, Spray Foam Insulation, Vinyl Siding, Copper Plumbing, PEX Plumbing
- Foundation: Poured
- Roof: Asphalt,Shingle
Condition
- To Be Built
- New construction: Yes
- Year built: 2025
Details
- Builder model: Cordelle/Donnybrook
Utilities & green energy
- Electric: Circuit Breakers
- Sewer: Connected
- Water: Connected, Public
- Utilities for property: Cable Available, Sewer Connected, Water Connected
Green energy
- Energy efficient items: Appliances, HVAC, Lighting
Community & HOA
Community
- Security: Radon Mitigation System
- Subdivision: Crown Point
Location
- Region: Jamesville
Financial & listing details
- Price per square foot: $329/sqft
- Tax assessed value: $65,000
- Date on market: 9/25/2025
- Cumulative days on market: 157 days
- Listing terms: Conventional
Estimated market value
Not available
Estimated sales range
Not available
Not available
Price history
| Date | Event | Price |
|---|---|---|
| 11/26/2025 | Pending sale | $599,900$317/sqft |
Source:  NYSAMLSs #S1640318 Report a problem NYSAMLSs #S1640318 Report a problem | ||
| 9/25/2025 | Listed for sale | $599,900$317/sqft |
Source: NYSAMLSs #S1640318 Report a problem | ||
Public tax history
Tax history is unavailable.
Monthly payment
Climate risks
Neighborhood: 13078
Nearby schools
GreatSchools rating
- 6/10Jamesville Elementary SchoolGrades: PK-4Distance: 2 mi
- 8/10Jamesville Dewitt Middle SchoolGrades: 5-8Distance: 3.2 mi
- 9/10Jamesville Dewitt High SchoolGrades: 9-12Distance: 4.1 mi
Schools provided by the listing agent
- Elementary: Jamesville Elementary
- Middle: Jamesville-Dewitt Middle
- High: Jamesville-Dewitt High
- District: Jamesville-Dewitt
Source: NYSAMLSs. This data may not be complete. We recommend contacting the local school district to confirm school assignments for this home.
- $720,0005 bd3 ba2.7k sqft4420 Gray Wing Ln, Jamesville, NY 13078Sold

- $724,9004 bd3 ba2.5k sqft4434 Gray Wing Ln, Onondaga, NY 13078New Construction

- $709,9005 bd3 ba2.8k sqft4425 Gray Wing Ln, Jamesville, NY 13078Pending
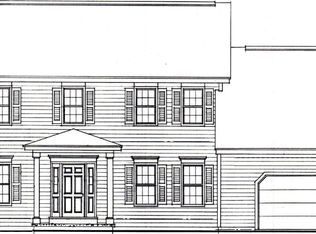
- $737,0005 bd3 ba2.4k sqft4429 Gray Wing Ln, Jamesville, NY 13078Pending
- $740,0004 bd3 ba2.7k sqft4433 Gray Wing Ln, Jamesville, NY 13078Pending
- $789,9005 bd3 ba2.8k sqft4441 Gray Wing Ln, Jamesville, NY 13078Pending
- $734,9004 bd3 ba2.5k sqft4438 Gray Wing Ln, Onondaga, NY 13078New Construction
- $865,0005 bd4 ba3.5k sqft4487 Providence Rd, Jamesville, NY 13078Sold
A local agent can set up tours, give advice and negotiate with sellers.
Similar homes
- $724,9004 bd3 ba2.5k sqft4434 Gray Wing Ln, Onondaga, NY 13078New Construction
 MLS ID #S1679627, Robert DeForest III, Listing by: Cordelle Realty. NYSAMLSs
 - $699,9003 bd3 ba2.2k sqft4324 Lafayette Rd, Jamesville, NY 13078For Sale
 MLS ID #S1687783, Mary F Licata, Listing by: Hunt Real Estate ERA. NYSAMLSs
 - $734,9004 bd3 ba2.5k sqft4438 Gray Wing Ln, Onondaga, NY 13078New Construction
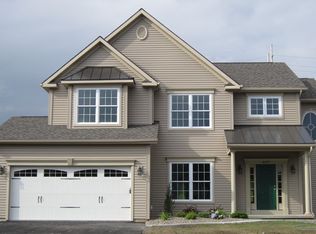 MLS ID #S1679980, Robert DeForest III, Listing by: Cordelle Realty. NYSAMLSs
 - $724,9004 bd4 ba2.7k sqft6361 Tulipwood Ln, Jamesville, NY 13078For Sale
 MLS ID #S1704007, Heidi Jones, Listing by: Coldwell Banker Prime Prop,Inc. NYSAMLSs
 - $784,9005 bd3 ba2.8k sqft4442 Gray Wing Ln, Onondaga, NY 13078New ConstructionMLS ID #S1680103, Robert DeForest III, Listing by: Cordelle Realty. NYSAMLSs
- $550,0005 bd4 ba2.7k sqft4874 Citadel Cv, Syracuse, NY 13215For SaleMLS ID #S1701946, Lucianna M Juston, Listing by: Acropolis Realty Group LLC. NYSAMLSs
- $629,9004 bd4 ba2.3k sqft7891 E Ridge Pointe Dr, Fayetteville, NY 13066For SaleMLS ID #R1700973, David White, Listing by: Owner Entry.com. NYSAMLSs
- $697,0003 bd3 ba2.1k sqft(Undisclosed Address), Manlius, NY 13104New ConstructionMLS ID #S1705007, Barbara V Ciricillo, Listing by: Coldwell Banker Prime Prop,Inc. NYSAMLSs
- $469,9003 bd3 ba1.8k sqft127 Brinan Fields Run, Manlius, NY 13104For SaleMLS ID #S1703678, Sharon Caron, Listing by: Keller Williams Syracuse. NYSAMLSs
- $624,9004 bd3 ba2.2k sqft3429 Tall Tree Ln, Baldwinsville, NY 13027For SaleMLS ID #S1689352, Renee Douglas Asterino, Listing by: Coldwell Banker Prime Prop,Inc. NYSAMLSs
- $685,0003 bd3 ba2.2k sqft(Undisclosed Address), Syracuse, NY 13215New ConstructionMLS ID #S1665837, Barbara V Ciricillo, Listing by: Coldwell Banker Prime Prop,Inc. NYSAMLSs
- $357,0003 bd3 ba1.8k sqft300 Scarboro Dr, Syracuse, NY 13209For SaleMLS ID #S1702185, Richard Gordon, Listing by: Skinner & Assoc. Realty LLC. NYSAMLSs
- $504,9004 bd3 ba2.5k sqft2518 Mystical Way, Camillus, NY 13031New ConstructionMLS ID #S1702421, Eric O'Mara, Listing by: Integrated Real Estate Ser LLC. NYSAMLSs
- $564,9603 bd2 ba1.6k sqft5172 Jupiter Inlet Way, Onondaga, NY 13215New ConstructionMLS ID #S1689693, David J. Manzano Sr., Listing by: MyTown Realty LLC. NYSAMLSs
- $689,9003 bd3 ba2.3k sqft6941 State Route 31, Cicero, NY 13039For SaleMLS ID #S1702294, Kristi Croniser, Listing by: Hunt Real Estate ERA. NYSAMLSs
- $625,0003 bd3 ba2k sqftLOT 72 Stoney Pond Way, Lysander, NY 13027New ConstructionMLS ID #S1687299, Donna Wills, Listing by: Howard Hanna Real Estate. NYSAMLSs
- $339,0004 bd2 ba1.4k sqft1460 Lamoy Rd, Kirkville, NY 13082For SaleMLS ID #S1705313, Gaetano Belmonte, Listing by: Hunt Real Estate ERA. NYSAMLSs
- $349,9005 bd3 ba1.6k sqft406 Churchill Ln, Fayetteville, NY 13066For SaleMLS ID #S1703558, Kimberly Vohs, Listing by: Real Broker NY LLC. NYSAMLSs
- $425,0003 bd3 ba1.9k sqft5225 Leverett Ln, Fayetteville, NY 13066For SaleMLS ID #S1697531, Mary Anne Cramer, Listing by: RE/MAX Masters. NYSAMLSs
- $732,5003 bd3 ba2.2k sqft(Undisclosed Address), Manlius, NY 13104New ConstructionMLS ID #S1705343, Barbara V Ciricillo, Listing by: Coldwell Banker Prime Prop,Inc. NYSAMLSs
