Fresh and new for today’s modern living in the newest phase of popular Crown Point. This fantastic luxury home showcases an open concept with gourmet kitchen and great room. Rich maple cabinetry, durable luxury vinyl plank flooring, quartz counter tops and stainless GE Café appliances. A delightful family home includes a stunning gas fireplace and a main floor guest suite with private bath. A spacious rear entry off the 3-car garage and a convenient laundry. The 4 bright bedrooms embrace a captivating primary suite with luxury bath. Executive sized home site has a paved driveway and huge back yard with plenty of entertaining play space. Minutes to downtown Syracuse. JD schools. Have it your way, it will be worth the wait. Since 1964 a new Cordelle Home represents the best in new home design, energy efficiency, quality & value!
Active
$939,900
4446 Gray Wing Ln, Onondaga, NY 13078
5beds
3,350sqft
Single Family Residence
Built in 2026
0.51 Acres Lot
$-- Zestimate®
$281/sqft
$-- HOA
What's special
Open conceptConvenient laundryStunning gas fireplaceGreat roomExecutive sized home siteQuartz counter topsGourmet kitchen
- 48 days |
- 83 |
- 2 |
Zillow last checked:
Listing updated:
Listed by:
Cordelle Realty 315-682-2220,
Robert DeForest III 315-682-2220
Source: NYSAMLSs,MLS#: S1686999 Originating MLS: Syracuse
Originating MLS: SyracuseFacts & features
Interior
Bedrooms & bathrooms
- Bedrooms: 5
- Bathrooms: 3
- Full bathrooms: 3
- Main level bathrooms: 1
- Main level bedrooms: 1
Heating
- Gas, Forced Air
Cooling
- Central Air
Appliances
- Included: Dishwasher, Exhaust Fan, Disposal, Gas Oven, Gas Range, Gas Water Heater, Microwave, Range Hood
- Laundry: Main Level
Features
- Entrance Foyer, Separate/Formal Living Room, Granite Counters, Kitchen Island, Kitchen/Family Room Combo, Quartz Counters, Sliding Glass Door(s), Walk-In Pantry, Bedroom on Main Level, Bath in Primary Bedroom, Programmable Thermostat
- Flooring: Carpet, Ceramic Tile, Luxury Vinyl, Varies
- Doors: Sliding Doors
- Basement: Full,Sump Pump
- Number of fireplaces: 1
Interior area
- Total structure area: 3,350
- Total interior livable area: 3,350 sqft
Property
Parking
- Total spaces: 3
- Parking features: Attached, Garage, Garage Door Opener
- Attached garage spaces: 3
Features
- Levels: Two
- Stories: 2
- Exterior features: Blacktop Driveway
Lot
- Size: 0.51 Acres
- Dimensions: 92 x 206
- Features: Rectangular, Rectangular Lot
Details
- Parcel number: 31420003700000020130000000
- Special conditions: Standard
Construction
Type & style
- Home type: SingleFamily
- Architectural style: Colonial,Two Story,Transitional
- Property subtype: Single Family Residence
Materials
- Blown-In Insulation, Spray Foam Insulation, Vinyl Siding, Copper Plumbing, PEX Plumbing
- Foundation: Poured
- Roof: Asphalt,Shingle
Condition
- New Construction
- New construction: Yes
- Year built: 2026
Details
- Builder model: Cordelle/Northfield
Utilities & green energy
- Electric: Circuit Breakers
- Sewer: Connected
- Water: Connected, Public
- Utilities for property: Cable Available, Sewer Connected, Water Connected
Green energy
- Energy efficient items: Appliances, HVAC, Lighting
Community & HOA
Community
- Security: Radon Mitigation System
- Subdivision: Crown Point
Location
- Region: Onondaga
Financial & listing details
- Price per square foot: $281/sqft
- Tax assessed value: $65,000
- Date on market: 6/5/2026
- Listing terms: Conventional
Estimated market value
Not available
Estimated sales range
Not available
Not available
Price history
| Date | Event | Price |
|---|---|---|
| 6/5/2026 | Listed for sale | $939,900$281/sqft |
Source:  NYSAMLSs #S1686999 Report a problem NYSAMLSs #S1686999 Report a problem | ||
Public tax history
Tax history is unavailable.
Monthly payment
Climate risks
Neighborhood: 13078
Nearby schools
GreatSchools rating
- 6/10Jamesville Elementary SchoolGrades: PK-4Distance: 2.1 mi
- 8/10Jamesville Dewitt Middle SchoolGrades: 5-8Distance: 3.3 mi
- 9/10Jamesville Dewitt High SchoolGrades: 9-12Distance: 4.2 mi
Schools provided by the listing agent
- Elementary: Jamesville Elementary
- Middle: Jamesville-Dewitt Middle
- High: Jamesville-Dewitt High
- District: Jamesville-Dewitt
Source: NYSAMLSs. This data may not be complete. We recommend contacting the local school district to confirm school assignments for this home.
- $784,9005 bd3 ba2.8k sqft4442 Gray Wing Ln, Onondaga, NY 13078New Construction

- $763,9004 bd3 ba3.1k sqft5843 Parapet Dr, Jamesville, NY 13078Off Market
- $644,0004 bd2 ba2.6k sqft5847 Parapet Dr, Jamesville, NY 13078Off Market

- $734,9004 bd3 ba2.5k sqft4438 Gray Wing Ln, Onondaga, NY 13078New Construction
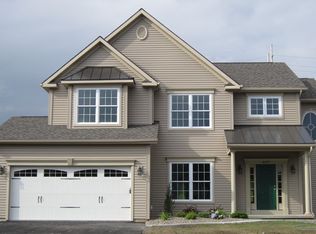
- $944,9004 bd4 ba3.4k sqft4437 Gray Wing Ln, Onondaga, NY 13078Pending
- $836,6005 bd5 ba3.8k sqft5839 Parapet Dr, Jamesville, NY 13078Off Market
- $442,7375 bd4 ba3.8k sqft5839 Parapet Dr, Jamesville, NY 13078Off Market
- $442,7375 bd4 ba3.8k sqft5839 Parapet Dr, Jamesville, NY 13078Off Market
A local agent can set up tours, give advice and negotiate with sellers.
Similar homes
- $799,9006 bd5 ba3.2k sqft6139 Thunderhead Ln, Jamesville, NY 13078For Sale
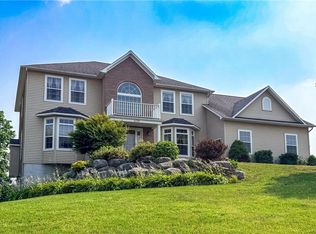
 MLS ID #R1698832, Lynette A. Wilson, Listing by: L Wilson Realty. NYSAMLSs
 - $784,9005 bd3 ba2.8k sqft4442 Gray Wing Ln, Onondaga, NY 13078New ConstructionMLS ID #S1680103, Robert DeForest III, Listing by: Cordelle Realty. NYSAMLSs
- $724,9004 bd3 ba2.5k sqft4434 Gray Wing Ln, Onondaga, NY 13078New Construction
 MLS ID #S1679627, Robert DeForest III, Listing by: Cordelle Realty. NYSAMLSs
 - $734,9004 bd3 ba2.5k sqft4438 Gray Wing Ln, Onondaga, NY 13078New ConstructionMLS ID #S1679980, Robert DeForest III, Listing by: Cordelle Realty. NYSAMLSs
- $995,0003 bd3 ba2.2k sqft6237 Steinway Dr, Jamesville, NY 13078New ConstructionMLS ID #S1692302, Meghan Dabulewicz, Listing by: Hunt Real Estate ERA. NYSAMLSs
- $800,0004 bd5 ba4.3k sqft6003 Bay Hill Cir, Jamesville, NY 13078For SaleMLS ID #S1700061, R. Matthew Ragan J.D. LL.M., Listing by: Howard Hanna Real Estate. NYSAMLSs
- $699,9003 bd3 ba2.2k sqft4324 Lafayette Rd, Jamesville, NY 13078For SaleMLS ID #S1687783, Mary F Licata, Listing by: Hunt Real Estate ERA. NYSAMLSs
- $725,0005 bd4 ba3k sqft4398 Twin Pines Dr, Manlius, NY 13104For SaleMLS ID #S1700758, Chip Hodgkins, Listing by: Hunt Real Estate ERA. NYSAMLSs
- $839,0004 bd3 ba2.9k sqft9089 Ashley Landing Dr, Clay, NY 13041For SaleMLS ID #S1700354, Gregory Wall, Listing by: Hunt Real Estate ERA. NYSAMLSs
- $650,0005 bd3 ba2.9k sqft7607 Hunt Ln, Fayetteville, NY 13066For SaleMLS ID #S1700032, R. Matthew Ragan J.D. LL.M., Listing by: Howard Hanna Real Estate. NYSAMLSs
- $925,0005 bd5 ba2.8k sqft7701 Mocha Bear Path, Baldwinsville, NY 13027For SaleMLS ID #S1686226, Rachel Kantak, Listing by: Inquire Realty. NYSAMLSs
- $--4 bd3 ba2.1k sqft9613 White Tail Path, Brewerton, NY 13029AuctionAuction.com 2
- $900,0003 bd3 ba2.4k sqft5030 Becketts Ln, Syracuse, NY 13215New ConstructionMLS ID #S1658153, Haley R Grieb, Listing by: Kirnan Real Estate. NYSAMLSs
- $699,9005 bd4 ba3.7k sqft7204 Mint Wood Ln, Fayetteville, NY 13066For SaleMLS ID #S1688456, R. Matthew Ragan J.D. LL.M., Listing by: Howard Hanna Real Estate. NYSAMLSs
- $779,9004 bd4 ba2.7k sqft(Undisclosed Address), Onondaga, NY 13215New ConstructionMLS ID #S1665962, Barbara V Ciricillo, Listing by: Coldwell Banker Prime Prop,Inc. NYSAMLSs
- $588,8885 bd3 ba3.3k sqft7801 Clearwater Cir, Manlius, NY 13104For SaleMLS ID #S1683296, Eric Burrell, Listing by: Limestone Creek Properties LLC. NYSAMLSs
- $995,0004 bd4 ba3.6k sqft5857 E Lake Rd, Cazenovia, NY 13035For SaleMLS ID #S1645012, Allen T. Olmsted, Listing by: Canaan Realty. NYSAMLSs
- $674,9005 bd4 ba3.7k sqft7322 Dartmoor Xing, Fayetteville, NY 13066For SaleMLS ID #S1683388, Harmony Hunneyman-Byrnes, Listing by: Keller Williams Syracuse. NYSAMLSs
- $479,9005 bd3 ba2.8k sqft119 Stanwood Ln, Manlius, NY 13104For SaleMLS ID #S1686946, Barbara V Ciricillo, Listing by: Coldwell Banker Prime Prop,Inc. NYSAMLSs
- $795,0005 bd4 ba3.3k sqft7 Audubon Dr, Cazenovia, NY 13035For SaleMLS ID #S1685258, Karen Reynolds, Listing by: Howard Hanna Real Estate. NYSAMLSs
