Skip main navigation
Sold for $625,000
  • Listed by: Cherie Miller & Associates • Kathy Geogea • Contact: 760-369-1800
    Bought with: Cherie Miller & Associates
    $625,000

    58573 Santa Maria Dr, Yucca Valley, CA 92284

    3beds
    2,995sqft
    Single Family Residence
    Built in 1964
    0.7 Acres Lot
    $616,000 Zestimate®
    $209/sqft
    $3,973 Estimated rent

    Home value

    $616,000

    $554,000 - $684,000

    $3,973/mo

    Zestimate® history
    Loading
    Loading...

    Owner options

    List your home for rent

    $3,973/mo

    Rent Zestimate®

    Find your next renter with Zillow Rental Manager. Plus, with online applications, you can quickly screen prospective tenants – for free.

    Learn more

    $3,973/mo

    Rent Zestimate®

    Refinance and save

    $4,009/mo

    Est. payment

    Refinancing to a lower rate could help reduce your monthly payments and save thousands over the life of the loan.

    See today's rates

    $4,009/mo

    Est. payment

    Explore your selling options

    Work with a Zillow partner agent

    Leverage their expertise and Zillow's premium Showcase listings to get your home seen by more buyers.

    Get started

    List with your own agent

    Get your home in front of millions of buyers by listing it on Zillow.

    Learn how to do it

    Sell it yourself

    Take full control of how buyers see your home on Zillow by listing For Sale by Owner (FSBO).

    List your home

    What's special

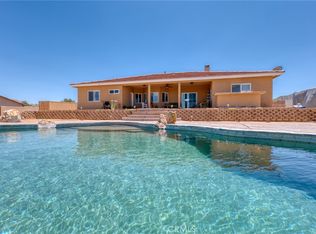
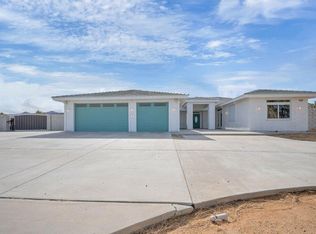
    VERY MOTIVATED SELLER! Mid-Century Post and Beam Architectural Gem !Step into timeless elegance with this stunning Mid-Century style home, showcasing classic post and beam architecture that blends clean lines with open space and natural light. Designed with form and function in perfect harmony, this residence features exposed beams, vaulted ceilings, and expansive windows that frame breathtaking views and invite the outdoors in. This gorgeous 3-bedroom, 3-bath,a nice size bonus room home offers plenty of space and stunning features to make your own. Spacious Living - enjoy a thoughtfully designed layout with three generously sized bedrooms, including a luxurious primary suite, a second master bedroom, living room, dining room. Both master bedrooms have two closets each, and private entrance. The kitchen was fully remodeled and features two pantries as well as a freezer. Bar room to entertain is a nice bonus to the property. Relax and unwind in your very own backyard paradise, featuring a sparkling pool with plenty of room for lounging and outdoor entertainment, your Private Oasis .This home comes with a detached spacious workshop for all your projects , can be used for extra parking !and is call for all hobbyists and DIY enthusiasts Convenient detached double car garage to keep your vehicles and equipment secure and protected. Situated in a quiet, desirable neighborhood with breathtaking views, this home is the perfect place to live and entertain. Don't miss out on this fantastic opportunity!

    Zillow last checked:

    Listing updated:

    Listed by:

    Kathy Geogea DRE #01838877 760-413-1110,

    Cherie Miller & Associates

    Bought with:

    Madelaine LaVoie, DRE #01005011

    Cherie Miller & Associates

    Lynee LaVoie, DRE #02021036

    Cherie Miller & Associates

    Source: CRMLS,MLS#: JT25224970MLS LogoOriginating MLS: California Regional MLS

    Facts & features

    Interior

    Bedrooms & bathrooms
    • Bedrooms: 3
    • Bathrooms: 3
    • Full bathrooms: 2
    • 3/4 bathrooms: 1
    • Main level bathrooms: 3
    • Main level bedrooms: 3
    Rooms
    • Room types: Bonus Room, Bedroom, Family Room, Laundry, Primary Bedroom, Other
    Primary bedroom
    • Features: Multiple Primary Suites
    Bedroom
    • Features: All Bedrooms Down
    Other
    • Features: Walk-In Closet(s)
    Heating
    • Central
    Cooling
    • Central Air
    Appliances
    • Included: Gas Range
    • Laundry: Inside
    Features
    • Ceramic Counters, Granite Counters, High Ceilings, All Bedrooms Down, Multiple Primary Suites, Walk-In Closet(s)
    • Has fireplace: Yes
    • Fireplace features: Family Room, Pellet Stove
    • Common walls with other units/homes: No Common Walls
    Interior area
    • Total interior livable area: 2,995 sqft

    Property

    Parking
    • Total spaces: 2
    • Parking features: Garage
    • Garage spaces: 2
    Features
    • Levels: One
    • Stories: 1
    • Entry location: 1
    • Has private pool: Yes
    • Pool features: Private
    • Has view: Yes
    • View description: City Lights, Desert, Hills
    Lot
    • Size: 0.7 Acres
    • Features: 0-1 Unit/Acre, Landscaped, Yard
    Details
    • Parcel number: 0589354080000
    • Special conditions: Standard

    Construction

    Type & style
    • Home type: SingleFamily
    • Property subtype: Single Family Residence
    Condition
    • New construction: No
    • Year built: 1964

    Utilities & green energy

    • Sewer: Septic Tank
    • Water: Public

    Community & HOA

    Community
    • Features: Rural
    Location
    • Region: Yucca Valley

    Financial & listing details

    • Price per square foot: $209/sqft
    • Tax assessed value: $459,602
    • Annual tax amount: $5,897
    • Date on market: 9/24/2025
    • Cumulative days on market: 210 days
    • Listing terms: Cash,Conventional,FHA,VA Loan

    Price history

    DateEventPrice
    11/21/2025Sold$625,000$209/sqft
    Source: CRMLS #JT25224970 Report a problem
    10/21/2025Pending sale$625,000$209/sqft
    Source: CRMLS #JT25224970 Report a problem
    10/4/2025Price change$625,000-7.4%$209/sqft
    Source: CRMLS #JT25224970 Report a problem
    9/25/2025Listed for sale$675,000-3.4%$225/sqft
    Source: CRMLS #JT25224970 Report a problem
    9/21/2025Listing removed$699,000$233/sqft
    Source: SDMLS #JT25061340 Report a problem
    6/27/2025Listed for sale$699,000+99.7%$233/sqft
    Source: SDMLS #JT25061340 Report a problem
    6/3/2008Sold$350,000+0%$117/sqft
    Source: Public Record Report a problem
    4/5/2008Listed for sale$349,900$117/sqft
    Source: Century 21 #21126327 Report a problem

    Public tax history

    YearProperty taxesTax assessment
    2025$5,897 +4.8%$459,602 +2%
    2024$5,625 +3.2%$450,590 +2%
    2023$5,449 +3.4%$441,754 +2%
    2022$5,271 +0.4%$433,092 +2%
    2021$5,250 +5.7%$424,600 +7.2%
    2020$4,968 +6.8%$396,000 +10%
    2019$4,649 +32.6%$360,000 +29.2%
    2018$3,506 +9.7%$278,600 +7.5%
    2017$3,195 $259,100 +6%
    2016$3,195 +6%$244,400 +4%
    2015$3,015 +4.9%$235,000 -20.1%
    2014$2,875 $294,000 +23%
    2013-- $239,000 -4.4%
    2012-- $250,000
    2011-- $250,000
    2010-- $250,000 -30%
    2009-- $356,898 +41.2%
    2008-- $252,765 +2%
    2007-- $247,809 +2%
    2006-- $242,950 +2%
    2005-- $238,186 +2%
    2004-- $233,516 +1.9%
    2003-- $229,236 +2%
    2002-- $224,741 +2%
    2001-- $220,335 +2%
    2000-- $216,015
    Find assessor info on the county website

    Neighborhood: 92284

    Nearby schools

    GreatSchools rating
    Get a cash offer in 3 minutes
    Find out how much your home could sell for in as little as 3 minutes with a no-obligation cash offer.
    Estimated market value
    $616,000
    Get a cash offer in 3 minutes
    Find out how much your home could sell for in as little as 3 minutes with a no-obligation cash offer.
    Estimated market value
    $616,000