Skip main navigation
Sold for $599,000
  • Listed by: Coldwell Banker Roadrunner Realty • Jessica Thiele • Contact: 760-365-8880
    Bought with: Coldwell Banker Realty
    $599,000

    58598 Santa Maria Dr, Yucca Valley, CA 92284

    4beds
    2,395sqft
    Single Family Residence
    Built in 2005
    0.7 Acres Lot
    $593,300 Zestimate®
    $250/sqft
    $4,073 Estimated rent

    Home value

    $593,300

    $540,000 - $653,000

    $4,073/mo

    Zestimate® history
    Loading
    Loading...

    Owner options

    List your home for rent

    $4,073/mo

    Rent Zestimate®

    Find your next renter with Zillow Rental Manager. Plus, with online applications, you can quickly screen prospective tenants – for free.

    Learn more

    $4,073/mo

    Rent Zestimate®

    Refinance and save

    $3,764/mo

    Est. payment

    Refinancing to a lower rate could help reduce your monthly payments and save thousands over the life of the loan.

    See today's rates

    $3,764/mo

    Est. payment

    Explore your selling options

    Work with a Zillow partner agent

    Leverage their expertise and Zillow's premium Showcase listings to get your home seen by more buyers.

    Get started

    List with your own agent

    Get your home in front of millions of buyers by listing it on Zillow.

    Learn how to do it

    Sell it yourself

    Take full control of how buyers see your home on Zillow by listing For Sale by Owner (FSBO).

    List your home

    What's special

    Abundant natural lightEat-up breakfast barOpen-concept layoutExpansive primary suiteGraceful archwaysPrivate toilet roomSeparate den
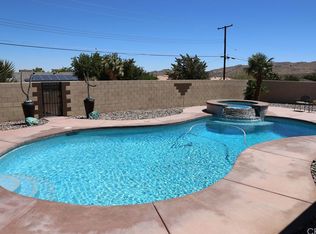
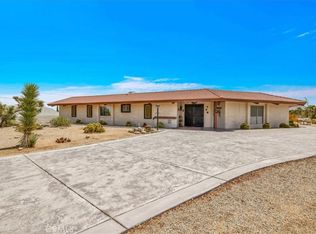
    Welcome to this stunning 4-bedroom, 3-bathroom home in the desirable Upper Sky Harbor neighborhood of Yucca Valley, just minutes from Black Rock Campground and the entrance to Joshua Tree National Park. Set on a fully fenced 0.69-acre lot, this 2,395 sq. ft. home offers a perfect blend of space, comfort, and desert charm. A double-door entry opens to 9-foot ceilings, graceful archways, and custom 4-inch plantation shutters throughout. The open-concept layout includes a formal dining room, separate den, and a spacious living area centered around a gas fireplace. The adjacent kitchen features custom birch cabinetry, granite countertops, a gas stove, built-in microwave, walk-in pantry, recessed lighting, and an eat-up breakfast bar, with a cozy breakfast nook completing the space. The thoughtfully designed floor plan provides privacy and functionality. Two guest bedrooms on the east wing are spacious, carpeted, and share a full bathroom with granite countertops, tile flooring, and a tub/shower combo. A third guest bedroom on the southwest corner offers plenty of light, a ceiling fan, and access to another full bathroom with similar finishes. The expansive primary suite is a true retreat, with French doors to the backyard, a large walk-in closet with custom built-ins, and a luxurious ensuite featuring dual granite vanities, a soaking tub, walk-in glass shower, private toilet room, and abundant natural light. The indoor laundry room offers ample cabinetry, a deep utility sink, and direct access to the attached two-car garage. Outside, the backyard is an entertainer’s dream. Enjoy a covered patio with ceiling fans, stamped concrete, and a built-in outdoor kitchen complete with a grill and refrigerator. The in-ground heated Pebble Tec pool and attached spa are surrounded by quartzite coping and low-maintenance landscaping, with a freestanding gas fireplace offering the perfect spot to unwind. Additional features include a newer HVAC system, evaporative cooler, and gas water heater; vinyl plank flooring and new carpeting in bedrooms; all LED lighting; SimpliSafe security system; double-paned windows and sliders; a storage shed; a screened chicken coop; and irrigated fruit trees, including apple, plum, apricot, and almond. With every detail thoughtfully upgraded and maintained, this beautiful home offers the best of indoor-outdoor living in one of Yucca Valley’s most sought-after areas.

    Zillow last checked:

    Listing updated:

    Listed by:

    Jessica Thiele DRE #01957342 760-669-7787,

    Coldwell Banker Roadrunner Realty

    Bought with:

    Gosia Kawczynski, DRE #00997925

    Coldwell Banker Realty

    Source: CRMLS,MLS#: JT26020648MLS LogoOriginating MLS: California Regional MLS

    Facts & features

    Interior

    Bedrooms & bathrooms
    • Bedrooms: 4
    • Bathrooms: 3
    • Full bathrooms: 3
    • Main level bathrooms: 3
    • Main level bedrooms: 4
    Rooms
    • Room types: Bedroom, Den, Family Room, Kitchen, Laundry, Living Room, Primary Bathroom, Primary Bedroom, Other, Pantry, Dining Room
    Primary bedroom
    • Features: Primary Suite
    Primary bedroom
    • Features: Main Level Primary
    Bedroom
    • Features: Bedroom on Main Level
    Bathroom
    • Features: Bathtub, Dual Sinks, Full Bath on Main Level, Granite Counters, Linen Closet, Soaking Tub, Separate Shower, Tub Shower, Upgraded, Walk-In Shower
    Kitchen
    • Features: Granite Counters, Walk-In Pantry
    Other
    • Features: Walk-In Closet(s)
    Pantry
    • Features: Walk-In Pantry
    Heating
    • Central, Fireplace(s)
    Cooling
    • Central Air
    Appliances
    • Included: Disposal, Microwave, Refrigerator, Water To Refrigerator
    • Laundry: Washer Hookup, Inside, Laundry Room
    Features
    • Breakfast Bar, Breakfast Area, Ceiling Fan(s), Separate/Formal Dining Room, Granite Counters, Pantry, Recessed Lighting, Bedroom on Main Level, Main Level Primary, Primary Suite, Walk-In Pantry, Walk-In Closet(s)
    • Flooring: Carpet, Vinyl
    • Windows: Plantation Shutters
    • Has fireplace: Yes
    • Fireplace features: Gas, Living Room
    • Common walls with other units/homes: No Common Walls
    Interior area
    • Total interior livable area: 2,395 sqft

    Property

    Parking
    • Total spaces: 2
    • Parking features: Concrete, Door-Single, Driveway, Garage Faces Front, Garage
    • Attached garage spaces: 2
    Features
    • Levels: One
    • Stories: 1
    • Entry location: 1
    • Patio & porch: Concrete, Covered, Patio
    • Has private pool: Yes
    • Pool features: In Ground, Private
    • Has spa: Yes
    • Spa features: Heated, In Ground, Private
    • Fencing: Block,Chain Link
    • Has view: Yes
    • View description: Mountain(s), Neighborhood
    Lot
    • Size: 0.7 Acres
    • Features: Back Yard, Front Yard, Rectangular Lot, Yard
    Details
    • Parcel number: 0589354070000
    • Special conditions: Standard
    • Horse amenities: Riding Trail

    Construction

    Type & style
    • Home type: SingleFamily
    • Architectural style: Custom
    • Property subtype: Single Family Residence
    Materials
    • Foundation: Slab
    • Roof: Tile
    Condition
    • Turnkey
    • New construction: No
    • Year built: 2005

    Utilities & green energy

    • Sewer: Septic Tank
    • Water: Public
    • Utilities for property: Electricity Connected, Phone Available, Water Connected

    Community & HOA

    Community
    • Features: Horse Trails, Mountainous, Near National Forest, Preserve/Public Land, Rural
    Location
    • Region: Yucca Valley

    Financial & listing details

    • Price per square foot: $250/sqft
    • Tax assessed value: $610,000
    • Annual tax amount: $7,731
    • Date on market: 1/29/2026
    • Cumulative days on market: 9 days
    • Listing terms: Cash,Cash to New Loan,Conventional,Cal Vet Loan,1031 Exchange,FHA,Fannie Mae,Freddie Mac,Submit,VA Loan,VA No Loan,VA No No Loan
    • Road surface type: Paved

    Price history

    DateEventPrice
    3/9/2026Sold$599,000-0.2%$250/sqft
    Source: CRMLS #JT26020648 Report a problem
    2/23/2026Pending sale$599,999$251/sqft
    Source: CRMLS #JT26020648 Report a problem
    2/9/2026Contingent$599,999$251/sqft
    Source: CRMLS #JT26020648 Report a problem
    1/29/2026Listed for sale$599,999-2.4%$251/sqft
    Source: CRMLS #JT26020648 Report a problem
    11/26/2025Listing removed$615,000-5.4%$257/sqft
    Source: SDMLS #JT25115342 Report a problem
    6/23/2025Listed for sale$649,999+47.7%$271/sqft
    Source: SDMLS #JT25115342 Report a problem
    4/15/2005Sold$440,000+2100%$184/sqft
    Source: Public Record Report a problem
    7/3/2000Sold$20,000$8/sqft
    Source: Public Record Report a problem

    Public tax history

    YearProperty taxesTax assessment
    2025$7,731 +3%$610,000
    2024$7,509 +7.6%$610,000 +7%
    2023$6,981 +8.4%$570,000 +7.5%
    2022$6,442 +14.5%$530,000 +16.5%
    2021$5,626 +7%$455,000 +8.9%
    2020$5,257 +6.6%$418,000 +10%
    2019$4,931 -7.9%$380,000 +5.8%
    2018$5,355 +29.4%$359,100 +7.5%
    2017$4,140 $334,000 +6%
    2016$4,140 +5.9%$315,100 +4%
    2015$3,908 +4.8%$303,000 -2.9%
    2014$3,728 $312,000 +33.3%
    2013-- $234,000 -11.4%
    2012-- $264,000
    2011-- $264,000
    2010-- $264,000 -12%
    2009-- $300,000 -40.8%
    2008-- $506,467 +2%
    2007-- $496,536 +10.6%
    2006-- $448,800 +2144%
    2001-- $20,000 -26.5%
    2000-- $27,229
    Find assessor info on the county website

    Neighborhood: 92284

    Nearby schools

    GreatSchools rating
    Get a cash offer in 3 minutes
    Find out how much your home could sell for in as little as 3 minutes with a no-obligation cash offer.
    Estimated market value
    $593,300
    Get a cash offer in 3 minutes
    Find out how much your home could sell for in as little as 3 minutes with a no-obligation cash offer.
    Estimated market value
    $593,300