Apartment Features:
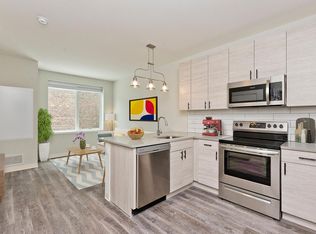
White Kitchen Cabinets
Bright White Appliances with Dishwasher
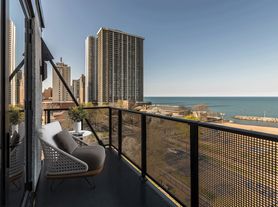
Open Concept Living Room with North City & Lake Views
Fresh Bathroom Design with Shower/Tub
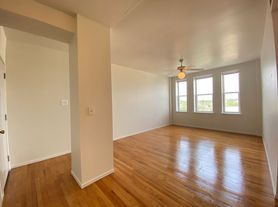
Ebony Designer Wood Flooring
Ceiling Fan with LED Lighting
All Utilities Included (Heat/Electric/Internet)
Saflok Security Key Entry
Pets Welcome (No Pet Rent)
Building Features:
24 HR Fitness Room
24 HR Game Lounge
24 HR Laundry Room
BBQ Stone Patio Seating with Grill
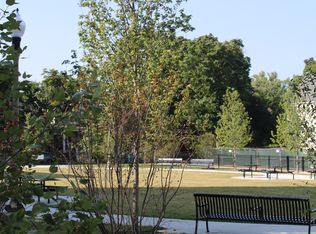
People & Pets Play Lawn
Butterfly MX Video Front Door Intercom
Key Fob Security Access
Limited Off Street Heated Parking for Additional Monthly Fee
Bike Parking
Trash Recycling Area
Two Elevators
Nearby the Thorndale & Bryn Mawr Red Line & Buses
Close to Whole Foods, Aldi, Restaurants, Nightlife, Parks & Beaches
Management Features:
Better Business Bureau Accredited
Offices in Uptown & Rogers Park
Maintenance Line Open 24/7
Pay your rent, renew your lease, submit Service requests and more through the Appfolio Resident Portal!
Rebuild your credit by paying rent on time (ask how!)
com/availability to see more!
Apartment for rent
$2,275/moFees may apply
5858 N Sheridan Rd, APT 1003, Chicago, IL 60660
1beds
601sqft
Price may not include required fees and charges. Learn more|
Apartment
Available now
Cats, dogs OK
Air conditioner, electric, gas
Electric, natural gas
What's special
Saflok security key entryWhite kitchen cabinetsEbony designer wood flooring
- 83 days |
- -- |
- -- |
Zillow last checked:
Listing updated:
Travel times

Let’s turn your rent into credit progress
Build credit history with every on-time payment and get credit for the payment you’re already making.
Facts & features
Interior
Bedrooms & bathrooms
- Bedrooms: 1
- Bathrooms: 1
- Full bathrooms: 1
Heating
- Electric, Natural Gas
Cooling
- Air Conditioner, Electric, Gas
Interior area
- Total interior livable area: 601 sqft
Property
Parking
- Details: Contact manager
Features
- Exterior features: Brick
Details
- Parcel number: 14054020411068
Construction
Type & style
- Home type: Apartment
- Property subtype: Apartment
Utilities & green energy
- Utilities for property: Electricity, Garbage, Gas, Water
Building
Details
- Building name: The Shore Manor
Management
- Pets allowed: Yes
Community & HOA
HOA
- Amenities included: Electricity, Gas, Water
Location
- Region: Chicago
Financial & listing details
- Lease term: Contact For Details
Price history
| Date | Event | Price |
|---|---|---|
| 5/29/2026 | Price change | $2,275+3.4%$4/sqft |
Source: Zillow Rentals Report a problem | ||
| 5/5/2026 | Listed for rent | $2,200+12.8%$4/sqft |
Source: Zillow Rentals Report a problem | ||
| 4/29/2025 | Listing removed | $1,950$3/sqft |
Source: Zillow Rentals Report a problem | ||
| 1/28/2025 | Listed for rent | $1,950+4%$3/sqft |
Source: Zillow Rentals Report a problem | ||
| 7/3/2023 | Listing removed | -- |
Source: Zillow Rentals Report a problem | ||
| 6/9/2023 | Price change | $1,875+4.2%$3/sqft |
Source: Zillow Rentals Report a problem | ||
| 4/21/2023 | Listed for rent | $1,800+20.4%$3/sqft |
Source: Zillow Rentals Report a problem | ||
| 5/12/2021 | Listing removed | -- |
Source: Zillow Rental Network Premium_1 Report a problem | ||
| 5/5/2021 | Price change | $1,495-6.3%$2/sqft |
Source: Zillow Rental Network Premium_1 Report a problem | ||
| 3/31/2021 | Listed for rent | $1,595+11.5%$3/sqft |
Source: Zillow Rental Network Premium_1 Report a problem | ||
| 10/20/2020 | Listing removed | $1,431$2/sqft |
Source: Becovic Management Group Inc #10815002 Report a problem | ||
| 10/10/2020 | Listed for rent | $1,431$2/sqft |
Source: Becovic Management Group Inc #10815002 Report a problem | ||
| 8/29/2018 | Sold | $126,000+20%$210/sqft |
Source:  MRED as distributed by MLS GRID #10153883 Report a problem MRED as distributed by MLS GRID #10153883 Report a problem | ||
| 1/16/2015 | Sold | $105,000-4.5%$175/sqft |
Source: MRED as distributed by MLS GRID #08767017 Report a problem | ||
| 11/13/2014 | Pending sale | $110,000$183/sqft |
Source: Chicago Real Estate Resources #08767017 Report a problem | ||
| 11/3/2014 | Listed for sale | $110,000$183/sqft |
Source: Chicago Real Estate Resources #08767017 Report a problem | ||
Neighborhood: Edgewater
Nearby schools
GreatSchools rating
- 5/10Swift Elementary Specialty SchoolGrades: PK-8Distance: 0.2 mi
- 3/10Senn High SchoolGrades: 9-12Distance: 0.6 mi
Nearby apartments for rent


Similar homes for rent


There are 5 available units in this apartment building