Skip main navigation
Closed
  • $499,500

    5858 Northampton Dr, Medina, OH 44256

    4beds
    3,526sqft
    Single Family Residence
    Built in 2003
    0.35 Acres Lot
    $512,500 Zestimate®
    $142/sqft
    $4,137 Estimated rent

    Home value

    $512,500

    $487,000 - $538,000

    $4,137/mo

    Zestimate® history
    Loading
    Loading...

    Owner options

    List your home for rent

    $4,137/mo

    Rent Zestimate®

    Find your next renter with Zillow Rental Manager. Plus, with online applications, you can quickly screen prospective tenants – for free.

    Learn more

    $4,137/mo

    Rent Zestimate®

    Refinance and save

    $3,227/mo

    Est. payment

    Refinancing to a lower rate could help reduce your monthly payments and save thousands over the life of the loan.

    See today's rates

    $3,227/mo

    Est. payment

    Explore your selling options

    Work with a Zillow partner agent

    Leverage their expertise and Zillow's premium Showcase listings to get your home seen by more buyers.

    Get started

    List with your own agent

    Get your home in front of millions of buyers by listing it on Zillow.

    Learn how to do it

    Sell it yourself

    Take full control of how buyers see your home on Zillow by listing For Sale by Owner (FSBO).

    List your home

    What's special

    Fully finished basementSpacious patioDedicated workout roomCompletely renovated spa-like bathroomLuxurious master suiteVaulted ceilingsLight-filled layout
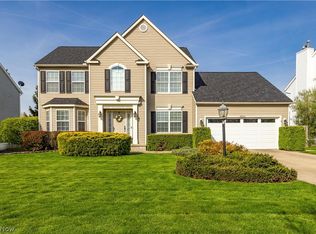
    Enjoy the freedom of NO HOA while living in a home that’s been meticulously maintained and every single room has been upgraded! From the moment you arrive, you'll notice the widened driveway and beautifully manicured lawn, setting the tone for the care and quality found throughout this 4-bedroom, 3.5-bath home. Step inside to a light-filled layout featuring a stunning kitchen with a massive island—perfect for cooking, gathering, or casual dining. The kitchen flows seamlessly into an inviting eat-in dining room with a fireplace, and into the living room with another fireplace, creating a warm and welcoming space for everyday living or entertaining. On the second floor the luxurious master suite is a true retreat has a completely renovated spa-like bathroom, vaulted ceilings and custom closets and three additional bedrooms and well-appointed baths provide comfort and flexibility for family, guests, or office space. Downstairs, the fully finished basement expands your living space with a dedicated workout room, a large entertainment area, a brand-new full bath complete with a convenient dog wash station, and plenty of storage space. The private backyard oasis is perfect for relaxing or entertaining on the freshly cleaned and sealed spacious patio, perfect for relaxing or entertaining beside the impressive 30-foot diameter pool with a brand new liner! Conveniently located minutes from the Medina Square and on a quiet street. Do not wait to schedule your private showing! Full update list available.

    Zillow last checked:

    Listing updated:

    Listed by:

    April Kolodka SoldWithAprilK@gmail.com216-970-7086,

    EXP Realty, LLC.

    Bought with:

    Adam T Bellinski, 2013001787

    Russell Real Estate Services

    Matthew R Lynch, 2013001924

    Russell Real Estate Services

    Source: MLS Now,MLS#: 5121718MLS LogoOriginating MLS: Akron Cleveland Association of REALTORS

    Facts & features

    Interior

    Bedrooms & bathrooms
    • Bedrooms: 4
    • Bathrooms: 4
    • Full bathrooms: 3
    • 1/2 bathrooms: 1
    • Main level bathrooms: 1
    Primary bedroom
    • Level: Second
    • Dimensions: 16.00 x 12.00
    Bedroom
    • Level: Second
    • Dimensions: 13.00 x 10.00
    Bedroom
    • Level: Second
    • Dimensions: 15.00 x 11.00
    Bedroom
    • Level: Second
    • Dimensions: 11.00 x 10.00
    Dining room
    • Level: First
    • Dimensions: 14.00 x 10.00
    Great room
    • Features: Fireplace
    • Level: First
    • Dimensions: 19.00 x 15.00
    Kitchen
    • Level: First
    • Dimensions: 25.00 x 15.00
    Library
    • Description: Flooring: Laminate
    • Level: First
    • Dimensions: 14.00 x 12.00
    Mud room
    • Level: First
    • Dimensions: 6.00 x 8.00
    Heating
    • Forced Air, Gas
    Cooling
    • Central Air
    Appliances
    • Included: Dryer, Dishwasher, Microwave, Range, Refrigerator, Washer
    Features
    • Basement: Full,Finished
    • Number of fireplaces: 2
    • Fireplace features: Ventless
    Interior area
    • Total structure area: 3,526
    • Total interior livable area: 3,526 sqft
    • Finished area above ground: 2,526
    • Finished area below ground: 1,000

    Property

    Parking
    • Total spaces: 2
    • Parking features: Attached, Garage, Garage Door Opener, Paved
    • Attached garage spaces: 2
    Features
    • Levels: Two
    • Stories: 2
    • Patio & porch: Patio, Porch
    • Has private pool: Yes
    • Pool features: Above Ground, Pool Cover, See Remarks
    • Fencing: Back Yard,Full
    • Has view: Yes
    • View description: Trees/Woods
    Lot
    • Size: 0.35 Acres
    • Dimensions: 87 x IRR
    • Features: Irregular Lot
    Details
    • Additional structures: Shed(s)
    • Parcel number: 03011A02090
    • Special conditions: Standard

    Construction

    Type & style
    • Home type: SingleFamily
    • Architectural style: Colonial
    • Property subtype: Single Family Residence
    Materials
    • Vinyl Siding
    • Roof: Asphalt,Fiberglass
    Condition
    • Year built: 2003

    Utilities & green energy

    • Sewer: Public Sewer
    • Water: Public

    Community & HOA

    Community
    • Subdivision: Northampton Hlnd Estates Ph 02
    HOA
    • Has HOA: No
    Location
    • Region: Medina

    Financial & listing details

    • Price per square foot: $142/sqft
    • Tax assessed value: $422,940
    • Annual tax amount: $6,042
    • Date on market: 5/16/2025
    • Cumulative days on market: 2 days

    Price history

    DateEventPrice
    6/16/2025Sold$499,500+2%$142/sqft
    Source: MLS Now #5121718 Report a problem
    5/18/2025Pending sale$489,500$139/sqft
    Source: MLS Now #5121718 Report a problem
    5/16/2025Listed for sale$489,500+56.9%$139/sqft
    Source: MLS Now #5121718 Report a problem
    8/12/2019Sold$312,000-0.9%$88/sqft
    Source: MLS Now #4100277 Report a problem
    6/21/2019Pending sale$314,900$89/sqft
    Source: Howard Hanna - Medina #4100277 Report a problem
    5/28/2019Listed for sale$314,900+32.3%$89/sqft
    Source: Howard Hanna #4100277 Report a problem
    4/30/2003Sold$238,100+417.6%$68/sqft
    Source: MLS Now #2054016 Report a problem
    1/8/2003Sold$46,000$13/sqft
    Source: Public Record Report a problem

    Public tax history

    YearProperty taxesTax assessment
    2025$6,783 +12.3%$148,030 +30.9%
    2024$6,042 +16.3%$113,050
    2023$5,193 -0.8%$113,050
    2022$5,235 +14.1%$113,050 +34%
    2021$4,589 $84,370
    2020$4,589 -0.2%$84,370
    2019$4,599 +3.2%$84,370 +10.9%
    2018$4,458 -1.6%$76,110
    2017$4,531 -3.5%$76,110
    2016$4,696 +0.7%$76,110 +8%
    2015$4,665 +6.8%$70,470
    2014$4,366 -0.1%$70,470
    2013$4,373 +3.7%$70,470 -7.5%
    2012$4,217 +1.7%$76,160
    2011$4,146 -0.5%$76,160
    2010$4,167 -5.6%$76,160 -11.2%
    2009$4,416 -0.5%$85,720
    2008$4,437 -1.2%$85,720
    2007$4,491 +3%$85,720 +8.1%
    2006$4,361 +0.8%$79,310
    2005$4,326 +3.8%$79,310
    2004$4,168 +384.9%$79,310 +392.6%
    2003$860 $16,100
    Find assessor info on the county website

    Neighborhood: 44256

    Nearby schools

    GreatSchools rating
    Schools provided by the listing agent
    • District: Medina CSD - 5206

    Source: MLS Now. This data may not be complete. We recommend contacting the local school district to confirm school assignments for this home.

    Get a cash offer in 3 minutes
    Find out how much your home could sell for in as little as 3 minutes with a no-obligation cash offer.
    Estimated market value
    $512,500
    Get a cash offer in 3 minutes
    Find out how much your home could sell for in as little as 3 minutes with a no-obligation cash offer.
    Estimated market value
    $512,500