Amazing Opportunity to call this lovely home yours!! Beautiful Colonial located in Montville Township offering 4 bedrooms, 2.5 baths and a ton of updates! Modern & Spacious Floor Plan is Open, Inviting and Move-In Ready! A lovely foyer welcomes you into this home, to your left is an office or additional living space and to the right is the formal dining room. As you walk further in, you will see the gorgeous Eat-In kitchen! All new Kitchen cabinets, with all Marble countertops & backsplash, beautiful breakfast bar, all newer appliances, large pantry, plenty of cabinet space as well as a large coffee bar area with additional cabinets. The living room is anchored by a modern & clean fireplace with stone & a marble hearth. First floor is completed by a half bath off the kitchen and a modern & storage savvy laundry/mud room with access to the back yard! Sliding door (new) off Kitchen area takes you out to the backyard oasis with a huge stamped and paver patio area, built-in sound system, deck to a 30 foot above ground pool, with new pump & liner in the last couple years. Perfect yard for daily enjoyment as well as all your entertaining needs & beautifully landscaped yard with up-lighting. Upstairs is the master bedroom & three additional bedrooms. A Spacious Master Suite features vaulted ceiling, walk-in closet, and a 4 pc bathroom with a garden tub, shower, large sink/vanity area with a beauty station. Lower level provides a divided large rec room & has plenty of additional storage on the utility side (an additional 668 sq ft, could easily be finished). Most recent improvements also include a new roof, gutters & shutters all in 2020! All new luxury Vinyl flooring throughout the first floor. Attached garage with new garage door & Shed out back for all your yard and pool equipment. Home Warranty Included! A quality home in a very desirable neighborhood, close to shopping and schools but nicely tucked away for ideal peace and quiet! Schedule a private tour today!
Closed
$450,000
5866 Northampton Dr, Medina, OH 44256
4beds
2,560sqft
Single Family Residence
Built in 2002
0.34 Acres Lot
$488,500 Zestimate®
$176/sqft
$3,301 Estimated rent
Home value
$488,500
$464,000 - $513,000
$3,301/mo
Zestimate® history
Owner options
List your home for rent
$3,301/mo
Rent Zestimate®
Find your next renter with Zillow Rental Manager. Plus, with online applications, you can quickly screen prospective tenants – for free.
$3,301/mo
Rent Zestimate®
Refinance and save
$2,910/mo
Est. payment
Refinancing to a lower rate could help reduce your monthly payments and save thousands over the life of the loan.
$2,910/mo
Est. payment
Explore your selling options
Work with a Zillow partner agent
Leverage their expertise and Zillow's premium Showcase listings to get your home seen by more buyers.
Get startedList with your own agent
Get your home in front of millions of buyers by listing it on Zillow.
Learn how to do itSell it yourself
Take full control of how buyers see your home on Zillow by listing For Sale by Owner (FSBO).
List your homeWhat's special
Zillow last checked:
Listing updated:
Listed by:
Michelle Green michelle@michellewillsell.com440-342-0269,
Russell Real Estate Services
Bought with:
Jennifer Malone, 2020001484
Howard Hanna
Source: MLS Now,MLS#: 5033139 Originating MLS: Akron Cleveland Association of REALTORS
Originating MLS: Akron Cleveland Association of REALTORSFacts & features
Interior
Bedrooms & bathrooms
- Bedrooms: 4
- Bathrooms: 3
- Full bathrooms: 2
- 1/2 bathrooms: 1
- Main level bathrooms: 1
Primary bedroom
- Description: Flooring: Carpet
- Features: Window Treatments
- Level: Second
- Dimensions: 16 x 11
Bedroom
- Description: Flooring: Carpet
- Features: Window Treatments
- Level: Second
- Dimensions: 11 x 11
Bedroom
- Description: Flooring: Carpet
- Features: Window Treatments
- Level: Second
- Dimensions: 11 x 10
Bedroom
- Description: Flooring: Carpet
- Features: Window Treatments
- Level: Second
- Dimensions: 10 x 10
Dining room
- Description: Flooring: Luxury Vinyl Tile
- Features: Window Treatments
- Level: First
- Dimensions: 13 x 10
Eat in kitchen
- Description: Flooring: Luxury Vinyl Tile
- Features: Window Treatments
- Level: First
- Dimensions: 18 x 13
Laundry
- Description: Cabinets and built in bench storage make this laundry & mud room ideal with door out to back yard/pool area! Washer & dryer staying!,Flooring: Luxury Vinyl Tile
- Level: First
- Dimensions: 10 x 10
Living room
- Description: Flooring: Luxury Vinyl Tile
- Features: Fireplace, Window Treatments
- Level: First
- Dimensions: 15 x 14
Office
- Description: Flooring: Carpet
- Features: Window Treatments
- Level: First
- Dimensions: 11 x 11
Recreation
- Description: Flooring: Carpet
- Level: Basement
- Dimensions: 33 x 13
Utility room
- Description: Plenty of storage space. Could easily finish more of this area.
- Level: Basement
- Dimensions: 47 x 13
Heating
- Forced Air, Gas
Cooling
- Central Air
Appliances
- Included: Cooktop, Dryer, Dishwasher, Microwave, Range, Refrigerator, Washer
- Laundry: Washer Hookup, Electric Dryer Hookup, Main Level
Features
- Breakfast Bar, Eat-in Kitchen, Open Floorplan, Pantry, Walk-In Closet(s), Wired for Sound
- Windows: Double Pane Windows
- Basement: Partially Finished,Sump Pump
- Number of fireplaces: 1
- Fireplace features: Gas
Interior area
- Total structure area: 2,560
- Total interior livable area: 2,560 sqft
- Finished area above ground: 2,070
- Finished area below ground: 490
Property
Parking
- Total spaces: 2
- Parking features: Attached, Electricity, Garage, Garage Door Opener
- Attached garage spaces: 2
Features
- Levels: Three Or More,Two
- Stories: 2
- Patio & porch: Deck
- Exterior features: Private Yard
- Has private pool: Yes
- Pool features: Above Ground, Outdoor Pool
- Fencing: Partial,Wood
- Has view: Yes
- View description: Pool, Trees/Woods
Lot
- Size: 0.34 Acres
- Features: Landscaped
Details
- Additional structures: Shed(s)
- Parcel number: 03011A02089
Construction
Type & style
- Home type: SingleFamily
- Architectural style: Colonial
- Property subtype: Single Family Residence
Materials
- Vinyl Siding
- Foundation: Block
- Roof: Asphalt,Fiberglass
Condition
- Year built: 2002
Details
- Warranty included: Yes
Utilities & green energy
- Sewer: Public Sewer
- Water: Public
Community & HOA
Community
- Subdivision: Northampton Hlnd Estates Ph 02
HOA
- Has HOA: No
Location
- Region: Medina
Financial & listing details
- Price per square foot: $176/sqft
- Tax assessed value: $437,690
- Annual tax amount: $4,802
- Date on market: 4/24/2024
- Cumulative days on market: 26 days
- Listing terms: Cash,Conventional,FHA
Price history
| Date | Event | Price |
|---|---|---|
| 6/24/2024 | Sold | $450,000+0.5%$176/sqft |
Source:  MLS Now #5033139 Report a problem MLS Now #5033139 Report a problem | ||
| 6/13/2024 | Pending sale | $447,900$175/sqft |
Source: MLS Now #5033139 Report a problem | ||
| 5/28/2024 | Contingent | $447,900$175/sqft |
Source: MLS Now #5033139 Report a problem | ||
| 5/21/2024 | Listed for sale | $447,900$175/sqft |
Source: MLS Now #5033139 Report a problem | ||
| 4/27/2024 | Pending sale | $447,900$175/sqft |
Source: MLS Now #5033139 Report a problem | ||
| 4/24/2024 | Listed for sale | $447,900+89%$175/sqft |
Source: MLS Now #5033139 Report a problem | ||
| 6/23/2016 | Sold | $237,000+0.9%$93/sqft |
Source: MLS Now #3810539 Report a problem | ||
| 5/24/2016 | Pending sale | $235,000$92/sqft |
Source: Keller Williams - Keller Williams Tri-County Properties #3810539 Report a problem | ||
| 5/22/2016 | Listed for sale | $235,000+12%$92/sqft |
Source: Keller Williams - Keller Williams Tri-County Properties #3810539 Report a problem | ||
| 1/9/2003 | Sold | $209,900+356.3%$82/sqft |
Source:  MLS Now #2046882 Report a problem MLS Now #2046882 Report a problem | ||
| 9/24/2002 | Sold | $46,000$18/sqft |
Source: Public Record Report a problem | ||
Public tax history
| Year | Property taxes | Tax assessment |
|---|---|---|
| 2025 | $7,019 +25.6% | $153,190 +46.6% |
| 2024 | $5,587 +16.3% | $104,520 |
| 2023 | $4,802 -0.8% | $104,520 |
| 2022 | $4,841 +7.3% | $104,520 +26% |
| 2021 | $4,513 | $82,950 |
| 2020 | $4,513 -0.2% | $82,950 |
| 2019 | $4,522 +9.4% | $82,950 +17.6% |
| 2018 | $4,133 -1.6% | $70,550 |
| 2017 | $4,201 -1.1% | $70,550 |
| 2016 | $4,248 +3.1% | $70,550 +8% |
| 2015 | $4,119 +1.7% | $65,320 |
| 2014 | $4,049 -0.1% | $65,320 |
| 2013 | $4,054 +2.2% | $65,320 -8.8% |
| 2012 | $3,967 +1.7% | $71,640 |
| 2011 | $3,900 -0.5% | $71,640 |
| 2010 | $3,919 -5.7% | $71,640 -11.2% |
| 2009 | $4,157 -0.5% | $80,690 |
| 2008 | $4,176 -1.3% | $80,690 |
| 2007 | $4,231 +4.8% | $80,690 +10% |
| 2006 | $4,037 +0.8% | $73,330 |
| 2005 | $4,004 +16.4% | $73,330 |
| 2004 | $3,441 +0.1% | $73,330 +4.9% |
| 2003 | $3,436 | $69,930 |
Find assessor info on the county website
Neighborhood: 44256
Nearby homes
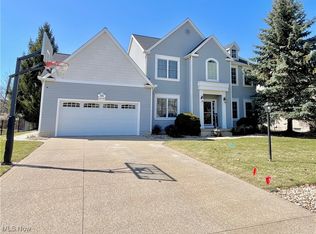
- $449,0004 bd4 ba3.4k sqft5874 Northampton Dr, Medina, OH 44256Sold
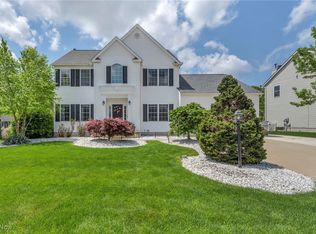
- $499,5004 bd4 ba3.5k sqft5858 Northampton Dr, Medina, OH 44256Sold
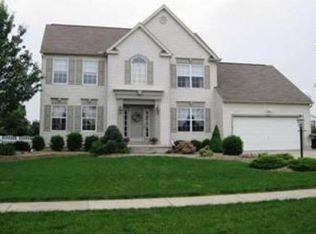
- $402,7004 bd2 ba1.9k sqft5850 Northampton Dr, Medina, OH 44256Off Market
- $363,4003 bd3 ba1.6k sqft4791 Lexington Ridge Dr, Medina, OH 44256Off Market
- $405,8004 bd4 ba2.7k sqft5882 Northampton Dr, Medina, OH 44256Off Market
- $371,5003 bd2 ba1.9k sqft4801 Lexington Ridge Dr, Medina, OH 44256Off Market
- $421,3004 bd4 ba1.8k sqft5844 Northampton Dr, Medina, OH 44256Off Market
- $449,1004 bd4 ba2.2k sqft5859 Northampton Dr, Medina, OH 44256Off Market
Nearby schools
GreatSchools rating
- 7/10H G Blake Elementary SchoolGrades: K-5Distance: 0.2 mi
- 7/10A. I. Root Middle SchoolGrades: 6-8Distance: 0.9 mi
- 7/10Medina High SchoolGrades: 9-12Distance: 2.1 mi
Schools provided by the listing agent
- District: Medina CSD - 5206
Source: MLS Now. This data may not be complete. We recommend contacting the local school district to confirm school assignments for this home.
Get a cash offer in 3 minutes
Find out how much your home could sell for in as little as 3 minutes with a no-obligation cash offer.
Estimated market value
$488,500
Get a cash offer in 3 minutes
Find out how much your home could sell for in as little as 3 minutes with a no-obligation cash offer.
Estimated market value
$488,500
- Ohio
- Medina County
- Medina
- 44256
- 5866 Northampton Dr
Nearby cities
Nearby zip codes
Other Medina Topics
