Step into a home bursting with character, offering just under 1800 sq ft of comfortable living space in a fantastic, welcoming community. Enjoy a classic layout featuring a cozy living room and formal dining area, beautifully separated by pocket doors. A small in-home office provides the perfect quiet workspace, while the efficient, galley-style kitchen overlooks your private backyard. Upstairs, you will find three comfortable bedrooms and a conveniently located full bathroom. All the big-ticket, high-expense items have already been taken care of for you! Recent updates include a brand-new roof, windows, AC, and furnace. This home blends historic charm with modern updates. Schedule your tour today and see why this is the perfect place to call home!
Pending
Price cut: $14K (7/23)
$169,900
586 E Main St, Camden, IN 46917
3beds
1,797sqft
Single Family Residence
Built in 1946
0.25 Acres Lot
$-- Zestimate®
$--/sqft
$-- HOA
What's special
Formal dining areaThree comfortable bedroomsSmall in-home officeEfficient galley-style kitchenOverlooks your private backyardBrand-new roof
- 77 days
- 52
- 3
Zillow last checked:
Listing updated:
Listed by:
Joan Abbott Agt:765-564-9822,
Joan Abbott Real Estate
Source: IRMLS,MLS#: 202624689
Facts & features
Interior
Bedrooms & bathrooms
- Bedrooms: 3
- Bathrooms: 2
- Full bathrooms: 2
Bedroom 1
- Level: Upper
Bedroom 2
- Level: Upper
Dining room
- Level: Main
- Area: 208
- Dimensions: 16 x 13
Kitchen
- Level: Main
- Area: 75
- Dimensions: 5 x 15
Living room
- Level: Main
- Area: 256
- Dimensions: 16 x 16
Heating
- Natural Gas, Forced Air
Cooling
- Central Air, Ceiling Fan(s)
Appliances
- Included: Dishwasher, Microwave, Refrigerator, Washer, Dryer-Electric, Electric Oven, Electric Range, Electric Water Heater
- Laundry: Sink
Features
- Ceiling Fan(s), Walk-In Closet(s), Laminate Counters, Entrance Foyer, Natural Woodwork, Open Floorplan, Stand Up Shower, Tub/Shower Combination
- Flooring: Hardwood
- Doors: Pocket Doors
- Windows: Multi Pane Windows, Window Treatments, Shutters
- Basement: Full,Unfinished,Exterior Entry,Block
- Has fireplace: No
- Fireplace features: None
Interior area
- Total structure area: 2,629
- Total interior livable area: 1,797 sqft
- Finished area above ground: 1,797
- Finished area below ground: 0
Video & virtual tour
Property
Parking
- Total spaces: 1
- Parking features: Attached, Concrete
- Attached garage spaces: 1
- Has uncovered spaces: Yes
Features
- Levels: Two
- Stories: 2
- Patio & porch: Porch Covered
- Fencing: None
Lot
- Size: 0.25 Acres
- Features: Level, Rolling Slope, City/Town/Suburb, Landscaped
Details
- Parcel number: 080716008047.000010
Construction
Type & style
- Home type: SingleFamily
- Architectural style: Traditional
- Property subtype: Single Family Residence
Materials
- Vinyl Siding
- Roof: Metal
Condition
- New construction: No
- Year built: 1946
Utilities & green energy
- Electric: Duke Energy Indiana
- Gas: NIPSCO
- Sewer: City
- Water: City
Green energy
- Energy efficient items: Water Heater
Community & HOA
Community
- Features: None
- Security: Smoke Detector(s)
- Subdivision: None
Location
- Region: Camden
Financial & listing details
- Tax assessed value: $133,800
- Annual tax amount: $857
- Date on market: 6/23/2026
- Listing terms: Conventional,FHA,USDA Loan,Indiana Housing Authority,VA Loan
Estimated market value
Not available
Estimated sales range
Not available
$1,571/mo
Price history
| Date | Event | Price |
|---|---|---|
| 8/7/2026 | Pending sale | $169,900 |
Source:  IRMLS #202624689 Report a problem IRMLS #202624689 Report a problem | ||
| 7/23/2026 | Price change | $169,900-7.6% |
Source: IRMLS #202624689 Report a problem | ||
| 6/23/2026 | Listed for sale | $183,900 |
Source: IRMLS #202624689 Report a problem | ||
Public tax history
| Year | Property taxes | Tax assessment |
|---|---|---|
| 2025 | $667 -0.7% | $133,800 +34.2% |
| 2024 | $672 -31% | $99,700 +3.4% |
| 2023 | $973 +6.7% | $96,400 -12.7% |
| 2022 | $912 +6% | $110,400 +8.4% |
| 2021 | $860 +8.1% | $101,800 +9.1% |
| 2020 | $796 +1.7% | $93,300 +5.8% |
| 2019 | $783 +3.2% | $88,200 -1.7% |
| 2018 | $758 | $89,700 +1% |
| 2017 | -- | $88,800 +4.6% |
| 2016 | $622 +9% | $84,900 +11.9% |
| 2014 | $571 -16.9% | $75,900 -6.9% |
| 2013 | $688 +21.7% | $81,500 +10.4% |
| 2012 | $565 -13.9% | $73,800 -4.3% |
| 2011 | $656 +15.1% | $77,100 +13.4% |
| 2010 | $570 -1.9% | $68,000 -4.1% |
| 2009 | $581 +7% | $70,900 -9.3% |
| 2007 | $543 -42.1% | $78,200 |
| 2006 | $938 | $78,200 |
Find assessor info on the county website
Monthly payment
Est. payment
Payment breakdown
Explore the cost of this home by adjusting the details. Changes won't be saved.Climate risks
Neighborhood: 46917
Nearby schools
Schools provided by the listing agent
- Elementary: Delphi Community
- Middle: Delphi Community
- High: Delphi
- District: Delphi Community School Corp.
Source: IRMLS. This data may not be complete. We recommend contacting the local school district to confirm school assignments for this home.
Similar homes
- $185,0004 bd3 ba1.8k sqft389 E Main St, Camden, IN 46917For Sale
 MLS ID #202637040, Shelley Molter, The Real Estate Agency. IRMLS
 - $167,9003 bd2 ba1.6k sqft126 W Walnut St, Flora, IN 46929For Sale
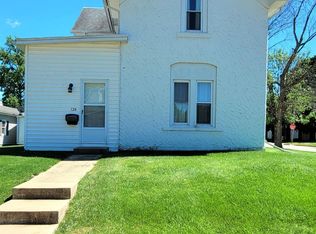 MLS ID #202626120, Judith Wilson, Joan Abbott Real Estate. IRMLS
 - $--3 bd1 ba2.1k sqft1691 E State Road 218, Walton, IN 46994Auction
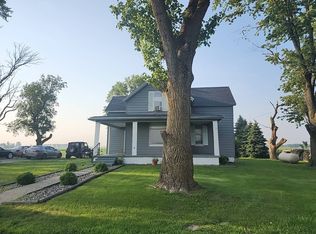 Auction.com 1
 - $--3 bd2 ba1.3k sqft1820 S Ridgeview Rd, Logansport, IN 46947Auction
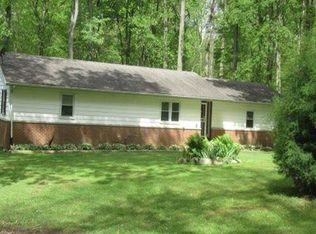 Xome
Xome
