This inviting home offers 2 bedrooms and 1 full bathroom, but here's the bonus - the layout can easily be converted back to a 3 bedroom home, giving the next owner flexibility as their needs change. Outside you'll find one of the property's standout features: a very large lot with plenty of room to entertain, garden, play, or simply spread out. The two-car garage provides valuable space for vehicles, storage, hobbies, or a workshop. This property offers possibilities that are hard to find at at this amazing price point. Newer furnace, & water heater. New recessed lighting, flooring and master bedroom converted from two smaller bedrooms to one large master bedroom.
Active
$145,000
515 E Main St, Camden, IN 46917
2beds
1,435sqft
Single Family Residence
Built in 1900
9,888 Square Feet Lot
$140,000 Zestimate®
$--/sqft
$-- HOA
What's special
Large master bedroomTwo-car garageNew recessed lighting
- 33 days
- 356
- 32
Zillow last checked:
Listing updated:
Listed by:
Angela Maroules Agt:574-249-1779,
Trueblood Real Estate
Source: IRMLS,MLS#: 202640084
Facts & features
Interior
Bedrooms & bathrooms
- Bedrooms: 2
- Bathrooms: 1
- Full bathrooms: 1
Bedroom 1
- Level: Upper
Bedroom 2
- Level: Upper
Kitchen
- Level: Main
- Area: 247
- Dimensions: 19 x 13
Living room
- Area: 270
- Dimensions: 27 x 10
Heating
- Natural Gas
Cooling
- Multi Units
Appliances
- Included: Refrigerator, Washer, Electric Cooktop, Dryer-Electric
Features
- Basement: Outside Entrance Only
- Has fireplace: No
Interior area
- Total structure area: 2,080
- Total interior livable area: 1,435 sqft
- Finished area above ground: 1,435
- Finished area below ground: 0
Video & virtual tour
Property
Parking
- Total spaces: 2
- Parking features: Detached
- Garage spaces: 2
Features
- Levels: Two
- Stories: 2
Lot
- Size: 9,888 Square Feet
- Dimensions: 60x165
- Features: Corner Lot
Details
- Parcel number: 080716005033.000010
Construction
Type & style
- Home type: SingleFamily
- Property subtype: Single Family Residence
Materials
- Vinyl Siding
Condition
- New construction: No
- Year built: 1900
Utilities & green energy
- Sewer: City
- Water: City
Community & HOA
Community
- Subdivision: None
Location
- Region: Camden
Financial & listing details
- Tax assessed value: $102,900
- Annual tax amount: $896
- Date on market: 9/28/2026
Estimated market value
$140,000
$133,000 - $147,000
$1,327/mo
Price history
| Date | Event | Price |
|---|---|---|
| 9/28/2026 | Listed for sale | $145,000+123.4% |
Source:  IRMLS #202640084 Report a problem | ||
| 6/25/2018 | Listing removed | $64,900$45/sqft |
Source: Keller Williams Realty Signature Partners #201827042 Report a problem | ||
| 6/22/2018 | Listed for sale | $64,900-29.5%$45/sqft |
Source: Keller Williams Lafayette #201827042 Report a problem | ||
| 5/15/2018 | Sold | $92,000+114%$64/sqft |
Source: Agent Provided Report a problem | ||
| 4/17/2006 | Sold | $43,000$30/sqft |
Source: Public Record Report a problem | ||
Public tax history
| Year | Property taxes | Tax assessment |
|---|---|---|
| 2025 | $1,570 +238.3% | $102,900 +31.3% |
| 2024 | $464 +14.8% | $78,400 +2.8% |
| 2023 | $404 -2.5% | $76,300 +7.6% |
| 2022 | $415 -4.7% | $70,900 +6.3% |
| 2021 | $435 -61.1% | $66,700 +6.5% |
| 2020 | $1,118 +201.1% | $62,600 +6.6% |
| 2019 | $371 +1.9% | $58,700 +0.2% |
| 2018 | $365 | $58,600 +0.2% |
| 2017 | -- | $58,500 +3.2% |
| 2016 | $332 +27.3% | $56,700 +21.7% |
| 2014 | $260 -9.3% | $46,600 -5.9% |
| 2013 | $287 +8.1% | $49,500 +7.4% |
| 2012 | $266 +23.6% | $46,100 +22.3% |
| 2011 | $215 -20.8% | $37,700 -13.3% |
| 2010 | $271 -2% | $43,500 -3.1% |
| 2009 | $277 -9.4% | $44,900 -8.6% |
| 2007 | $305 -49.1% | $49,100 -1% |
| 2006 | $600 | $49,600 |
Find assessor info on the county website
Monthly payment
Est. payment
Payment breakdown
Explore the cost of this home by adjusting the details. Changes won't be saved.Climate risks
Neighborhood: 46917
Nearby schools
Schools provided by the listing agent
- Elementary: Delphi Community
- Middle: Delphi Community
- High: Delphi
- District: Delphi Community School Corp.
Source: IRMLS. This data may not be complete. We recommend contacting the local school district to confirm school assignments for this home.
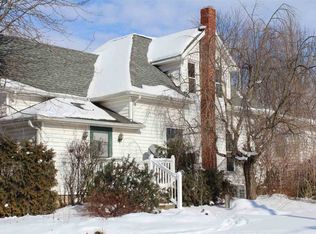
Similar homes
- $177,0004 bd1 ba1.8k sqft124 E Hoop St, Flora, IN 46929For Sale
 MLS ID #202644995, Tamara Sandefur, Raeco Realty. IRMLS
- $169,9002 bd1 ba1.1k sqft215 S Division St, Flora, IN 46929For Sale
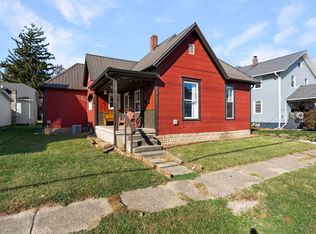 MLS ID #202644797, Cody Miller, Raeco Realty. IRMLS
- $150,0003 bd1 ba1.2k sqft81 N 1150 E, Idaville, IN 47950For Sale
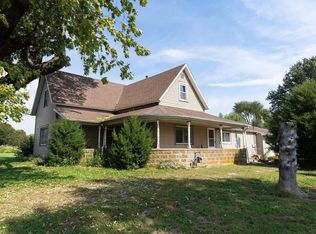 MLS ID #202641219, Darrin Arvin, Redlow Group. IRMLS
- $139,0003 bd1 ba1.1k sqft1750 E State Road 26, Frankfort, IN 46041For Sale By Owner

