Skip main navigation
Off market
  • $942,000

    586 Grand Prix Dr, Beech Island, SC 29842

    4beds
    4,054sqft
    SingleFamily
    Built in 2007
    7.35 Acres Lot
    $942,000 Zestimate®
    $232/sqft
    $4,136 Estimated rent

    Home value

    $942,000

    $810,000 - $1.09M

    $4,136/mo

    Zestimate® history
    Loading
    Loading...

    Owner options

    List your home for rent

    $4,136/mo

    Rent Zestimate®

    Find your next renter with Zillow Rental Manager. Plus, with online applications, you can quickly screen prospective tenants – for free.

    Learn more

    $4,136/mo

    Rent Zestimate®

    Refinance and save

    $5,353/mo

    Est. payment

    Refinancing to a lower rate could help reduce your monthly payments and save thousands over the life of the loan.

    See today's rates

    $5,353/mo

    Est. payment

    Explore your selling options

    Work with a Zillow partner agent

    Leverage their expertise and Zillow's premium Showcase listings to get your home seen by more buyers.

    Get started

    List with your own agent

    Get your home in front of millions of buyers by listing it on Zillow.

    Learn how to do it

    Sell it yourself

    Take full control of how buyers see your home on Zillow by listing For Sale by Owner (FSBO).

    List your home

    What's special

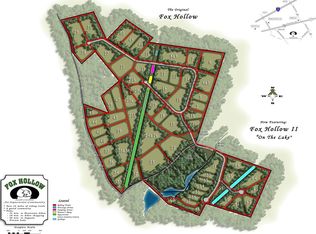
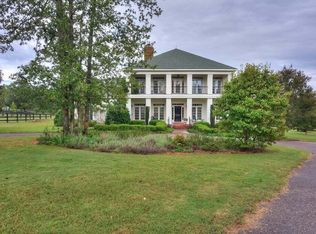
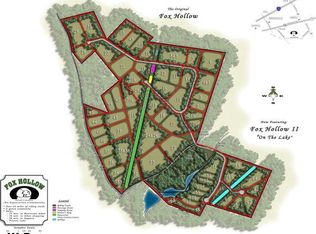
    Your dream farm awaits you. Step into Twin Lanes Farm and immerse yourself in Southern charm and gracious living. This turnkey equestrian property on approximately 7.35 acres is located within the gated community of Fox Hollow. This stunning two story, 4 bedroom, 3.5 bath home features hardwood floors, 2 fireplaces, built-ins and plenty of outdoor space. Curl up in front of the fireplace and read a book or take a short 15 minute drive to downtown Aiken for lunch with friends. After a leisurely ride on the trails or a lesson in the community jumper or dressage rings, come home and bathe your horses in the wash stall in your three stall barn and turn them out in one of your four paddocks. After all that work, jump into your in-ground pool for a refreshing dip and then wander into your chef's kitchen to whip up something wonderful. Wind down the day sitting on one of your beautiful porches with a cool drink and admiring the view. This home is waiting for you!

    This property is off market, which means it's not currently listed for sale or rent on Zillow. This may be different from what's available on other websites or public sources.
    Facts & features

    Interior

    Bedrooms & bathrooms
    • Bedrooms: 4
    • Bathrooms: 4
    • Full bathrooms: 3
    • 1/2 bathrooms: 1
    Heating
    • Forced air, Heat pump, Electric
    Cooling
    • Central
    Appliances
    • Included: Dishwasher, Range / Oven, Refrigerator
    Features
    • Smoke Alarm, Dry Wall, Washer/Dryer Connection, Ceiling Fan(s), Walk-in Closet(s), Fireplace, Bedroom on 1st Floor, Window Covering(s), Security System, Master Bedroom Downstairs, Air Conditioned, 4th Bedroom, Solid Surface Counters
    • Flooring: Tile, Carpet, Hardwood
    • Attic: Pull Down Stairs, Floored
    • Has fireplace: Yes
    Interior area
    • Total interior livable area: 4,054 sqft

    Property

    Features
    • Exterior features: Other
    Lot
    • Size: 7.35 Acres
    Details
    • Parcel number: 0721901003

    Construction

    Type & style
    • Home type: SingleFamily
    Materials
    • Roof: Composition
    Condition
    • Year built: 2007

    Utilities & green energy

    • Sewer: Septic Tank

    Community & neighborhood

    Location
    • Region: Beech Island

    Other

    Other facts
    • Foundation/Basement: Crawl Space
    • Air Conditioning: Central Electric, Heat Pump, 2 or 3+ Zone
    • Lot Description: Level, Pasture Land
    • Exterior Features: Garden Space, Landscaped, Porch, Paved Drive, Fenced Yard, Insulated Glass, Sprinkler System, Storage Shed, Screened Porch, Barn, Stables, In Ground Pool
    • Interior Features: Smoke Alarm, Dry Wall, Washer/Dryer Connection, Ceiling Fan(s), Walk-in Closet(s), Fireplace, Bedroom on 1st Floor, Window Covering(s), Security System, Master Bedroom Downstairs, Air Conditioned, 4th Bedroom, Solid Surface Counters
    • Water Heater: Electric
    • Heating System: Heat Pump, Forced Warm Air-Electric, Propane
    • Floors: Carpet, Hardwood, Ceramic Tile
    • Attic: Pull Down Stairs, Floored
    • Dining/Kitchen: Pantry, Formal Dining, Snack Bar, Custom, Island, Breakfast Room
    • Apx Acreage Range: 5.0-10.99
    • Miscellaneous: Underground Utilities, Home 0-10 Years
    • Amenities: HO Association, Gated
    • Style: Colonial/Traditional
    • Appliances Included: Refrigerator, Dishwasher, Oven-Self Cleaning, Range, Disposal, Other-See Remarks
    • Roof: Composition, Shingle
    • Construction: HardiPlank Type
    • Water/Sewer: Well
    • Sewer: Septic Tank

    Price history

    DateEventPrice
    10/14/2020Sold$675,000$167/sqft
    Source: Aiken MLS #109091 Report a problem
    8/6/2020Pending sale$675,000$167/sqft
    Source: Meybohm Real Estate #109091 Report a problem
    7/13/2020Price change$675,000-3.6%$167/sqft
    Source: Meybohm Real Estate #109091 Report a problem
    7/2/2020Listed for sale$699,900$173/sqft
    Source: Meybohm Real Estate #109091 Report a problem
    5/28/2020Pending sale$699,900$173/sqft
    Source: Meybohm Real Estate #109091 Report a problem
    9/27/2019Listed for sale$699,900-9.7%$173/sqft
    Source: Meybohm Real Estate #109091 Report a problem
    2/19/2019Listing removed$775,000$191/sqft
    Source: Meybohm Real Estate #95859 Report a problem
    7/24/2018Price change$775,000-1.3%$191/sqft
    Source: Meybohm Real Estate #95859 Report a problem
    7/11/2017Price change$785,000-4.8%$194/sqft
    Source: Meybohm, Realtors - Aiken DT #95859 Report a problem
    9/18/2016Listed for sale$825,000+798%$204/sqft
    Source: Carolina Real Estate Company #95859 Report a problem
    8/5/2005Sold$91,875$23/sqft
    Source: Agent Provided Report a problem

    Public tax history

    YearProperty taxesTax assessment
    2014$2,000 -9%$467,290 +2344%
    2012$2,198 +8.3%$19,120 -29.5%
    2010$2,030 -3%$27,117 +48.3%
    2008$2,092 +199.7%$18,280 +501.3%
    2007$698 $3,040

    Find assessor info on the county website

    Neighborhood: 29842

    Nearby schools

    GreatSchools rating
    Schools provided by the listing agent
    • Elementary: WARRENVILLE
    • Middle: LBC
    • High: Midland Valley

    Source: The MLS. This data may not be complete. We recommend contacting the local school district to confirm school assignments for this home.

    Get pre-qualified for a loan
    At Zillow Home Loans, we can pre-qualify you in as little as 5 minutes with no impact to your credit score.

    An equal housing lender. NMLS #10287.