Skip main navigation
Sold for $1,600,000
  • $1,600,000

    586A Grand Prix Dr, Beech Island, SC 29842

    5beds
    4,160sqft
    Single Family Residence
    Built in 2007
    7.35 Acres Lot
    $1,578,100 Zestimate®
    $385/sqft
    $4,742 Estimated rent

    Home value

    $1,578,100

    $1.44M - $1.72M

    $4,742/mo

    Zestimate® history
    Loading
    Loading...

    Owner options

    List your home for rent

    $4,742/mo

    Rent Zestimate®

    Find your next renter with Zillow Rental Manager. Plus, with online applications, you can quickly screen prospective tenants – for free.

    Learn more

    $4,742/mo

    Rent Zestimate®

    Refinance and save

    $8,431/mo

    Est. payment

    Refinancing to a lower rate could help reduce your monthly payments and save thousands over the life of the loan.

    See today's rates

    $8,431/mo

    Est. payment

    Explore your selling options

    Work with a Zillow partner agent

    Leverage their expertise and Zillow's premium Showcase listings to get your home seen by more buyers.

    Get started

    List with your own agent

    Get your home in front of millions of buyers by listing it on Zillow.

    Learn how to do it

    Sell it yourself

    Take full control of how buyers see your home on Zillow by listing For Sale by Owner (FSBO).

    List your home

    What's special

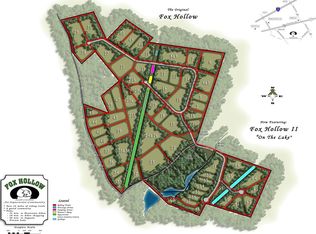
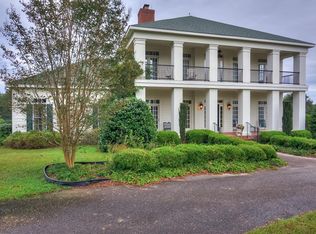
    Welcome to the listing for this incredible 5 bedroom, 4.5 bath home located in the ultra private Fox Hollow subdivision! Situated on a spacious 7.35-acre lot, this property offers the perfect blend of privacy and convenience. Step inside and be greeted by the elegance of the formal living and dining areas, ideal for entertaining guests or enjoying family gatherings. The completely remodeled kitchen is a true chef's dream, featuring stunning Carrera marble countertops and a top-of-the-line Viking range. This home boasts two cozy fireplaces, adding warmth and charm to the living spaces. The private principle suite on the main floor is a tranquil retreat, complete with a luxurious spa bath, heated floors, and two walk-in closets. Upstairs, you'll find four updated bedrooms, each opening off a beautiful landing. With high ceilings throughout and reclaimed pine floors, this home exudes a sense of timeless elegance. The custom tile bathrooms add a touch of sophistication to every space. Unwind and relax on the large screen porch, overlooking the inviting pool area. It's the perfect spot to enjoy a morning coffee or host outdoor gatherings with friends and family. For equestrian enthusiasts, this property is a true paradise. The 6-stall barn comes equipped with two convenient wash racks and a large remodeled tack room, featuring a custom full bath and storage cubbies. The full barn fly system ensures the comfort of your horses, while the comfort mat system in the stalls and rubber paver aisles provide added convenience. Outside, you'll find 8 spacious paddocks, perfect for grazing and exercising your horses. The custom 120x200 GGT ring, expertly installed by Clint Bertalan, offers a fantastic space for training and riding. The custom water cannon sprinklers ensure the arena stays in top condition. If you love exploring the outdoors, you'll be delighted by the miles of Fox Hollow trails, as well as the multiple neighborhood rings and X-country course. Additionally, Fox Hollow is a private gated community located just a short distance from all that Aiken has to offer in equestrian sports, golf, tennis, shopping, and more. Don't miss the opportunity to make this exquisite property your own. Schedule a viewing today and experience the luxury and serenity that this home and its surroundings have to offer!

    Zillow last checked:

    Listing updated:

    Listed by:

    David Miller,

    Keller Williams Realty Aiken Partners

    Bought with:

    Suzanne K Haslup, SC42736

    Meybohm Real Estate - Aiken

    Source: Aiken MLS,MLS#: 208336MLS Logo

    Facts & features

    Interior

    Bedrooms & bathrooms
    • Bedrooms: 5
    • Bathrooms: 5
    • Full bathrooms: 4
    • 1/2 bathrooms: 1
    Heating
    • Electric
    Cooling
    • Central Air, Electric
    Appliances
    • Included: Range, Self Cleaning Oven, Washer, Refrigerator, Dishwasher, Dryer, Electric Water Heater
    Features
    • Solid Surface Counters, Walk-In Closet(s), Bedroom on 1st Floor, Ceiling Fan(s), Kitchen Island, Primary Downstairs, Pantry, Eat-in Kitchen
    • Flooring: Hardwood, Tile, Wood
    • Basement: None
    • Number of fireplaces: 2
    • Fireplace features: Living Room, Wood Burning, Den
    Interior area
    • Total structure area: 4,160
    • Total interior livable area: 4,160 sqft
    • Finished area above ground: 4,160
    • Finished area below ground: 0

    Property

    Parking
    • Parking features: Driveway, Paved
    • Has uncovered spaces: Yes
    Features
    • Levels: Two
    • Patio & porch: Porch, Screened
    • Exterior features: Garden
    • Has private pool: Yes
    • Pool features: Liner, Outdoor Pool, Fenced, In Ground
    Lot
    • Size: 7.35 Acres
    • Features: Rolling Slope, Farm, Landscaped, Pasture, Sprinklers In Front, Sprinklers In Rear
    Details
    • Additional structures: None
    • Parcel number: 0721901003
    • Special conditions: Standard
    • Horses can be raised: Yes
    • Horse amenities: Equine Riding Easement, Feed Room, Fly System, Grass Field, Lounge, Paddocks, Riding Trail, Ring, Shed Row, Tack Room, Wash Rack, Washer/Dryer Hookup, Water & Electric

    Construction

    Type & style
    • Home type: SingleFamily
    • Architectural style: Colonial
    • Property subtype: Single Family Residence
    Materials
    • Stucco
    • Foundation: Block
    • Roof: Shingle
    Condition
    • New construction: No
    • Year built: 2007

    Utilities & green energy

    • Sewer: Septic Tank
    • Water: Well

    Community & HOA

    Community
    • Features: Gated
    • Subdivision: Fox Hollow
    HOA
    • Has HOA: Yes
    • HOA fee: $1,067 annually
    Location
    • Region: Beech Island

    Financial & listing details

    • Price per square foot: $385/sqft
    • Tax assessed value: $1,035,120
    • Annual tax amount: $4,804
    • Date on market: 9/23/2023
    • Cumulative days on market: 39 days
    • Listing terms: Contract
    • Road surface type: Paved

    Price history

    DateEventPrice
    10/31/2023Sold$1,600,000$385/sqft
    Source: Aiken MLS #208336 Report a problem
    9/23/2023Pending sale$1,600,000+137%$385/sqft
    Source: Aiken MLS #208336 Report a problem
    10/16/2020Sold$675,000+634.7%$162/sqft
    Source: Public Record Report a problem
    8/5/2005Sold$91,875$22/sqft
    Source: Public Record Report a problem

    Public tax history

    YearProperty taxesTax assessment
    2025$4,804 +0.9%$42,110
    2024$4,761 -56%$42,110 -6.6%
    2023$10,833 +238.8%$45,080 +63.5%
    2022$3,197 -0.2%$27,570 -31.9%
    2021$3,203 +47.3%$40,460 +107.4%
    2020$2,174 $19,510
    2019-- $19,510
    2018-- $19,510
    Find assessor info on the county website

    Neighborhood: 29842

    Nearby schools

    GreatSchools rating
    Schools provided by the listing agent
    • Elementary: Warrenville
    • Middle: Lbc
    • High: Midland Valley

    Source: Aiken MLS. This data may not be complete. We recommend contacting the local school district to confirm school assignments for this home.

    Get pre-qualified for a loan
    At Zillow Home Loans, we can pre-qualify you in as little as 5 minutes with no impact to your credit score.

    An equal housing lender. NMLS #10287.