Skip main navigation
Sold for $995,000
  • $995,000

    729 Grand Prix Dr, Beech Island, SC 29842

    3beds
    1,834sqft
    Single Family Residence
    Built in 2023
    9.9 Acres Lot
    $996,100 Zestimate®
    $543/sqft
    $2,144 Estimated rent

    Home value

    $996,100

    $946,000 - $1.05M

    $2,144/mo

    Zestimate® history
    Loading
    Loading...

    Owner options

    List your home for rent

    $2,144/mo

    Rent Zestimate®

    Find your next renter with Zillow Rental Manager. Plus, with online applications, you can quickly screen prospective tenants – for free.

    Learn more

    $2,144/mo

    Rent Zestimate®

    Refinance and save

    $7,042/mo

    Est. payment

    Refinancing to a lower rate could help reduce your monthly payments and save thousands over the life of the loan.

    See today's rates

    $7,042/mo

    Est. payment

    Explore your selling options

    Work with a Zillow partner agent

    Leverage their expertise and Zillow's premium Showcase listings to get your home seen by more buyers.

    Get started

    List with your own agent

    Get your home in front of millions of buyers by listing it on Zillow.

    Learn how to do it

    Sell it yourself

    Take full control of how buyers see your home on Zillow by listing For Sale by Owner (FSBO).

    List your home

    What's special

    Attached garageWrap-around porchTack roomTranquil fountainTree lined driveFeed roomOpen-concept floor plan
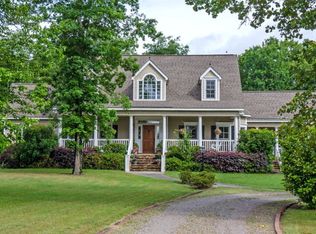
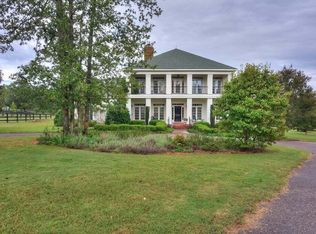
    Fox Hill Farm where coastal charm meets equestrian living in this beautiful unique custom designed 3-bedroom, 3-bath home, where relaxed elegance and functionality come together seamlessly. A tree lined drive welcomes you to this precious cottage nestled on nearly 10 private acres, in grass with mature shade trees. An open-concept floor plan creates an inviting space for entertaining, with light-filled living areas that flow effortlessly from the kitchen to the main living spaces--perfect for soaking in sunsets or enjoying your morning joe, while gathering with friends or solo under the wrap-around porch. The home conveniently offers an attached garage, along with several outdoor covered entertainment / flex areas. Step outside to a stunning courtyard oasis, complete with a tranquil fountain that creates a peaceful zen with a covered breezeway between the home and the barn--offering both privacy and a true sense of retreat for both you & your steed. Equestrians will appreciate the thoughtfully designed 3-stall shed row barn, featuring a feed room, tack room, full bath, washer and dryer hookup, and additional sitting areas. With its versatile layout and current lounge efficient to the tack room and full bath, the barn offers endless options & possibilities. A wash rack with hot and cold water.The thoughtful design ensures ultimate living conditions for you & your horses. 3 oversized pastures with a stylish shade 28' x 28' shelter that reflects the home's unique coastal architecture. You & your steed's equine retreat awaits you!! Located in the desirable gated Fox Hollow Equestrian Community, where residents enjoy access to scenic private canopied riding trails, an irrigated dressage & jumping arena, and cross-country course--all within a private gated community. Just 10+/- miles from both downtown Aiken & Augusta and conveniently close to the new Publix, this property offers the perfect balance of peaceful living and everyday convenient accessibility. This coastal-inspired equestrian retreat in Fox Hollow is ready to welcome you home.

    Zillow last checked:

    Listing updated:

    Listed by:

    Sharer Dale Team 803-761-0678,

    Keller Williams Realty Aiken Partners

    Bought with:

    Rachel Clough, 120763

    eXp Aiken

    Source: Aiken MLS,MLS#: 223324MLS Logo

    Facts & features

    Interior

    Bedrooms & bathrooms
    • Bedrooms: 3
    • Bathrooms: 3
    • Full bathrooms: 3
    Heating
    • Electric, Fireplace(s), Heat Pump
    Cooling
    • Electric, Heat Pump
    Appliances
    • Included: Refrigerator, Cooktop
    Features
    • Snack Bar, Walk-In Closet(s), Bedroom on 1st Floor, Cathedral Ceiling(s), Ceiling Fan(s), Kitchen Island, Eat-in Kitchen, High Speed Internet
    • Flooring: Other, Brick, Hardwood
    • Basement: None
    • Number of fireplaces: 1
    • Fireplace features: Recreation Room, Wood Burning, Insert
    Interior area
    • Total structure area: 1,834
    • Total interior livable area: 1,834 sqft
    • Finished area above ground: 1,834
    • Finished area below ground: 0

    Property

    Parking
    • Total spaces: 1
    • Parking features: See Remarks, Other, Attached, Carport
    • Attached garage spaces: 1
    Features
    • Levels: One
    • Patio & porch: Porch
    • Exterior features: See Remarks
    • Pool features: None
    • Fencing: Fenced
    • Has view: Yes
    Lot
    • Size: 9.90 Acres
    • Features: Rolling Slope, Views, Farm, Landscaped, Level, Pasture
    Details
    • Additional structures: Stable(s), Barn(s)
    • Parcel number: 0721902002
    • Special conditions: Standard
    • Horses can be raised: Yes
    • Horse amenities: Bridle Path, Community Riding Area, Equine Riding Easement, Feed Room, Grass Field, Lounge, Office, Paddocks, Riding Stable(s), Riding Trail, Run-In Shed, Shed Row, Tack Room, Wash Rack, Washer/Dryer Hookup, Water & Electric

    Construction

    Type & style
    • Home type: SingleFamily
    • Architectural style: Bungalow,Colonial,Cottage,Ranch
    • Property subtype: Single Family Residence
    Materials
    • See Remarks, Block, Brick, Drywall, HardiPlank Type
    • Foundation: Block, Permanent
    • Roof: Metal
    Condition
    • New construction: No
    • Year built: 2023

    Utilities & green energy

    • Sewer: Septic Tank
    • Water: Well

    Community & neighborhood

    Community
    • Community features: Other, Gated
    Location
    • Region: Beech Island
    • Subdivision: Fox Hollow Equestrian

    HOA & financial

    HOA
    • Has HOA: Yes
    • HOA fee: $1,341 annually

    Other

    Other facts
    • Listing terms: Contract
    • Road surface type: Paved, Dirt

    Price history

    DateEventPrice
    6/24/2026Sold$995,000-0.5%$543/sqft
    Source: Aiken MLS #223324 Report a problem
    5/13/2026Contingent$1,000,000$545/sqft
    Source: Aiken MLS #223324 Report a problem
    5/8/2026Listed for sale$1,000,000+669.2%$545/sqft
    Source: Aiken MLS #223324 Report a problem
    10/11/2017Sold$130,000$71/sqft
    Source: Public Record Report a problem

    Public tax history

    YearProperty taxesTax assessment
    2025$2,492 +0.8%$20,680
    2024$2,471 +35%$20,680 +167.9%
    2023$1,831 +1.2%$7,720
    2022$1,809 -0.1%$7,720
    2021$1,811 +6.1%$7,720 +8.3%
    2020$1,706 $7,130
    2019-- $7,130
    2018$1,708 $7,130
    2017$1,708 --
    2016-- --
    2015-- --
    2014$17 --
    2013$17 --

    Find assessor info on the county website

    Neighborhood: 29842

    Nearby schools

    GreatSchools rating
    Schools provided by the listing agent
    • Elementary: Warrenville
    • High: Midland Valley

    Source: Aiken MLS. This data may not be complete. We recommend contacting the local school district to confirm school assignments for this home.

    Get pre-qualified for a loan
    At Zillow Home Loans, we can pre-qualify you in as little as 5 minutes with no impact to your credit score.

    An equal housing lender. NMLS #10287.