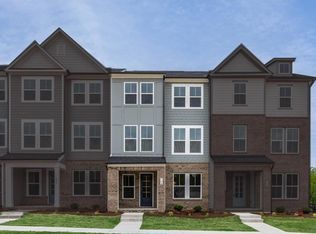
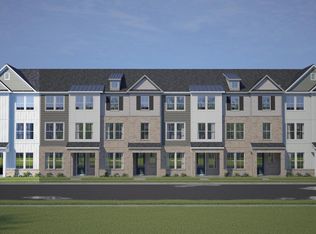
What's Special: No Rear Neighbors | Large Kitchen Island | 1st Floor Guest Suite. New Construction - December Completion! Built by America's Most Trusted Home Builder. Welcome to the Cobblestone at 586 Macmillan Way in Silverstone Townes! A beautifully designed three-story home featuring four bedrooms and three-and-a-half baths. The open-concept main level offers a spacious great room, dining area, and stylish kitchen with a large island, pantry, and private deck for effortless indoor-outdoor living. Upstairs, the serene primary suite includes a walk-in closet and en-suite bath, accompanied by two secondary bedrooms and convenient laundry. The first floor provides a private bedroom and full bath, perfect for guests or a home office, along with an inviting foyer and two-car garage. Thoughtfully designed with comfort and flexibility in mind, this home is warm, bright, and inviting. Knightdale offers fun for all with Movie Night Series, Food Truck Thursdays, and the Holiday Fair. Enjoy the outdoors at Harper Park, Knightdale Community Park, and Mingo Creek Park, or browse local farmers' markets. Nearby Wendell adds small town charm, while downtown Raleigh—just nine miles away—offers endless entertainment. With I 540 less than a mile away, commuting is easy. Additional Highlights Include: Gourmet kitchen, car charger outlet, quartz countertops, boxed stairs with laminate treads, and metal balusters. Photos are for representative purposes only. MLS#10187301
Pending
Price increase: $10K (10/12)
$369,999
586 Macmillan Way, Knightdale, NC 27545
4beds
2,105sqft
Townhouse
Built in 2027
2,204 Square Feet Lot
$-- Zestimate®
$176/sqft
$180/mo HOA
What's special
Gourmet kitchenLarge kitchen islandLarge islandWarm bright and invitingTwo-car garageInviting foyerQuartz countertops
- 94 days
- 9
- 1
Zillow last checked:
Listing updated:
Listed by:
Laurie Martin 704-622-6555,
Taylor Morrison of Carolinas INC
Source: Doorify MLS,MLS#: 10187301
Facts & features
Interior
Bedrooms & bathrooms
- Bedrooms: 4
- Bathrooms: 4
- Full bathrooms: 3
- 1/2 bathrooms: 1
- Main level bathrooms: 1
- Main level bedrooms: 1
Primary bedroom
- Level: Upper
- Area: 156 Square Feet
- Dimensions: 13.0 x 12.0
Bedroom 2
- Level: Upper
- Area: 120 Square Feet
- Dimensions: 10.0 x 12.0
Bedroom 3
- Level: Upper
- Area: 100 Square Feet
- Dimensions: 10.0 x 10.0
Bedroom 4
- Level: Lower
- Area: 132 Square Feet
- Dimensions: 12.0 x 11.0
Primary bathroom
- Level: Upper
Bathroom 2
- Level: Upper
Bathroom 3
- Level: Upper
Dining room
- Level: Main
- Area: 126 Square Feet
- Dimensions: 14.0 x 9.0
Great room
- Level: Main
- Area: 273 Square Feet
- Dimensions: 21.0 x 13.0
Kitchen
- Level: Main
- Dimensions: 0.0 x 0.0
Laundry
- Level: Upper
Heating
- Forced Air, Natural Gas, Zoned
Cooling
- Central Air, Electric, Zoned
Appliances
- Included: Disposal, Dishwasher, Electric Water Heater, Gas Range, Microwave, Plumbed For Ice Maker, Stainless Steel Appliance(s)
- Laundry: Inside, Laundry Room, Upper Level
Features
- Double Vanity, Entrance Foyer, Eat-in Kitchen, Kitchen Island, Open Floorplan, Pantry, Walk-In Closet(s), Kitchen/Dining Room Combination, Shower Only, Bathtub/Shower Combination, Walk-In Shower, Water Closet, Quartz Counters, Smooth Ceilings
- Flooring: Carpet, Laminate, Plank, Tile
- Windows: Insulated Windows, Screens
- Common walls with other units/homes: 2+ Common Walls
Interior area
- Total structure area: 2,105
- Total interior livable area: 2,105 sqft
- Finished area above ground: 2,105
- Finished area below ground: 0
Property
Parking
- Total spaces: 4
- Parking features: Alley Access, Attached, Driveway, Garage Faces Rear, Garage, Garage Door Opener
- Garage spaces: 2
- Uncovered spaces: 2
Features
- Levels: Three Or More
- Stories: 3
- Patio & porch: Deck, Front Porch
- Exterior features: Rain Gutters
- Fencing: None
- Has view: Yes
- View description: Trees/Woods
Lot
- Size: 2,204 Square Feet
- Features: Landscaped, Wooded
Details
- Parcel number: NALOT141
- Special conditions: Standard
Construction
Type & style
- Home type: Townhouse
- Architectural style: Craftsman,Transitional
- Property subtype: Townhouse
Materials
- Brick, Fiber Cement, Shake Siding
- Foundation: Slab
- Roof: Architectural Shingle
Condition
- New Construction,Under Construction
- New construction: Yes
- Year built: 2027
- Major remodel year: 2027
Details
- Builder model: Cobblestone
- Builder name: Taylor Morrison
Utilities & green energy
- Sewer: Public Sewer
- Water: Public
- Utilities for property: Natural Gas Available, Sewer Available, Underground Utilities
Community & HOA
Community
- Features: Curbs, Clubhouse, Other, Playground, Pool, Street Lights, Sidewalks
- Security: Smoke Detector(s)
- Subdivision: Silverstone
HOA
- Has HOA: Yes
- Amenities included: Clubhouse, Dog Park, Other, Park, Playground, Pool, Trail(s)
- Services included: Maintenance Grounds, Road Maintenance, Storm Water Maintenance
- HOA fee: $180 monthly
- HOA name: Elite Management Professionals
- HOA phone: 919-233-7660
Location
- Region: Knightdale
Financial & listing details
- Price per square foot: $176/sqft
- Date on market: 8/19/2026
- Listing agreement: Exclusive Right To Sell
- Listing terms: Cash,Conventional,FHA,VA Loan,Other
- Ownership type: Townhouse
- Road surface type: Alley Paved, Paved
Estimated market value
Not available
Estimated sales range
Not available
Not available
Price history
| Date | Event | Price |
|---|---|---|
| 10/25/2026 | Pending sale | $369,999$176/sqft |
Source:  Doorify MLS #10187301 Report a problem | ||
| 10/12/2026 | Price change | $369,999+2.8%$176/sqft |
Source: Doorify MLS #10187301 Report a problem | ||
| 8/19/2026 | Listed for sale | $359,999$171/sqft |
Source:  Taylor Morrison Report a problem | ||
Public tax history
Tax history is unavailable.
Monthly payment
Est. payment
Payment breakdown
Explore the cost of this home by adjusting the details. Changes won't be saved.Climate risks
Neighborhood: 27545
Nearby schools
Schools provided by the listing agent
- Elementary: Wake - Hodge Road Elementary
- Middle: Wake - Neuse River Middle
- High: Wake - Knightdale High
Source: Doorify MLS. This data may not be complete. We recommend contacting the local school district to confirm school assignments for this home.
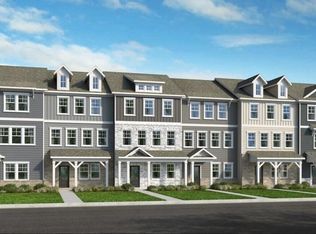
- $349,9994 bd4 ba2.1k sqft584 Macmillan Way, Knightdale, NC 27545New Construction
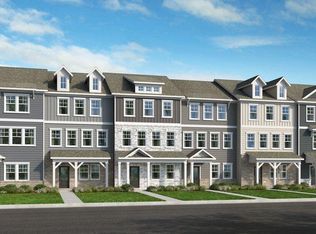
- $334,9993 bd3 ba1.9k sqft588 Macmillan Way, Knightdale, NC 27545New Construction
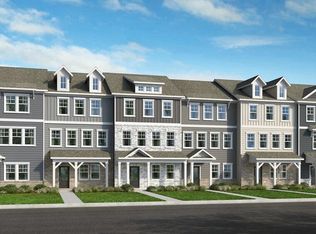
- $319,9993 bd3 ba1.9k sqft582 Macmillan Way, Knightdale, NC 27545New Construction
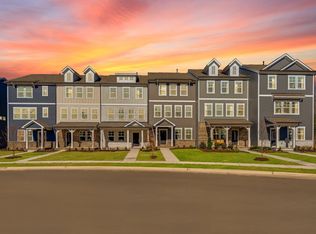
- $369,9994 bd4 ba2.1k sqft590 Macmillan Way, Knightdale, NC 27545New Construction
Similar homes
- from $349,9993 bd3 ba2.1k sqftCobblestone Plan, Silverstone Townes, Knightdale, NC 27545New Construction
 Taylor Morrison
- from $312,0003 bd3 ba2.2k sqftThe Mitchell Interior Plan, Camden Park, Knightdale, NC 27545New Construction
 Davidson Homes, Inc.
- $319,0004 bd4 ba2.2k sqft215 Wiscasset Way, Knightdale, NC 27545New Construction

 Doorify MLS
- from $336,0003 bd3 ba2.2k sqftThe Mitchell Exterior Plan, Camden Park, Knightdale, NC 27545New Construction
 Davidson Homes, Inc.
- $339,0013 bd4 ba2.2k sqft411 Bahia Dr, Knightdale, NC 27545New ConstructionDoorify MLS
- $489,9994 bd4 ba2.8k sqft1004 Winter Haven Dr, Knightdale, NC 27545New ConstructionDoorify MLS
- $489,9994 bd5 ba3k sqft1000 Winter Haven Dr, Knightdale, NC 27545New ConstructionDoorify MLS
- $399,9904 bd3 ba2.3k sqftSawyer, Knightdale, NC 27545New ConstructionDoorify MLS
- $386,9904 bd2 ba1.7k sqft217 Gatsby Station Blvd, Garner, NC 27610New ConstructionMLS ID #10203899, L. Calvin Ramsey. Doorify MLS
- $409,3054 bd3 ba2.3k sqftSawyer, Knightdale, NC 27545New ConstructionDoorify MLS
- $534,9993 bd3 ba2.7k sqft2000 Mayglass Dr, Knightdale, NC 27545New ConstructionDoorify MLS
- $411,1054 bd3 ba2.3k sqftSawyer, Knightdale, NC 27545New ConstructionDoorify MLS
- $450,0004 bd3 ba3k sqft1680 Lilac Garden Ln, Knightdale, NC 27545New ConstructionDoorify MLS
- $374,9994 bd4 ba2.1k sqft201 Villavista Trce #104, Garner, NC 27529New ConstructionDoorify MLS
- $354,9994 bd4 ba2.1k sqft1324 W Garner Rd #100, Garner, NC 27529New ConstructionDoorify MLS
