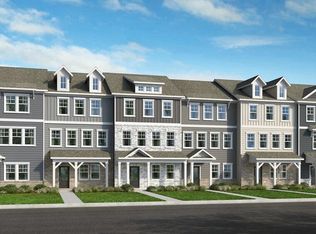
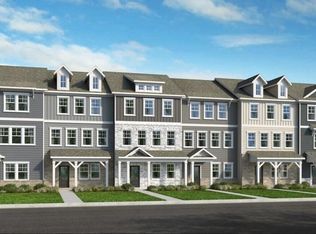
What's Special: No Rear Neighbors | Wooded View | Popular Plan | Large Kitchen Island. New Construction - December Completion! Built by America's Most Trusted Home Builder. Welcome to the Cobblestone at 580 Macmillan Way in Silverstone Townes! This beautifully designed end-unit townhome offers flexible living across three levels. The entry level features a private bedroom with a full bath, ideal for guests, a home office, or multi-generational living. The open-concept main floor showcases a spacious gathering room, dining area, and stylish kitchen with quartz countertops, a large center island, and pantry storage. A private deck extends the living space outdoors. Upstairs, the primary suite offers a walk-in closet and private bath, while two secondary bedrooms, a full bathroom, and laundry room complete the level. A two-car garage, covered front porch, and drop zone add everyday convenience. Knightdale offers parks, local events, farmers markets, and convenient access to downtown Raleigh and I-540. Additional Highlights Include: tile walls at primary shower, tile flooring in bathrooms and laundry, iron metal balusters, and laminate tread at stairs. Photos are for representative purposes only. MLS#10187362
Pending
Price cut: $10K (11/2)
$364,999
580 Macmillan Way, Knightdale, NC 27545
4beds
2,105sqft
Townhouse
Built in 2027
3,685 Square Feet Lot
$-- Zestimate®
$173/sqft
$180/mo HOA
What's special
Covered front porchWooded viewIron metal balustersLarge kitchen islandLarge center islandTwo-car garagePantry storage
- 94 days
- 11
- 0
Zillow last checked:
Listing updated:
Listed by:
Laurie Martin 704-622-6555,
Taylor Morrison of Carolinas INC
Source: Doorify MLS,MLS#: 10187362
Facts & features
Interior
Bedrooms & bathrooms
- Bedrooms: 4
- Bathrooms: 4
- Full bathrooms: 3
- 1/2 bathrooms: 1
- Main level bedrooms: 1
Primary bedroom
- Level: Upper
- Area: 156 Square Feet
- Dimensions: 13.0 x 12.0
Bedroom 2
- Level: Upper
- Area: 120 Square Feet
- Dimensions: 10.0 x 12.0
Bedroom 3
- Level: Upper
- Area: 100 Square Feet
- Dimensions: 10.0 x 10.0
Bedroom 4
- Level: Lower
- Area: 132 Square Feet
- Dimensions: 12.0 x 11.0
Primary bathroom
- Level: Upper
Bathroom 2
- Level: Upper
Bathroom 3
- Level: Lower
Dining room
- Level: Main
- Area: 126 Square Feet
- Dimensions: 14.0 x 9.0
Great room
- Level: Main
- Area: 273 Square Feet
- Dimensions: 21.0 x 13.0
Kitchen
- Level: Main
Laundry
- Level: Upper
Heating
- Forced Air, Natural Gas, Zoned
Cooling
- Central Air, Electric, Zoned
Appliances
- Included: Disposal, Dishwasher, Electric Water Heater, Gas Range, Microwave, Plumbed For Ice Maker, Stainless Steel Appliance(s)
- Laundry: Electric Dryer Hookup, Inside, Laundry Room, Upper Level, Washer Hookup
Features
- Double Vanity, Entrance Foyer, Eat-in Kitchen, Kitchen Island, Open Floorplan, Pantry, Recessed Lighting, Walk-In Closet(s), Kitchen/Dining Room Combination, Shower Only, Bathtub/Shower Combination, Walk-In Shower, Water Closet, Quartz Counters, Smooth Ceilings
- Flooring: Carpet, Laminate, Plank, Tile
- Windows: Insulated Windows, Screens
- Common walls with other units/homes: 1 Common Wall,End Unit
Interior area
- Total structure area: 2,105
- Total interior livable area: 2,105 sqft
- Finished area above ground: 2,105
- Finished area below ground: 0
Property
Parking
- Total spaces: 4
- Parking features: Alley Access, Attached, Driveway, Garage Faces Rear, Garage, Garage Door Opener
- Garage spaces: 2
- Uncovered spaces: 2
Features
- Levels: Three Or More
- Stories: 3
- Patio & porch: Deck, Front Porch
- Exterior features: Rain Gutters
- Fencing: None
- Has view: Yes
- View description: Trees/Woods
Lot
- Size: 3,685 Square Feet
- Features: Landscaped, Wooded
Details
- Parcel number: NALOT144
- Special conditions: Standard
Construction
Type & style
- Home type: Townhouse
- Architectural style: Craftsman,Transitional
- Property subtype: Townhouse
Materials
- Brick, Fiber Cement, Shake Siding
- Foundation: Slab
- Roof: Architectural Shingle
Condition
- New Construction,Under Construction
- New construction: Yes
- Year built: 2027
- Major remodel year: 2027
Details
- Builder model: Cobblestone
- Builder name: Taylor Morrison
Utilities & green energy
- Sewer: Public Sewer
- Water: Public
- Utilities for property: Natural Gas Available, Sewer Available, Underground Utilities
Community & HOA
Community
- Features: Curbs, Clubhouse, Other, Playground, Pool, Street Lights, Sidewalks
- Security: Smoke Detector(s)
- Subdivision: Silverstone
HOA
- Has HOA: Yes
- Amenities included: Clubhouse, Dog Park, Other, Park, Playground, Pool, Trail(s)
- Services included: Maintenance Grounds, Road Maintenance, Storm Water Maintenance
- HOA fee: $180 monthly
- HOA name: Elite Management Professionals
- HOA phone: 919-233-7660
Location
- Region: Knightdale
Financial & listing details
- Price per square foot: $173/sqft
- Date on market: 8/19/2026
- Listing agreement: Exclusive Right To Sell
- Listing terms: Cash,Conventional,FHA,VA Loan,Other
- Ownership type: Townhouse
- Road surface type: Alley Paved, Paved
Estimated market value
Not available
Estimated sales range
Not available
Not available
Price history
| Date | Event | Price |
|---|---|---|
| 11/9/2026 | Pending sale | $364,999$173/sqft |
Source:  Doorify MLS #10187362 Report a problem | ||
| 11/2/2026 | Price change | $364,999-2.7%$173/sqft |
Source: Doorify MLS #10187362 Report a problem | ||
| 8/19/2026 | Listed for sale | $374,999$178/sqft |
Source: Doorify MLS #10187362 Report a problem | ||
Public tax history
Tax history is unavailable.
Monthly payment
Est. payment
Payment breakdown
Explore the cost of this home by adjusting the details. Changes won't be saved.Climate risks
Neighborhood: 27545
Nearby schools
Schools provided by the listing agent
- Elementary: Wake - Hodge Road Elementary
- Middle: Wake - Neuse River Middle
- High: Wake - Knightdale High
Source: Doorify MLS. This data may not be complete. We recommend contacting the local school district to confirm school assignments for this home.
- $319,9993 bd3 ba1.9k sqft582 Macmillan Way, Knightdale, NC 27545New Construction
- $349,9994 bd4 ba2.1k sqft584 Macmillan Way, Knightdale, NC 27545New Construction
- $369,9994 bd4 ba2.1k sqft586 Macmillan Way, Knightdale, NC 27545Pending
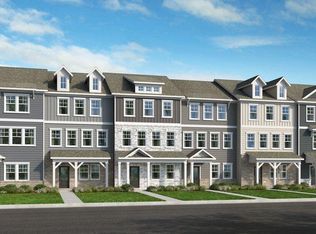
- $334,9993 bd3 ba1.9k sqft588 Macmillan Way, Knightdale, NC 27545New Construction
Similar homes
- $369,9994 bd4 ba2.1k sqft590 Macmillan Way, Knightdale, NC 27545New Construction
 Doorify MLS
- $349,9994 bd4 ba2.1k sqft584 Macmillan Way, Knightdale, NC 27545New ConstructionDoorify MLS
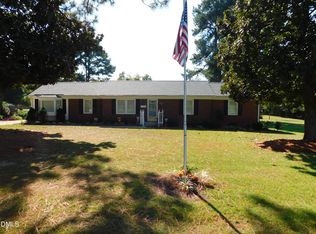
- $385,0003 bd2 ba1.7k sqft5125 Faison Ridge Ln, Knightdale, NC 27545For Sale
 MLS ID #10196005, Ginger Dutmers. Doorify MLS
- $334,9993 bd3 ba1.9k sqft588 Macmillan Way, Knightdale, NC 27545New ConstructionDoorify MLS
- $375,0004 bd3 ba2.4k sqft2506 Ferdinand Dr, Knightdale, NC 27545For SaleMLS ID #10201212, Jo Smith. Doorify MLS
- $319,9993 bd3 ba1.9k sqft582 Macmillan Way, Knightdale, NC 27545New ConstructionDoorify MLS
- $357,0004 bd3 ba2k sqft4510 Charismatic Dr, Knightdale, NC 27545For SaleMLS ID #10190724, Blake A Keathley. Doorify MLS
- $360,0004 bd2 ba1.4k sqft204 Barwick Way, Knightdale, NC 27545For SaleMLS ID #10194178, Victor Barreiro. Doorify MLS
- $380,0003 bd3 ba1.7k sqft1005 Millpond Ln, Knightdale, NC 27545For SaleMLS ID #10190208, Job K Nyaga. Doorify MLS
- $365,0003 bd3 ba2.2k sqft1008 Trail Stream Way, Knightdale, NC 27545For SaleMLS ID #10196850, Ashley Wilson DeWeese. Doorify MLS
- $400,0003 bd2 ba2.1k sqft1306 Lynnwood Rd, Knightdale, NC 27545For SaleMLS ID #10201283, Cindy Johnson-Brown. Doorify MLS
- $314,9003 bd3 ba2.2k sqft421 Rowe Way, Knightdale, NC 27545For SaleMLS ID #10182233, Tina Caul. Doorify MLS
- $362,0003 bd3 ba1.5k sqft809 Willowedge Ct, Knightdale, NC 27545For SaleMLS ID #10198762, Gretchen Coley. Doorify MLS
- $389,9004 bd3 ba2k sqft4404 Riley Dr, Knightdale, NC 27545For SaleMLS ID #10199475, Ricky Murray. Doorify MLS
- $420,0004 bd3 ba2.9k sqft1509 Lena Ln, Knightdale, NC 27545For SaleMLS ID #10185848, Stirling West. Doorify MLS
- $360,0003 bd3 ba1.8k sqft1103 Silvershire Way, Knightdale, NC 27545For SaleMLS ID #10193623, Hunter Cutright. Doorify MLS
- $345,0004 bd3 ba2.1k sqft1203 Silvershire Way, Knightdale, NC 27545For SaleMLS ID #10176963, Tamara Parsons. Doorify MLS
- $359,9003 bd3 ba2.4k sqft2505 Ferdinand Dr, Knightdale, NC 27545For SaleMLS ID #10182098, Keith Eric Bonham. Doorify MLS
- $339,9003 bd2 ba1.4k sqft100 E Merlin Dr, Knightdale, NC 27545For SaleMLS ID #10190887, Dustin Bryan Smith. Doorify MLS
