Mountain Dream Retreat – Tranquility & Charm Await You! Escape to your own slice of paradise with this stunning property, just a short 2-minute walk from the Chestatee River. Enjoy the peacefulness of nature with community access for fishing, nature walks, and view of amazing sunsets. Set on over 1 acre of picturesque mountain land, this home offers both serenity and adventure. The expansive wrap-around deck is perfect for relaxing or entertaining, ideal for enjoying the beautiful surroundings. Inside, this remodeled 3,000+ sq ft home is a true gem, offering an open, airy layout filled with modern touches and rustic charm. The finished basement adds even more living space for a variety of uses, whether it be a home theater, gym, or extra bedrooms. With 2 master suites – one on the main floor with a rustic barn door and luxurious master bath and walk-in closet, and the second upstairs – you’ll have plenty of space and comfort. The dramatic foyer with coffered ceilings leads into an open family room and kitchen, all featuring brand-new granite counters, making it the perfect space for gathering and relaxation. This property is a peaceful retreat, yet conveniently located near Highway 400, downtown Dahlonega, and Dawsonville, offering easy access to all the best local amenities. Don’t miss out on this exceptional home – a perfect balance of nature, luxury, and convenience. Schedule a tour today before it’s gone! Seller is offering a 1-year Home Buyer’s Warranty for peace of mind.
Closed
$419,000
586 Pine Trl, Dahlonega, GA 30533
4beds
3,082sqft
Single Family Residence, Residential, Cabin
Built in 1986
1.03 Acres Lot
$422,600 Zestimate®
$136/sqft
$3,276 Estimated rent
Home value
$422,600
Estimated sales range
Not available
$3,276/mo
Zestimate® history
Owner options
List your home for rent
$3,276/mo
Rent Zestimate®
Find your next renter with Zillow Rental Manager. Plus, with online applications, you can quickly screen prospective tenants – for free.
$3,276/mo
Rent Zestimate®
Refinance and save
$2,590/mo
Est. payment
Refinancing to a lower rate could help reduce your monthly payments and save thousands over the life of the loan.
$2,590/mo
Est. payment
Explore your selling options
Work with a Zillow partner agent
Leverage their expertise and Zillow's premium Showcase listings to get your home seen by more buyers.
Get startedList with your own agent
Get your home in front of millions of buyers by listing it on Zillow.
Learn how to do itSell it yourself
Take full control of how buyers see your home on Zillow by listing For Sale by Owner (FSBO).
List your homeWhat's special
Zillow last checked:
Listing updated:
Listed by:
Osmara Martinez,
Keller Williams Realty Community Partners
Bought with:
Michael Caudell, 396712
BHGRE Metro Brokers
Source: FMLS GA,MLS#: 7567283
Facts & features
Interior
Bedrooms & bathrooms
- Bedrooms: 4
- Bathrooms: 4
- Full bathrooms: 4
- Main level bathrooms: 2
- Main level bedrooms: 1
Rooms
- Room types: Bonus Room
Primary bedroom
- Features: Master on Main, Oversized Master, Roommate Floor Plan
- Level: Master on Main, Oversized Master, Roommate Floor Plan
Bedroom
- Features: Master on Main, Oversized Master, Roommate Floor Plan
Primary bathroom
- Features: Double Vanity, Separate His/Hers
Dining room
- Features: Open Concept
Kitchen
- Features: Cabinets White, Eat-in Kitchen, Kitchen Island, Stone Counters
Heating
- Central
Cooling
- Ceiling Fan(s), Central Air
Appliances
- Included: Dishwasher, Electric Cooktop, Electric Oven, Gas Cooktop, Gas Oven, Gas Range
- Laundry: In Basement
Features
- Other
- Flooring: Carpet, Ceramic Tile, Hardwood
- Windows: Double Pane Windows
- Basement: Exterior Entry,Finished
- Has fireplace: No
- Fireplace features: None
- Common walls with other units/homes: No Common Walls
Interior area
- Total structure area: 3,082
- Total interior livable area: 3,082 sqft
- Finished area above ground: 2,382
- Finished area below ground: 500
Property
Parking
- Total spaces: 4
- Parking features: Driveway
- Has uncovered spaces: Yes
Accessibility
- Accessibility features: None
Features
- Levels: Two
- Stories: 2
- Patio & porch: Deck, Front Porch
- Exterior features: None, No Dock
- Pool features: None
- Spa features: None
- Fencing: None
- Has view: Yes
- View description: River, Trees/Woods
- Has water view: Yes
- Water view: River
- Waterfront features: None
- Body of water: None
Lot
- Size: 1.03 Acres
- Features: Back Yard, Open Lot, Wooded
Details
- Additional structures: Shed(s)
- Parcel number: 064 044
- Other equipment: None
- Horse amenities: None
Construction
Type & style
- Home type: SingleFamily
- Architectural style: Cabin,Craftsman,Farmhouse
- Property subtype: Single Family Residence, Residential, Cabin
Materials
- Wood Siding
- Foundation: Block
- Roof: Metal
Condition
- Resale
- New construction: No
- Year built: 1986
Utilities & green energy
- Electric: 110 Volts
- Sewer: Septic Tank
- Water: Well
- Utilities for property: Cable Available, Electricity Available, Natural Gas Available, Phone Available, Sewer Available
Green energy
- Energy efficient items: None
- Energy generation: None
Community & HOA
Community
- Features: None
- Security: None
- Subdivision: Chesterra
HOA
- Has HOA: Yes
- HOA fee: $100 annually
Location
- Region: Dahlonega
Financial & listing details
- Price per square foot: $136/sqft
- Tax assessed value: $412,956
- Annual tax amount: $2,017
- Date on market: 5/1/2025
- Cumulative days on market: 2 days
- Electric utility on property: Yes
- Road surface type: Asphalt, Concrete
Price history
| Date | Event | Price |
|---|---|---|
| 5/29/2025 | Sold | $419,000$136/sqft |
Source:  FMLS GA #7567283 Report a problem FMLS GA #7567283 Report a problem | ||
| 5/25/2025 | Pending sale | $419,000$136/sqft |
Source:  GAMLS #10513187 Report a problem GAMLS #10513187 Report a problem | ||
| 5/1/2025 | Listed for sale | $419,000+27%$136/sqft |
Source: FMLS GA #7567283 Report a problem | ||
| 12/16/2021 | Listing removed | $329,900$107/sqft |
Source: GAMLS #9054315 Report a problem | ||
| 10/20/2021 | Listed for sale | $329,900+106.2%$107/sqft |
Source: GAMLS #9054315 Report a problem | ||
| 3/15/2021 | Sold | $160,000$52/sqft |
Source: Public Record Report a problem | ||
Public tax history
| Year | Property taxes | Tax assessment |
|---|---|---|
| 2025 | $3,669 +81.9% | $165,182 +92.6% |
| 2024 | $2,017 +13% | $85,754 +13% |
| 2023 | $1,784 +2.1% | $75,863 +7.4% |
| 2022 | $1,748 +11% | $70,614 +14.8% |
| 2021 | $1,576 +1.2% | $61,524 +5.2% |
| 2020 | $1,557 -6% | $58,491 +0.1% |
| 2019 | $1,657 +6.6% | $58,419 +8.7% |
| 2018 | $1,555 +2% | $53,756 -2.7% |
| 2017 | $1,525 -4.5% | $55,228 +81.9% |
| 2016 | $1,598 | $30,354 |
| 2015 | $1,598 +97.6% | $30,354 -1% |
| 2014 | $809 | $30,676 -1.9% |
| 2013 | $809 | $31,267 |
| 2012 | -- | -- |
| 2011 | -- | -- |
| 2010 | -- | -- |
| 2009 | -- | -- |
Find assessor info on the county website
Neighborhood: 30533
Nearby homes
- $---- bd-- ba-- sqft586 Pine Trl #1201, Dahlonega, GA 30533Off Market
- $276,300-- bd2 ba1k sqft255 Chestatee Dr, Dahlonega, GA 30533Off Market
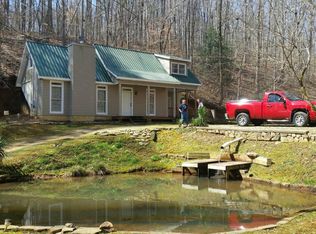
- $130,000-- bd1 ba432 sqft593 Pine Trl, Dahlonega, GA 30533Sold
- $30,300-- bd-- ba-- sqft201 Chestatee Dr, Dahlonega, GA 30533Off Market
- $1,114,900-- bd4 ba5.4k sqft246 Chestatee Shoals Dr, Dahlonega, GA 30533Off Market
- $336,6003 bd2 ba1.3k sqft434 Pine Trl, Dahlonega, GA 30533Off Market
- $225,0001 bd1 ba832 sqft195 Chestatee Dr, Dahlonega, GA 30533Pending
- $343,1003 bd2 ba1.3k sqft180 Chestatee Dr, Dahlonega, GA 30533Off Market
Nearby schools
GreatSchools rating
- 7/10Blackburn Elementary SchoolGrades: PK-5Distance: 2.7 mi
- 5/10Lumpkin County Middle SchoolGrades: 6-8Distance: 5 mi
- 7/10Lumpkin County High SchoolGrades: 9-12Distance: 5.8 mi
Schools provided by the listing agent
- Elementary: Blackburn
- Middle: Lumpkin County
- High: Lumpkin County
Source: FMLS GA. This data may not be complete. We recommend contacting the local school district to confirm school assignments for this home.
Get a cash offer in 3 minutes
Find out how much your home could sell for in as little as 3 minutes with a no-obligation cash offer.
Estimated market value
$422,600
Get a cash offer in 3 minutes
Find out how much your home could sell for in as little as 3 minutes with a no-obligation cash offer.
Estimated market value
$422,600
- Georgia
- Lumpkin County
- Dahlonega
- 30533
- 586 Pine Trl
Nearby cities
Nearby zip codes
Other Dahlonega Topics
