Escape to your own private retreat! Nestled among the trees, this beautifully renovated 1-bedroom, 1-bath home offers the perfect blend of rustic charm and modern updates. Tucked away in a peaceful setting, you'll love the quiet surroundings and relaxing views from the spacious covered porch, ideal for enjoying your morning coffee or unwinding after a long day. Inside, the home features warm wood flooring, an open-concept living area, and a charming wood-burning stove that creates a cozy atmosphere year-round. The updated kitchen showcases wood countertops, custom cabinetry, and a breakfast bar that opens to the living space, making it perfect for entertaining. The renovated bathroom offers stylish tile finishes and modern fixtures. Whether you're looking for a full-time residence, a weekend getaway, or an investment property, this home delivers privacy, character, and comfort in a beautiful natural setting. The community offers River Access to the Chestatee River.
Pending
$225,000
195 Chestatee Dr, Dahlonega, GA 30533
1beds
1,664sqft
:
Get pre-qualified$1,446/mo
Single Family Residence
Built in 1984
1.04 Acres Lot
$224,500 Zestimate®
$135/sqft
$8/mo HOA
What's special
- 15 days |
- 584 |
- 24 |
Zillow last checked:
Listing updated:
Listed by:
Ryan M Scott 706-867-5831,
Walden & Co. Realty
Source: GAMLS,MLS#: 10803143
Facts & features
Interior
Bedrooms & bathrooms
- Bedrooms: 1
- Bathrooms: 1
- Full bathrooms: 1
- Main level bathrooms: 1
- Main level bedrooms: 1
Rooms
- Room types: Family Room
Heating
- Propane
Cooling
- Central Air
Appliances
- Included: Dishwasher
- Laundry: Laundry Closet
Features
- Beamed Ceilings, Master On Main Level
- Flooring: Hardwood
- Basement: Crawl Space
- Number of fireplaces: 1
- Fireplace features: Wood Burning Stove
Interior area
- Total structure area: 1,664
- Total interior livable area: 1,664 sqft
- Finished area above ground: 832
- Finished area below ground: 832
Property
Parking
- Parking features: Kitchen Level
Features
- Levels: One
- Stories: 1
Lot
- Size: 1.04 Acres
- Features: Private, Sloped
Details
- Parcel number: 064 050
Construction
Type & style
- Home type: SingleFamily
- Architectural style: Ranch
- Property subtype: Single Family Residence
Materials
- Concrete
- Roof: Metal
Condition
- Resale
- New construction: No
- Year built: 1984
Utilities & green energy
- Sewer: Septic Tank
- Water: Well
- Utilities for property: Electricity Available, High Speed Internet
Community & HOA
Community
- Features: None
- Subdivision: Chesterra
HOA
- Has HOA: Yes
- Services included: Other
- HOA fee: $100 annually
Location
- Region: Dahlonega
Financial & listing details
- Price per square foot: $135/sqft
- Tax assessed value: $142,825
- Annual tax amount: $1,268
- Date on market: 7/10/2026
- Cumulative days on market: 15 days
- Listing agreement: Exclusive Right To Sell
- Electric utility on property: Yes
Estimated market value
$224,500
$213,000 - $236,000
$1,161/mo
Price history
| Date | Event | Price |
|---|---|---|
| 7/15/2026 | Pending sale | $225,000$135/sqft |
Source:  GAMLS #10803143 Report a problem GAMLS #10803143 Report a problem | ||
| 7/10/2026 | Listed for sale | $225,000+125%$135/sqft |
Source:  FMLS GA #7802807 Report a problem FMLS GA #7802807 Report a problem | ||
| 5/24/2021 | Sold | $100,000+29%$60/sqft |
Source: Public Record Report a problem | ||
| 11/17/2020 | Sold | $77,500-13.9%$47/sqft |
Source:  GAMLS #8858720 Report a problem GAMLS #8858720 Report a problem | ||
| 9/23/2020 | Pending sale | $90,000$54/sqft |
Source: Walden & Co Realty #6782307 Report a problem | ||
| 9/16/2020 | Listed for sale | $90,000+80%$54/sqft |
Source: Walden & Co Realty #6782307 Report a problem | ||
| 6/20/2020 | Sold | $50,000$30/sqft |
Source: Public Record Report a problem | ||
Public tax history
| Year | Property taxes | Tax assessment |
|---|---|---|
| 2025 | $1,269 +0.4% | $57,130 +6.3% |
| 2024 | $1,264 +21% | $53,727 +21% |
| 2023 | $1,044 +14.7% | $44,392 +20.7% |
| 2022 | $910 +15.2% | $36,770 +19.2% |
| 2021 | $790 | $30,856 +49.3% |
| 2020 | -- | $20,671 +0.5% |
| 2019 | -- | $20,575 +9.5% |
| 2018 | -- | $18,784 +1.2% |
| 2017 | $555 +14.5% | $18,565 +7.3% |
| 2016 | $485 | $17,308 |
| 2015 | -- | $17,308 -3.3% |
| 2014 | $2 | $17,896 -1.1% |
| 2013 | $2 | $18,092 |
| 2012 | -- | -- |
| 2011 | -- | -- |
| 2010 | -- | -- |
| 2009 | -- | -- |
Find assessor info on the county website
Monthly payment
Est. payment
Payment breakdown
Explore the cost of this home by adjusting the details. Changes won't be saved.Climate risks
Neighborhood: 30533
Getting around
0 / 100
Car-DependentNearby schools
GreatSchools rating
- 7/10Blackburn Elementary SchoolGrades: PK-5Distance: 2.6 mi
- 5/10Lumpkin County Middle SchoolGrades: 6-8Distance: 5.1 mi
- 7/10Lumpkin County High SchoolGrades: 9-12Distance: 5.9 mi
Schools provided by the listing agent
- Elementary: Lumpkin
- Middle: Lumpkin
- High: New Lumpkin
Source: GAMLS. This data may not be complete. We recommend contacting the local school district to confirm school assignments for this home.
- $274,2002 bd2 ba1k sqft161 Chestatee Dr, Dahlonega, GA 30533Off Market
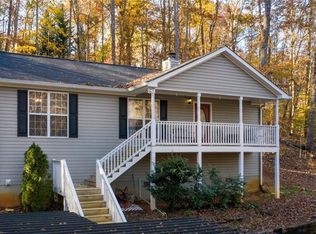
- $30,090-- bd-- ba-- sqftChestatee Dr, Dahlonega, GA 30533Off Market
- $30,900-- bd-- ba-- sqftChestatee Dr, Dahlonega, GA 30533Off Market
- $30,600-- bd-- ba-- sqftChestatee Dr, Dahlonega, GA 30533Off Market
- $34,800-- bd-- ba-- sqftChestatee Dr, Dahlonega, GA 30533Off Market
- $41,004-- bd-- ba-- sqftChestatee Dr, Dahlonega, GA 30533Off Market
- $51,200-- bd-- ba-- sqftChestatee Dr, Dahlonega, GA 30533Off Market
- $1,121,800-- bd4 ba5.4k sqft246 Chestatee Shoals Dr, Dahlonega, GA 30533Off Market
A local agent can set up tours, give advice and negotiate with sellers.
A local lender can help you make sure your offer is ready when you are.
Similar homes
- $185,0003 bd2 ba1.1k sqft1492 Red Oak Flats Rd, Dahlonega, GA 30533Active

 MLS ID #10810642, Jason Buffington, Keller Williams Lanier Partners. GAMLS
 - $215,0004 bd2 ba1.2k sqft615 Winters Mountain Rd, Dahlonega, GA 30533Active
 MLS ID #10800930, Joshua Thompson, Keller Williams Lanier Partners. GAMLS
 - $259,9992 bd2 ba1.5k sqft127 Mountainside Dr E, Dawsonville, GA 30534For Sale By Owner
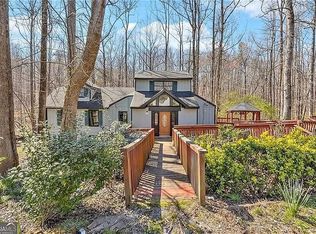
- $244,9002 bd2 ba1k sqft1851 Camp Wahsega Rd, Dahlonega, GA 30533Active
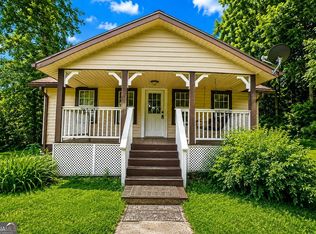 MLS ID #10779827, James Carswell, Keller Williams Chattahoochee. GAMLS
 - $329,0003 bd2 ba1.8k sqft1049 Ben Higgins Rd, Dahlonega, GA 30533ActiveMLS ID #10804260, Jace Roper, Chestatee Real Estate, LLC. GAMLS
- $299,0003 bd2 ba1.2k sqft1180 Martin Head Cir, Dahlonega, GA 30533ActiveMLS ID #10804955, Tania Lightsey, Ward Properties of North GA. GAMLS
- $318,5004 bd2 ba2k sqft195 Golden Ave, Dahlonega, GA 30533ActiveMLS ID #10801628, Amber Moran, TIG Realty Group LLC. GAMLS
- $259,9001 bd2 ba1.3k sqft7089 Highway 19 N, Dahlonega, GA 30533ActiveMLS ID #10802443, Victor Dover, Dover Realty & Investments Inc. GAMLS
- $254,9003 bd2 ba1.1k sqft47 Tobacco Pouch Creek Rd, Dahlonega, GA 30533For Sale
 MLS ID #7742271, Brent Messerschmidt, Keller Williams Realty Atlanta Partners. FMLS GA
 - $325,0003 bd3 ba1.2k sqft365 Price Ln, Dahlonega, GA 30533For SaleMLS ID #434018, Mark Waddell, Ansley Real Estate Christie's Int. Real Estate. NGBOR
- $260,0001 bd1 ba1k sqft378 Laurel Cir, Dahlonega, GA 30533ActiveMLS ID #10715744, Vonda Moses, Chestatee Real Estate, LLC. GAMLS
- $285,0003 bd2 ba1.1k sqft388 River Shoals Rd, Dawsonville, GA 30534ActiveMLS ID #10786193, Kathy Coker, Keller Williams Community Partners. GAMLS
- $250,0003 bd2 ba1.4k sqft337 Dockery Rd, Dahlonega, GA 30533ActiveMLS ID #10732144, Kathline S Collins, Collins Property Management Group. GAMLS
- $249,9003 bd2 ba1.2k sqft8 Cindy Pkwy, Cleveland, GA 30528ActiveMLS ID #10812807, Krista Bixler, Leading Edge Real Estate LLC. GAMLS
- $325,0003 bd2 ba1.4k sqft272 Cedar Springs Ln, Dahlonega, GA 30533For SaleMLS ID #7726582, Tina Fuller, Truly Southern Realty, LLC. FMLS GA
- $175,0002 bd1 ba840 sqft164 Pine Tree Ln, Dahlonega, GA 30533For SaleMLS ID #7789018, Jason Martin, Keller Williams Lanier Partners. FMLS GA
- $279,0003 bd1 ba1.1k sqft2992 Camp Wahsega Rd, Dahlonega, GA 30533For SaleMLS ID #7749938, Wesley Chambers, Chestatee Real Estate, LLC.. FMLS GA
- $--3 bd2 ba1.6k sqft446 Silver Fox Trl, Cleveland, GA 30528AuctionAuction.com 1
- $329,9003 bd1 ba1.1k sqft4541 Cavender Creek Rd, Dahlonega, GA 30533Active Under ContractMLS ID #10795436, Jace Roper, Chestatee Real Estate, LLC. GAMLS
- $154,9001 bd1 ba855 sqft207 Lanier Dr, Dahlonega, GA 30533Active Under ContractMLS ID #10775147, Robin V Christie, NorthGroup Realty. GAMLS
