Beautifully renovated 2-bed, 2-bath home set in a quiet, nature-filled retreat. Features include an open-concept living area with wooded views, a modern kitchen with granite and stainless steel appliances, a main-level primary suite with private bath and flex space, plus an upstairs bedroom perfect for guests or a home office.
Outdoor living is the highlight with a huge wraparound deck built around mature trees, a gazebo, and peaceful creek sounds—your own private getaway. Unfinished basement provides excellent storage or future expansion potential.
Recent upgrades include a 2026 HVAC, fresh interior/exterior paint, durable flooring, and fully updated kitchen and baths (2025).
Motivated Seller – Priced for Immediate Liquidation.
Offered at $259,999 for cash or conventional buyers ready for a fast, smooth closing. If a traditional buyer isn’t secured, seller financing is available at the original value of $299,000 with 20% down and a 5-year balloon.
For sale by owner
$259,999
127 Mountainside Dr E, Dawsonville, GA 30534
2beds
2baths
1,529sqft
:
Get pre-qualified$1,577/mo
SingleFamily
Built in 1983
0.46 Acres Lot
$274,600 Zestimate®
$170/sqft
$-- HOA
What's special
Wooded viewsPeaceful creek soundsDurable flooringBeautifully renovated
- 15 hours |
- 486 |
- 37 |
Listed by:
Property Owner (470) 222-6006
Facts & features
Interior
Bedrooms & bathrooms
- Bedrooms: 2
- Bathrooms: 2
Heating
- Heat pump, Electric
Cooling
- Central
Appliances
- Included: Dishwasher, Range / Oven
Features
- Flooring: Carpet, Linoleum / Vinyl
- Basement: Unfinished
- Has fireplace: Yes
Interior area
- Total interior livable area: 1,529 sqft
Property
Parking
- Total spaces: 2
Features
- Exterior features: Wood
- Has view: Yes
- View description: Water, Mountain
- Has water view: Yes
- Water view: Water
Lot
- Size: 0.46 Acres
Details
- Parcel number: 118070
Construction
Type & style
- Home type: SingleFamily
Materials
- Foundation: Other
- Roof: Other
Condition
- New construction: No
- Year built: 1983
Community & HOA
Location
- Region: Dawsonville
Financial & listing details
- Price per square foot: $170/sqft
- Tax assessed value: $262,000
- Annual tax amount: $141
- Date on market: 7/25/2026
Estimated market value
$274,600
$261,000 - $288,000
$1,981/mo
Price history
| Date | Event | Price |
|---|---|---|
| 7/25/2026 | Listed for sale | $259,999-6.8%$170/sqft |
Source: Owner Report a problem | ||
| 7/23/2026 | Listing removed | $279,000$182/sqft |
Source:  GAMLS #10715745 Report a problem GAMLS #10715745 Report a problem | ||
| 7/9/2026 | Price change | $279,000-7%$182/sqft |
Source: GAMLS #10715745 Report a problem | ||
| 5/6/2026 | Price change | $300,000-7.7%$196/sqft |
Source: GAMLS #10715745 Report a problem | ||
| 4/1/2026 | Price change | $325,000-1.2%$213/sqft |
Source: GAMLS #10715745 Report a problem | ||
| 3/23/2026 | Listed for sale | $329,000$215/sqft |
Source:  FMLS GA #7739391 Report a problem FMLS GA #7739391 Report a problem | ||
| 3/19/2026 | Listing removed | $329,000$215/sqft |
Source: FMLS GA #7704901 Report a problem | ||
| 3/7/2026 | Listed for sale | $329,000+141.9%$215/sqft |
Source: FMLS GA #7704901 Report a problem | ||
| 3/10/2025 | Sold | $136,000-4.2%$89/sqft |
Source: Public Record Report a problem | ||
| 2/6/2025 | Listed for sale | $142,000+103.1%$93/sqft |
Source: GAMLS #10454373 Report a problem | ||
| 7/16/2013 | Listing removed | $69,900$46/sqft |
Source: Chestatee Real Estate #5165317 Report a problem | ||
| 7/8/2013 | Pending sale | $69,900$46/sqft |
Source: Chestatee Real Estate #5165317 Report a problem | ||
| 7/1/2013 | Price change | $69,900+7.5%$46/sqft |
Source: Chestatee Real Estate #5165317 Report a problem | ||
| 6/27/2013 | Listed for sale | $65,000+44.4%$43/sqft |
Source: Chestatee Real Estate #5165317 Report a problem | ||
| 8/12/2011 | Sold | $45,000-9.8%$29/sqft |
Source: Public Record Report a problem | ||
| 4/14/2011 | Price change | $49,900-9.3%$33/sqft |
Source: Chestatee Real Estate #4185855 Report a problem | ||
| 3/16/2011 | Price change | $55,000-6.8%$36/sqft |
Source: Chestatee Real Estate #4185855 Report a problem | ||
| 2/24/2011 | Listed for sale | $59,000$39/sqft |
Source: Chestatee Real Estate #4185855 Report a problem | ||
Public tax history
| Year | Property taxes | Tax assessment |
|---|---|---|
| 2025 | $141 | $104,800 -1.5% |
| 2024 | -- | $106,360 -9.8% |
| 2023 | $219 +207% | $117,880 +32.6% |
| 2022 | $71 | $88,880 +17.6% |
| 2021 | -- | $75,600 +0.3% |
| 2020 | -- | $75,400 +14.7% |
| 2019 | -- | $65,760 |
| 2018 | $7 | $65,760 +114.1% |
| 2017 | -- | $30,708 +4.6% |
| 2016 | $16 | $29,369 +68.4% |
| 2015 | $16 -8.5% | $17,443 +10% |
| 2014 | $17 | $15,863 +19.8% |
| 2013 | $17 | $13,240 |
| 2012 | -- | -- |
| 2011 | -- | -- |
| 2010 | -- | -- |
| 2009 | -- | -- |
Find assessor info on the county website
Monthly payment
Est. payment
Payment breakdown
Explore the cost of this home by adjusting the details. Changes won't be saved.Climate risks
Neighborhood: 30534
Getting around
0 / 100
Car-DependentNearby schools
GreatSchools rating
- 6/10Kilough Elementary SchoolGrades: PK-5Distance: 2.1 mi
- 6/10New Dawson County Middle SchoolGrades: 8-9Distance: 6.8 mi
- 9/10Dawson County High SchoolGrades: 10-12Distance: 6.1 mi
Schools provided by the listing agent
- Elementary: Kilough
- Middle: Riverview
- High: Dawson County
Source: The MLS. This data may not be complete. We recommend contacting the local school district to confirm school assignments for this home.
- $265,5003 bd1 ba960 sqft98 Mountainside Dr E, Dawsonville, GA 30534Off Market
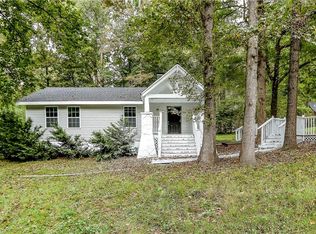
- $240,5003 bd1 ba1k sqft142 Mountainside Dr E, Dawsonville, GA 30534Off Market
- $525,0005 bd4 ba3.2k sqft81 Gresham Ct, Dawsonville, GA 30534Sold
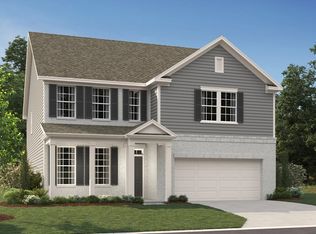
- $723,5003 bd2 ba2.4k sqft539 Price Rd, Dawsonville, GA 30534Off Market
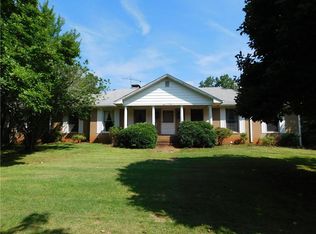
- $259,6003 bd1 ba1.3k sqft107 Mountainside Dr E, Dawsonville, GA 30534Off Market
- $285,0004 bd2 ba1.6k sqft64 Mountainside Dr E, Dawsonville, GA 30534Off Market
- $252,0002 bd2 ba1.1k sqft174 Mountainside Dr E, Dawsonville, GA 30534Off Market
- $340,5003 bd3 ba2.1k sqft83 Mountainside Dr E, Dawsonville, GA 30534Off Market
A local agent can set up tours, give advice and negotiate with sellers.
Similar homes
- $300,0003 bd2 ba1k sqft284 Moss Rd, Dawsonville, GA 30534Active
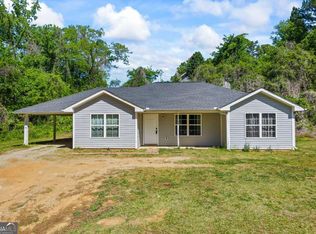
 MLS ID #10739445, Sunny Parker Properties, Century 21 Results. GAMLS
 - $380,0004 bd2 ba1.5k sqft6642 Nix Rd, Dawsonville, GA 30534Active
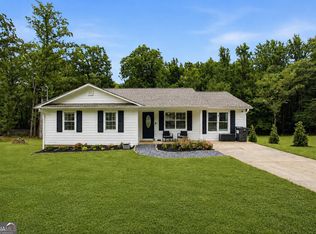 MLS ID #10811490, Cody Dodge, eXp Realty. GAMLS
 - $385,0003 bd2 ba1.3k sqft107 Emmette Dr, Dawsonville, GA 30534For Sale
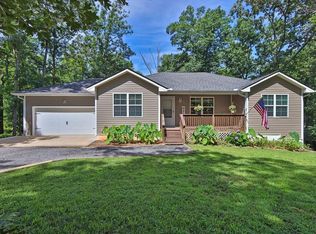
 MLS ID #7789726, MARK SPAIN, Mark Spain Real Estate. FMLS GA
 - $289,0002 bd2 ba1.1k sqft5011 Highway 53 W, Dawsonville, GA 30534For Sale
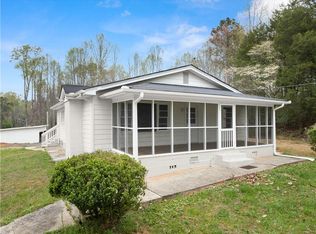 MLS ID #7744225, Naomi Etris, Anchor Real Estate Advisors, LLC. FMLS GA
 - $249,9002 bd2 ba900 sqft543 Highway 53 W, Dawsonville, GA 30534For SaleMLS ID #7786888, Porter Williams Team, Berkshire Hathaway HomeServices Georgia Properties. FMLS GA
- $380,0003 bd2 ba1.2k sqft75 Spring Ridge Dr, Dawsonville, GA 30534For SaleMLS ID #7779374, Neda Vaziri, LPT Realty, LLC. FMLS GA
- $325,0004 bd2 ba1.5k sqft89 Thelmas Way, Dawsonville, GA 30534ActiveMLS ID #10799306, Tom Peters, Coldwell Banker Realty. GAMLS
- $255,0002 bd2 ba1k sqft6540 Old Still Trl, Gainesville, GA 30506ActiveMLS ID #10779491, Lauren Hodge, Century 21 Results. GAMLS
- $329,9003 bd2 ba1.4k sqft3138 Esther Dr, Gainesville, GA 30504For SaleMLS ID #7793049, DEBORAH COUTU, Drake Realty of GA, Inc.. FMLS GA
- $279,9003 bd3 ba1.4k sqft207 Pearl Chambers Dr, Dawsonville, GA 30534For SaleMLS ID #7797531, Sunny Parker Properties, Century 21 Results. FMLS GA
- $299,0003 bd2 ba1.2k sqft1180 Martin Head Cir, Dahlonega, GA 30533ActiveMLS ID #10804955, Tania Lightsey, Ward Properties of North GA. GAMLS
- $339,0003 bd2 ba1.2k sqft8071 Beachwood Dr, Murrayville, GA 30564For SaleMLS ID #7781302, Hannah Branham, Anchor Real Estate Advisors, LLC. FMLS GA
- $349,9003 bd2 ba1.8k sqft147 Richmond Dr, Dawsonville, GA 30534For SaleMLS ID #7794811, Dalton Massengale, Keller Williams Realty North Georgia Partners. FMLS GA
- $379,9003 bd2 ba1.6k sqft77 Shepard Dr, Dawsonville, GA 30534For SaleMLS ID #7785723, Samantha Graves, Keller Williams Realty Community Partners. FMLS GA
- $389,0003 bd3 ba1.8k sqft4433 Lake Forest Dr, Oakwood, GA 30566For SaleMLS ID #7809821, Eric Huang, Great Brokers Realty, LLC.. FMLS GA
- $389,9003 bd2 ba2k sqft185 Nashport Ln, Dawsonville, GA 30534For SaleMLS ID #7774088, Paul Summers, Keller Williams Realty Atlanta Partners. FMLS GA
- $308,0003 bd2 ba1.5k sqft136 Poplar Dr, Dawsonville, GA 30534ActiveMLS ID #10713249, Cinthya Bourdua, Keller Williams Realty Consultants. GAMLS
- $312,9003 bd3 ba2.1k sqft172 Riley Cir, Dawsonville, GA 30534For SaleMLS ID #7777906, The Eterno Realty Group, The Rezerve, LLC. FMLS GA
- $320,0002 bd3 ba1.3k sqft6285 Quail Trl, Gainesville, GA 30506For SaleMLS ID #7782826, Leisa Littlefield, Right Deal Realty, LLC.. FMLS GA
- $215,0004 bd2 ba1.2k sqft615 Winters Mountain Rd, Dahlonega, GA 30533ActiveMLS ID #10800930, Joshua Thompson, Keller Williams Lanier Partners. GAMLS
