Homesite #31Welcome to the exquisite Savoy floor plan, a home that perfectly balances elegance, comfort, and thoughtful design. Nestled against a peaceful wooded greenspace, this property offers a tranquil backyard retreat with year-round privacy and beautiful natural views. This Savoy features an unfinished basement and a spacious deck, providing endless possibilities for future customization and outdoor enjoyment. Inside, you'll find an airy, sunlit layout enhanced by our Serene Collection finishes-a timeless beige palette complemented by elegant gold hardware that creates a warm, sophisticated atmosphere throughout. The gourmet kitchen stands out with stylish cabinetry, quartz countertops, and a large center island-perfect for meal prep, casual dining, or hosting friends and family. On the main floor, a versatile guest suite with a full bath provides the ideal space for visitors, a home office, or multi-generational living. Upstairs, unwind in the luxurious primary suite featuring a spa-like bathroom and an expansive walk-in closet. Three additional bedrooms and two more full baths offer generous space for family members or guests. Every detail of this home has been crafted for comfort and style-experience the Savoy and discover where modern living meets timeless design.At Creekside, experience the convenience of living in a prime location that seamlessly blends your lifestyle needs with the beauty of nature. Situated near the tranquil Lake Lanier and the vibrant North...
Sold for $525,000
$525,000
81 Gresham Ct, Dawsonville, GA 30534
5beds
3,208sqft
Single Family Residence
Built in 2025
-- sqft lot
$631,200 Zestimate®
$164/sqft
$2,897 Estimated rent
Home value
$631,200
$581,000 - $694,000
$2,897/mo
Zestimate® history
Owner options
List your home for rent
$2,897/mo
Rent Zestimate®
Find your next renter with Zillow Rental Manager. Plus, with online applications, you can quickly screen prospective tenants – for free.
$2,897/mo
Rent Zestimate®
Refinance and save
$3,132/mo
Est. payment
Refinancing to a lower rate could help reduce your monthly payments and save thousands over the life of the loan.
$3,132/mo
Est. payment
Explore your selling options
Work with a Zillow partner agent
Leverage their expertise and Zillow's premium Showcase listings to get your home seen by more buyers.
Get startedList with your own agent
Get your home in front of millions of buyers by listing it on Zillow.
Learn how to do itSell it yourself
Take full control of how buyers see your home on Zillow by listing For Sale by Owner (FSBO).
List your homeWhat's special
Stylish cabinetryTimeless beige paletteSpacious deckLuxurious primary suiteBeautiful natural viewsLarge center islandAiry sunlit layout
Zillow last checked:
Listing updated:
Source: Ashton Woods Homes
Facts & features
Interior
Bedrooms & bathrooms
- Bedrooms: 5
- Bathrooms: 4
- Full bathrooms: 4
Heating
- Natural Gas, Forced Air
Cooling
- Central Air
Appliances
- Included: Dishwasher, Disposal, Microwave, Range
Features
- Walk-In Closet(s)
Interior area
- Total interior livable area: 3,208 sqft
Property
Parking
- Total spaces: 2
- Parking features: Attached
- Attached garage spaces: 2
Features
- Levels: 2.0
- Stories: 2
- Patio & porch: Deck, Patio
Details
- Parcel number: 118A001031
Construction
Type & style
- Home type: SingleFamily
- Property subtype: Single Family Residence
Materials
- Other
- Roof: Composition
Condition
- New Construction,Under Construction
- New construction: Yes
- Year built: 2025
Details
- Builder name: Ashton Woods
Community & HOA
Community
- Subdivision: Creekside
Location
- Region: Dawsonville
Financial & listing details
- Price per square foot: $164/sqft
- Tax assessed value: $75,000
- Annual tax amount: $488
- Date on market: 11/13/2025
Price history
| Date | Event | Price |
|---|---|---|
| 1/26/2026 | Sold | $525,000-8.7%$164/sqft |
Source: Public Record Report a problem | ||
| 11/11/2025 | Listed for sale | $574,900$179/sqft |
Source:  FMLS GA #7679882 Report a problem FMLS GA #7679882 Report a problem | ||
Public tax history
| Year | Property taxes | Tax assessment |
|---|---|---|
| 2025 | $488 | $30,000 |
Find assessor info on the county website
Neighborhood: 30534
Nearby homes
- $253,0002 bd2 ba1.1k sqft174 Mountainside Dr E, Dawsonville, GA 30534Off Market
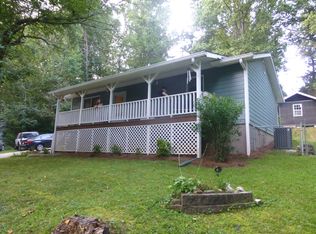
- $238,3003 bd1 ba1k sqft142 Mountainside Dr E, Dawsonville, GA 30534Off Market
- $222,6003 bd1 ba1.1k sqft10 Mountainside Dr E, Dawsonville, GA 30534Off Market
- $259,9992 bd2 ba1.5k sqft127 Mountainside Dr E, Dawsonville, GA 30534Pending
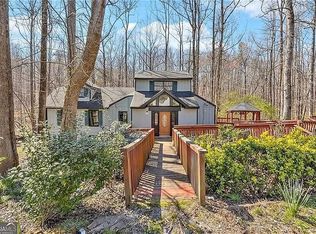
- $266,5003 bd1 ba960 sqft98 Mountainside Dr E, Dawsonville, GA 30534Off Market
- $335,0003 bd2 ba1.5k sqft173 Mountainside Dr E, Dawsonville, GA 30534Sold
- $216,6003 bd1 ba1k sqft30 Mountainside Dr E, Dawsonville, GA 30534Off Market
- $239,5003 bd1 ba1.1k sqft182 Mountainside Dr E, Dawsonville, GA 30534Off Market
Nearby schools
GreatSchools rating
- 6/10Kilough Elementary SchoolGrades: PK-5Distance: 2.1 mi
- 6/10New Dawson County Middle SchoolGrades: 8-9Distance: 6.7 mi
- 9/10Dawson County High SchoolGrades: 10-12Distance: 6.1 mi
Schools provided by the MLS
- Elementary: Kilough Elementary School
- Middle: Dawson County Middle School
- High: Dawson County Junior High School
- District: Dawsonville
Source: Ashton Woods Homes. This data may not be complete. We recommend contacting the local school district to confirm school assignments for this home.
Get a cash offer in 3 minutes
Find out how much your home could sell for in as little as 3 minutes with a no-obligation cash offer.
Estimated market value
$631,200
Get a cash offer in 3 minutes
Find out how much your home could sell for in as little as 3 minutes with a no-obligation cash offer.
Estimated market value
$631,200
- Georgia
- Dawson County
- Dawsonville
- 30534
- 81 Gresham Ct
Nearby cities
Nearby neighborhoods
Nearby zip codes
Other Dawsonville Topics
