Skip main navigation
Sold
Street View
  • Listed by: DR Horton • Paula Hovander • 425-239-9990
    Bought with: Skyline Properties, Inc.
    $1,499,995

    586 SE 11th Place #11, North Bend, WA 98045

    6beds
    3,271sqft
    Single Family Residence
    Built in 2026
    9,565 Square Feet Lot
    $1,493,600 Zestimate®
    $459/sqft
    $5,351 Estimated rent

    Home value

    $1,493,600

    $1.39M - $1.61M

    $5,351/mo

    Zestimate® history
    Loading
    Loading...

    Owner options

    List your home for rent

    $5,351/mo

    Rent Zestimate®

    Find your next renter with Zillow Rental Manager. Plus, with online applications, you can quickly screen prospective tenants – for free.

    Learn more

    $5,351/mo

    Rent Zestimate®

    Refinance and save

    $10,829/mo

    Est. payment

    Refinancing to a lower rate could help reduce your monthly payments and save thousands over the life of the loan.

    See today's rates

    $10,829/mo

    Est. payment

    Explore your selling options

    Work with a Zillow partner agent

    Leverage their expertise and Zillow's premium Showcase listings to get your home seen by more buyers.

    Get started

    List with your own agent

    Get your home in front of millions of buyers by listing it on Zillow.

    Learn how to do it

    Sell it yourself

    Take full control of how buyers see your home on Zillow by listing For Sale by Owner (FSBO).

    List your home

    What's special

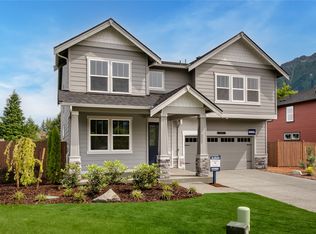
    Breathtaking mountain viewsChef-inspired kitchenMain-level home officeLarge islandSpacious bonus roomLandscape irrigation and fencingWalk-in pantry
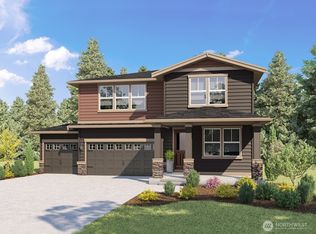
    "Home of the Week"! The Stafford at Harrison Court at Harrison Ct. by America’s #1 Builder D.R. Horton set on homesite 11 in North Bend, offers a rare opportunity to own a home where breathtaking mountain views and exceptional outdoor living come together. This thoughtfully designed residence showcases scenic vistas from all six bedrooms, a main-level home office across from the bathroom, a spacious bonus room, and an expansive great room that flows seamlessly into the oversized kitchen. The chef-inspired kitchen features a large island, walk-in pantry, and stainless-steel appliances—ideal for both everyday living and entertaining. Step outside to enjoy a covered patio perfect for year-round enjoyment, overlooking a generously sized yard with sweeping North Bend views—an outdoor space designed for relaxing, gathering, and making memories. Upstairs, double doors open to a private primary retreat, while four additional bedrooms each feature walk-in closets. A highly desirable 3-car garage offers ample space for vehicles, storage, and hobbies. Complete with landscape, irrigation and fencing. Located in the sought-after Snoqualmie Valley School District with easy access to Seattle, Bellevue, and Kirkland, this home blends comfort, space, and scenery in an unbeatable setting. Ask about our $25,000 buyer bonus and special rate with our preferred lender for qualified buyers. Buyers must register their broker on site at their first visit, including open houses.

    Zillow last checked:

    Listing updated:

    Listed by:

    Paula Hovander 425-239-9990 phovander@drhorton.com,

    DR Horton,

    David Harlan 206-979-9632,

    DR Horton

    Bought with:

    Bob Kim, 122101

    Skyline Properties, Inc.

    Source: NWMLS as distributed by MLS GRID,MLS#: 2501956MLS Logo

    Facts & features

    Interior

    Bedrooms & bathrooms
    • Bedrooms: 6
    • Bathrooms: 3
    • Full bathrooms: 2
    • 3/4 bathrooms: 1
    • Main level bathrooms: 1
    • Main level bedrooms: 1
    Primary bedroom
    • Level: Second
    Bedroom
    • Description: Bedroom 5 with views of the Mts.
    • Level: Main
    Bedroom
    • Description: Primary bedroom with views of the Mts.
    • Level: Second
    Bedroom
    • Description: Bedroom 2 w/ walk in closet and views of the open space.
    • Level: Second
    Bedroom
    • Description: Bedroom 3 with walk in closet.
    • Level: Second
    Bedroom
    • Description: Bedroom 4 with walk in closet and views of Mts.
    • Level: Second
    Bathroom three quarter
    • Description: Bed 5 bathroom with shower.
    • Level: Main
    Bathroom full
    • Description: Primary bathroom with soaking tub and oversized shower.
    • Level: Second
    Bathroom full
    • Description: Hallbath with tb and shower.
    • Level: Second
    Dining room
    • Level: Main
    Entry hall
    • Description: Entry off of oversized front porch.
    • Level: Main
    Great room
    • Description: With slider out to backyard.
    • Level: Main
    Kitchen with eating space
    • Description: Oversized kitchen with walk in pantry and views from every window.
    • Level: Main
    Utility room
    • Description: Utility room with easy access to primary closet.
    • Level: Second
    Heating
    • Fireplace, 90%+ High Efficiency, Forced Air, Heat Pump, Electric, Natural Gas
    Cooling
    • Heat Pump
    Appliances
    • Included: Dishwasher, Disposal, Dryer, Microwave, Stove(s)/Range(s), Washer, Dishwasher(s), Dryer(s), Garbage Disposal, Microwave(s), Washer(s), Water Heater: Hybrid Electric Water Tank
    Features
    • Dining Room, Pantry
    • Flooring: Laminate, Carpet
    • Doors: French Doors
    • Basement: None
    • Number of fireplaces: 1
    • Fireplace features: Electric, Main Level: 1, Fireplace
    Interior area
    • Total structure area: 3,271
    • Total interior livable area: 3,271 sqft

    Property

    Parking
    • Total spaces: 3
    • Parking features: Attached Garage
    • Has attached garage: Yes
    • Covered spaces: 3
    Features
    • Levels: Two
    • Stories: 2
    • Entry location: Main
    • Patio & porch: Dining Room, Fireplace, French Doors, Pantry, Water Heater
    • Has view: Yes
    • View description: Mountain(s)
    Lot
    • Size: 9,565 Square Feet
    • Dimensions: 9564
    • Features: Curbs, Paved, Sidewalk, Fenced-Partially
    • Topography: Partial Slope
    Details
    • Parcel number: 3130910110
    • Zoning description: Jurisdiction: City
    • Special conditions: Standard

    Construction

    Type & style
    • Home type: SingleFamily
    • Architectural style: Craftsman,2 Story
    • Property subtype: Single Family Residence
    Materials
    • Cement Planked, Stone, Wood Siding, Wood Products, Cement Plank
    • Foundation: Poured Concrete
    • Roof: Composition
    Condition
    • Very Good
    • New construction: Yes
    • Year built: 2026
    • Major remodel year: 2026
    Details
    • Builder name: D.R. Horton

    Utilities & green energy

    • Sewer: Sewer Connected
    • Water: Public

    Community & HOA

    Community
    • Features: CCRs
    • Subdivision: North Bend
    HOA
    • Services included: Common Area Maintenance
    • HOA fee: $1,020 annually
    Location
    • Region: North Bend

    Financial & listing details

    • Price per square foot: $459/sqft
    • Tax assessed value: $389,000
    • Annual tax amount: $3,534
    • Date on market: 4/4/2026
    • Listing terms: Conventional,FHA,VA Loan
    • Inclusions: Dishwasher(s), Dryer(s), Garbage Disposal, Microwave(s), Stove(s)/Range(s), Washer(s)

    Price history

    DateEventPrice
    9/29/2026Sold$1,499,995$459/sqft
    Source: NWMLS as distributed by MLS GRID #2501956 Report a problem
    8/26/2026Pending sale$1,499,995$459/sqft
    Source: NWMLS as distributed by MLS GRID #2501956 Report a problem
    8/13/2026Price change$1,499,995-3.2%$459/sqft
    Source: NWMLS as distributed by MLS GRID #2501956 Report a problem
    8/2/2026Price change$1,549,995-0.5%$474/sqft
    Source: DR Horton Report a problem
    7/10/2026Price change$1,558,045+0.5%$476/sqft
    Source: DR Horton Report a problem
    7/2/2026Price change$1,549,995+1.6%$474/sqft
    Source: DR Horton Report a problem
    4/4/2026Pending sale$1,524,995$466/sqft
    Source: NWMLS as distributed by MLS GRID #2501956 Report a problem
    4/4/2026Listed for sale$1,524,995$466/sqft
    Source: NWMLS as distributed by MLS GRID #2501956 Report a problem

    Public tax history

    YearProperty taxesTax assessment
    2025$3,534 $389,000
    Find assessor info on the county website

    Neighborhood: Maloney Grove

    Nearby schools

    GreatSchools rating
    Schools provided by the listing agent
    • Elementary: North Bend Elem
    • Middle: Twin Falls Mid
    • High: Mount Si High

    Source: NWMLS as distributed by MLS GRID. This data may not be complete. We recommend contacting the local school district to confirm school assignments for this home.

    Get a cash offer in 3 minutes
    Find out how much your home could sell for in as little as 3 minutes with a no-obligation cash offer.
    Estimated market value
    $1,493,600
    Get a cash offer in 3 minutes
    Find out how much your home could sell for in as little as 3 minutes with a no-obligation cash offer.
    Estimated market value
    $1,493,600