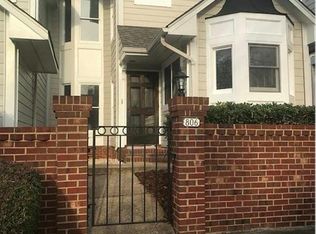
2 Bed + Loft & 2 Car Garage with Skyline Views

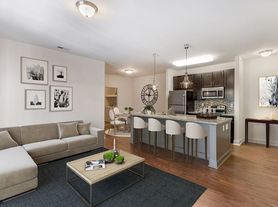
Welcome to 586 West End Dr, a stylish multi-level home offering flexible living space, beautiful finishes, and incredible views of the Charlotte skyline. The main living level features a bright, open layout centered around a spacious kitchen with a large island, beautiful countertops, and attractive cabinetryperfect for both everyday living and entertaining. Step outside onto the front balcony just off the kitchen for an additional outdoor retreat. The home includes two spacious bedrooms, each with its own ensuite bathroom, providing excellent privacy and convenience.
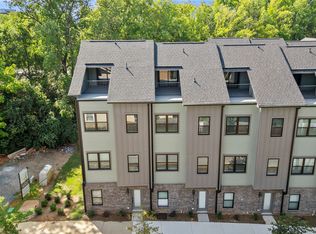
Upstairs, the third-floor loft offers an incredibly versatile bonus space with its own powder roomideal for a home office, playroom, media room, guest space, or even a potential third bedroom (no door). From here, head out to the rooftop deck, an outstanding space for relaxing or entertaining. The primary suite is a true highlight, featuring stunning views of the Uptown Charlotte skyline. A two-car tandem garage provides plenty of parking and storage. With multiple outdoor living spaces, flexible rooms, private ensuite baths, and skyline views, this home offers a unique combination of comfort, style, and city living.
Resident benefits package will be added to lease (smart lock, air filters, renter's insurance, credit boost, ID theft, contactless move-in and much more) for $49.95/mo. Contact for details.
House for rent
$2,550/moFees may apply
586 W End Dr, Charlotte, NC 28208
2beds
1,611sqft
Price may not include required fees and charges. Learn more|
Single family residence
Available now
Cats, dogs OK
Air conditioner, central air
In unit laundry
Central
What's special
Third-floor loftVersatile bonus spacePrivate ensuite bathsRooftop deckFlexible living spaceSpacious kitchenTwo spacious bedrooms
- 9 days |
- -- |
- -- |
Zillow last checked:
Listing updated:
Travel times

Let’s turn your rent into credit progress
Build credit history with every on-time payment and get credit for the payment you’re already making.
Facts & features
Interior
Bedrooms & bathrooms
- Bedrooms: 2
- Bathrooms: 3
- Full bathrooms: 2
- 1/2 bathrooms: 1
Heating
- Central
Cooling
- Air Conditioner, Central Air
Appliances
- Included: Dishwasher, Dryer, Garbage Disposal, Washer
- Laundry: In Unit
Interior area
- Total interior livable area: 1,611 sqft
Property
Parking
- Details: Contact manager
Features
- Patio & porch: Patio
- Exterior features: Balcony
Details
- Parcel number: 07107287
Construction
Type & style
- Home type: SingleFamily
- Property subtype: Single Family Residence
Community & HOA
Location
- Region: Charlotte
Financial & listing details
- Lease term: Contact For Details
Price history
| Date | Event | Price |
|---|---|---|
| 8/31/2026 | Listed for rent | $2,550-1.9%$2/sqft |
Source: Zillow Rentals Report a problem | ||
| 8/27/2026 | Listing removed | $2,600$2/sqft |
Source: Zillow Rentals Report a problem | ||
| 8/11/2026 | Price change | $2,600-2.8%$2/sqft |
Source: Zillow Rentals Report a problem | ||
| 8/4/2026 | Price change | $2,675-0.7%$2/sqft |
Source: Zillow Rentals Report a problem | ||
| 7/28/2026 | Price change | $2,695-1.8%$2/sqft |
Source: Zillow Rentals Report a problem | ||
| 7/21/2026 | Price change | $2,745-1.1%$2/sqft |
Source: Zillow Rentals Report a problem | ||
| 6/4/2026 | Listed for rent | $2,775+3%$2/sqft |
Source: Zillow Rentals Report a problem | ||
| 1/10/2023 | Listing removed | -- |
Source: Zillow Rentals Report a problem | ||
| 1/6/2023 | Price change | $2,695-3.6%$2/sqft |
Source: Zillow Rentals Report a problem | ||
| 12/20/2022 | Price change | $2,795-3.5%$2/sqft |
Source: Zillow Rentals Report a problem | ||
| 12/16/2022 | Price change | $2,895-2%$2/sqft |
Source: Zillow Rentals Report a problem | ||
| 12/10/2022 | Listed for rent | $2,955$2/sqft |
Source: Zillow Rentals Report a problem | ||
| 6/1/2022 | Sold | $472,500$293/sqft |
Source: Public Record Report a problem | ||
Neighborhood: Seversville
Nearby schools
GreatSchools rating
- 4/10Bruns Avenue ElementaryGrades: PK-5Distance: 0.1 mi
- 3/10Ranson MiddleGrades: 6-8Distance: 4.4 mi
- 5/10West Charlotte HighGrades: 9-12Distance: 1.8 mi