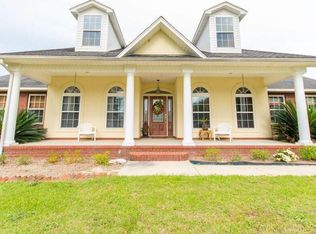
This charming 3-bedroom, 2-bathroom house offers a spacious 2,325 sq ft of comfortable living space, perfect for both relaxation and entertainment.
Set on 2.66 acres, the property boasts a lush landscape of mature trees, providing both beauty and privacy. The entire property is fenced, offering secure spaces for outdoor activities. Practicality meets convenience with features like a covered RV parking pad and a generously sized workshop, ideal for hobbies or additional storage.
Inside, the home welcomes you with a functional layout that balances everyday living and hosting guests. The kitchen, dining, and living areas flow seamlessly together, creating a warm inviting atmosphere. Everyone is sure to love the 26x24 recreation room that's just right for get togethers.
Sold for $392,000
$392,000
5860 Twin Oaks Dr, Pace, FL 32571
3beds
2,325sqft
Single Family Residence
Built in 1990
2.66 Acres Lot
$434,100 Zestimate®
$169/sqft
$2,365 Estimated rent
Home value
$434,100
$408,000 - $460,000
$2,365/mo
Zestimate® history
Owner options
List your home for rent
$2,365/mo
Rent Zestimate®
Find your next renter with Zillow Rental Manager. Plus, with online applications, you can quickly screen prospective tenants – for free.
$2,365/mo
Rent Zestimate®
Refinance and save
$2,516/mo
Est. payment
Refinancing to a lower rate could help reduce your monthly payments and save thousands over the life of the loan.
$2,516/mo
Est. payment
Explore your selling options
Work with a Zillow partner agent
Leverage their expertise and Zillow's premium Showcase listings to get your home seen by more buyers.
Get startedList with your own agent
Get your home in front of millions of buyers by listing it on Zillow.
Learn how to do itSell it yourself
Take full control of how buyers see your home on Zillow by listing For Sale by Owner (FSBO).
List your homeWhat's special
Zillow last checked:
Listing updated:
Listed by:
Cindy Cuddy,
Coldwell Banker Realty
Bought with:
Outside Selling Member
Source: ECAOR,MLS#: 951497
Facts & features
Interior
Bedrooms & bathrooms
- Bedrooms: 3
- Bathrooms: 2
- Full bathrooms: 2
Primary bedroom
- Level: First
- Area: 219 Square Feet
- Dimensions: 15 x 14.6
Bedroom
- Level: First
- Area: 109.25 Square Feet
- Dimensions: 11.5 x 9.5
Bedroom
- Level: First
- Area: 109.25 Square Feet
- Dimensions: 11.5 x 9.5
Primary bathroom
- Level: First
- Area: 85 Square Feet
- Dimensions: 10 x 8.5
Bathroom
- Level: First
- Area: 44.8 Square Feet
- Dimensions: 8 x 5.6
Other
- Level: First
- Area: 648 Square Feet
- Dimensions: 24 x 27
Other
- Level: First
- Area: 408 Square Feet
- Dimensions: 24 x 17
Dining room
- Level: First
- Area: 165 Square Feet
- Dimensions: 15 x 11
Kitchen
- Level: First
- Area: 135 Square Feet
- Dimensions: 15 x 9
Laundry
- Level: First
- Area: 100 Square Feet
- Dimensions: 10 x 10
Living room
- Level: First
- Area: 375 Square Feet
- Dimensions: 25 x 15
Recreation room
- Level: First
- Area: 575 Square Feet
- Dimensions: 25 x 23
Workshop
- Level: First
- Area: 750 Square Feet
- Dimensions: 30 x 25
Heating
- Natural Gas, Wood Stove
Cooling
- Central Air, Window Unit(s), Ceiling Fan(s)
Appliances
- Included: Dishwasher, Refrigerator, Gas Water Heater
Features
- Kitchen Island, Split Bedroom
- Has fireplace: Yes
- Common walls with other units/homes: No Common Walls
Interior area
- Total structure area: 2,325
- Total interior livable area: 2,325 sqft
Property
Parking
- Parking features: Converted Garage, RV Access/Parking, Carport, Covered
- Has carport: Yes
Features
- Stories: 1
- Patio & porch: Covered, Porch
- Fencing: Full
Lot
- Size: 2.66 Acres
- Dimensions: 2.66 acres
- Features: Cleared, Dead End
Details
- Additional structures: Workshop
- Parcel number: 282N290000009170000
- Zoning description: Resid Single Family
Construction
Type & style
- Home type: SingleFamily
- Architectural style: Ranch
- Property subtype: Single Family Residence
Materials
- Brick
- Roof: Composition
Condition
- Construction Complete
- New construction: No
- Year built: 1990
Utilities & green energy
- Sewer: Septic Tank
Community & HOA
Community
- Subdivision: METES & BOUNDS
Location
- Region: Pace
Financial & listing details
- Price per square foot: $169/sqft
- Tax assessed value: $240,140
- Annual tax amount: $1,444
- Date on market: 6/5/2024
- Road surface type: Paved
Price history
| Date | Event | Price |
|---|---|---|
| 8/23/2024 | Sold | $392,000-7.8%$169/sqft |
Source:  ECAOR #951497 Report a problem ECAOR #951497 Report a problem | ||
| 7/29/2024 | Pending sale | $425,000$183/sqft |
Source: ECAOR #951497 Report a problem | ||
| 6/5/2024 | Listed for sale | $425,000$183/sqft |
Source: ECAOR #951497 Report a problem | ||
Public tax history
| Year | Property taxes | Tax assessment |
|---|---|---|
| 2024 | $1,635 +13.2% | $159,575 +3% |
| 2023 | $1,445 -1% | $154,927 +3% |
| 2022 | $1,459 +1% | $150,415 +3% |
| 2021 | $1,445 +0.7% | $146,034 +1.4% |
| 2020 | $1,435 +2.8% | $144,018 +2.3% |
| 2019 | $1,396 | $140,780 +1.9% |
| 2018 | $1,396 +11.7% | $138,155 +2.1% |
| 2017 | $1,249 +0.6% | $135,313 +2.1% |
| 2016 | $1,242 -2.1% | $132,530 +0.7% |
| 2015 | $1,268 -6.3% | $131,609 +0.8% |
| 2014 | $1,353 | $130,564 +1.5% |
| 2013 | -- | $128,634 +0.1% |
| 2012 | -- | $128,565 +3% |
| 2011 | -- | $124,820 +1.5% |
| 2010 | -- | $122,975 +14.2% |
| 2009 | -- | $107,712 +0.1% |
| 2008 | -- | $107,604 |
| 2007 | -- | -- |
| 2006 | -- | -- |
| 2005 | -- | -- |
| 2004 | -- | -- |
| 2003 | -- | -- |
| 2002 | -- | -- |
| 2000 | -- | -- |
Find assessor info on the county website
Neighborhood: 32571
Nearby homes
- $160,0003 bd3 ba1.5k sqft5890 Twin Oaks Dr, Pace, FL 32571Sold

- $366,1003 bd3 ba2.3k sqft5880 Twin Oaks Dr, Pace, FL 32571Off Market
- $434,5003 bd2 ba2.1k sqft5844 Twin Oaks Dr, Pace, FL 32571Off Market

- $564,0003 bd4 ba2.6k sqft5834 Twin Oaks Dr, Pace, FL 32571Off Market
- $298,6003 bd2 ba1.6k sqft5781 Pescara Dr, Pace, FL 32571Off Market
- $287,0003 bd2 ba1.5k sqft5789 Pescara Dr, Pace, FL 32571Off Market
- $300,6003 bd2 ba1.6k sqft5797 Pescara Dr, Pace, FL 32571Off Market
- $284,3003 bd2 ba1.5k sqft5765 Pescara Dr, Pace, FL 32571Off Market
Nearby schools
GreatSchools rating
- 9/10Pace K-8Grades: PK-8Distance: 2.7 mi
- 6/10Pace High SchoolGrades: 9-12Distance: 2.6 mi
Schools provided by the listing agent
- Elementary: S S Dixon
- Middle: Sims
- High: Pace
Source: ECAOR. This data may not be complete. We recommend contacting the local school district to confirm school assignments for this home.


Get pre-qualified for a loan
At Zillow Home Loans, we can pre-qualify you in as little as 5 minutes with no impact to your credit score.An equal housing lender. NMLS #10287.
Sell for more on Zillow
Get a Zillow Showcase℠ listing at no additional cost and you could sell for .
$434,100
2% more
+$8,682
With Zillow Showcase(estimated)
$442,782
- Florida
- Santa Rosa County
- Pace
- 32571
- 5860 Twin Oaks Dr
Nearby cities
Nearby zip codes
Other Pace Topics
