One Of A Kind Property: 1.62 ACRES in the heart of Pace - 23'x23' Garage with 2 carports + a 3 Bedroom - 3 Bath Nice Double Wide Home. - This Would be a great new home site with the Well & Septic already in place plus you can sell the Mobile Home when you are ready. MUST BE A CASH SALE. Insurance is available but not Replacement Cost Insurance that lenders Requires: Enter the property from a long private drive. Beautiful trees & flowers is your fist view. The home is older but well maintained: Newer: double pane windows, Central Heat & Air, Flooring & Appliances. The great room features a Corner fireplace, Cathedral Ceilings & room for huge family gatherings. Formal dining would make a great office or play area. A breakfast bar opens the kitchen to the Great Room & backs up to the laundry with a space for a freezer & a back door to the covered back deck. The washer & dryer remain. The Main bedroom is on one side of the home & has a sloping ceiling + room for large furniture & a walk in closet. The main bath has a shower with a built in seat, large vanity + a window. On the other side of the home is are 2 additional bedrooms & attached baths + a linen closet. All Bedrooms have walk in closets, Carpet & can hold large furniture. There is a large front deck but the top deck boards are soft. The detached garage & 2 attached carports have: concreted floors, opener, work benches & electrical. Behind is the garage is the well house. The yard is partly fenced. The back fence line is lined with thick trees offering privacy. All this on a dead end street & great schools only minutes to Pensacola, shops and restaurants makes this a must see home. Lots of Information in the Doc Section. Just discovered the home has polybutylene plumbing. Research show this isn't a problem on well water. It is a problem with the chemicals added with city water.
Sold for $160,000
$160,000
5890 Twin Oaks Dr, Pace, FL 32571
3beds
1,512sqft
MobileManufactured
Built in 1986
1.62 Acres Lot
$163,700 Zestimate®
$106/sqft
$1,536 Estimated rent
Home value
$163,700
$149,000 - $180,000
$1,536/mo
Zestimate® history
Owner options
List your home for rent
$1,536/mo
Rent Zestimate®
Find your next renter with Zillow Rental Manager. Plus, with online applications, you can quickly screen prospective tenants – for free.
$1,536/mo
Rent Zestimate®
Refinance and save
$1,096/mo
Est. payment
Refinancing to a lower rate could help reduce your monthly payments and save thousands over the life of the loan.
$1,096/mo
Est. payment
Explore your selling options
Work with a Zillow partner agent
Leverage their expertise and Zillow's premium Showcase listings to get your home seen by more buyers.
Get startedList with your own agent
Get your home in front of millions of buyers by listing it on Zillow.
Learn how to do itSell it yourself
Take full control of how buyers see your home on Zillow by listing For Sale by Owner (FSBO).
List your homeWhat's special
Detached garageCorner fireplaceBreakfast barLong private driveLarge front deckThick trees offering privacyCathedral ceilings
Zillow last checked:
Listing updated:
Listed by:
Pam Davis 850-418-1755,
KELLER WILLIAMS REALTY GULF COAST
Bought with:
Outside Area Selling Agent
PAR Outside Area Listing Office
Source: PAR,MLS#: 672159
Facts & features
Interior
Bedrooms & bathrooms
- Bedrooms: 3
- Bathrooms: 3
- Full bathrooms: 3
Primary bedroom
- Level: First
- Area: 164.4
- Dimensions: 14.83 x 11.08
Bedroom
- Level: First
- Area: 159.5
- Dimensions: 14.5 x 11
Bedroom 1
- Level: First
- Area: 130.17
- Dimensions: 11.83 x 11
Dining room
- Level: First
- Area: 103.44
- Dimensions: 11.08 x 9.33
Kitchen
- Level: First
- Area: 134.75
- Dimensions: 12.25 x 11
Heating
- Central, Fireplace(s)
Cooling
- Central Air, Ceiling Fan(s)
Appliances
- Included: Electric Water Heater, Dryer, Washer, Microwave, Refrigerator
- Laundry: Inside
Features
- Storage, Cathedral Ceiling(s), Ceiling Fan(s)
- Flooring: Vinyl, Carpet
- Doors: Insulated Doors, Storm Door(s)
- Windows: Double Pane Windows, Blinds
- Has basement: No
- Has fireplace: Yes
Interior area
- Total structure area: 1,512
- Total interior livable area: 1,512 sqft
Property
Parking
- Total spaces: 4
- Parking features: Garage, 2 Car Carport, Detached, Oversized, RV Access/Parking, Garage Door Opener
- Garage spaces: 1
- Carport spaces: 2
- Covered spaces: 3
Features
- Levels: One
- Stories: 1
- Patio & porch: Deck, Covered Deck
- Pool features: None
- Fencing: Other,Partial
Lot
- Size: 1.62 Acres
- Dimensions: 195x325 +255x21
- Features: Interior Lot
Details
- Parcel number: 282n290000009030000
- Zoning description: Mobile Homes
Construction
Type & style
- Home type: MobileManufactured
Materials
- Foundation: Off Grade
- Roof: Shingle,Gable
Condition
- Resale
- New construction: No
- Year built: 1986
Utilities & green energy
- Electric: Circuit Breakers, Copper Wiring
- Sewer: Septic Tank
- Water: Private
Community & HOA
Community
- Subdivision: None
HOA
- Has HOA: No
Location
- Region: Pace
Financial & listing details
- Price per square foot: $106/sqft
- Tax assessed value: $98,539
- Annual tax amount: $367
- Price range: $160K - $160K
- Date on market: 10/10/2025
- Cumulative days on market: 42 days
- Road surface type: Paved
Price history
| Date | Event | Price |
|---|---|---|
| 12/4/2025 | Sold | $160,000$106/sqft |
Source:  PAR #672159 Report a problem PAR #672159 Report a problem | ||
| 12/4/2025 | Pending sale | $160,000$106/sqft |
Source: PAR #672159 Report a problem | ||
| 11/21/2025 | Contingent | $160,000$106/sqft |
Source: PAR #672159 Report a problem | ||
| 11/12/2025 | Listed for sale | $160,000-8.6%$106/sqft |
Source: PAR #672159 Report a problem | ||
| 10/21/2025 | Contingent | $175,000$116/sqft |
Source: PAR #672159 Report a problem | ||
| 10/10/2025 | Listed for sale | $175,000+221.1%$116/sqft |
Source: PAR #672159 Report a problem | ||
| 12/23/2002 | Sold | $54,500$36/sqft |
Source: Public Record Report a problem | ||
Public tax history
| Year | Property taxes | Tax assessment |
|---|---|---|
| 2024 | $367 +70.3% | $65,788 +3% |
| 2023 | $216 -10.6% | $63,872 +3% |
| 2022 | $241 -0.3% | $62,012 +3% |
| 2021 | $242 0% | $60,206 +1.4% |
| 2020 | $242 -6.7% | $59,375 -3.2% |
| 2019 | $259 | $61,361 +0.9% |
| 2018 | $259 +2% | $60,834 -4.2% |
| 2017 | $254 -3.8% | $63,470 |
| 2016 | $264 -4.4% | $63,470 +0.4% |
| 2015 | $276 | $63,228 +0.8% |
| 2014 | -- | $62,726 +1.5% |
| 2013 | -- | $61,799 -5.9% |
| 2012 | -- | $65,645 -0.2% |
| 2011 | -- | $65,787 |
| 2010 | -- | $65,787 -1.8% |
| 2009 | -- | $67,009 +0.1% |
| 2008 | -- | $66,942 |
| 2007 | -- | -- |
| 2006 | -- | -- |
| 2005 | -- | -- |
| 2004 | -- | -- |
| 2003 | -- | -- |
Find assessor info on the county website
Neighborhood: 32571
Nearby homes
- $298,0003 bd2 ba1.6k sqft5805 Pescara Dr, Pace, FL 32571Off Market
- $300,6003 bd2 ba1.6k sqft5797 Pescara Dr, Pace, FL 32571Off Market
- $287,0003 bd2 ba1.5k sqft5789 Pescara Dr, Pace, FL 32571Off Market
- $285,5003 bd2 ba1.4k sqft5813 Pescara Dr, Pace, FL 32571Off Market
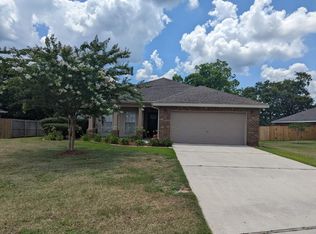
- $392,0003 bd2 ba2.3k sqft5860 Twin Oaks Dr, Pace, FL 32571Sold
- $304,4003 bd2 ba1.6k sqft5819 Pescara Dr, Pace, FL 32571Off Market
- $298,6003 bd2 ba1.6k sqft5781 Pescara Dr, Pace, FL 32571Off Market
- $370,4003 bd3 ba2.3k sqft5880 Twin Oaks Dr, Pace, FL 32571Off Market
Nearby schools
GreatSchools rating
- 9/10Pace K-8Grades: PK-8Distance: 2.7 mi
- 6/10Pace High SchoolGrades: 9-12Distance: 2.7 mi
Schools provided by the listing agent
- Elementary: Wallace Lake K-8
- Middle: WALLACE LAKE K-8
- High: Pace
Source: PAR. This data may not be complete. We recommend contacting the local school district to confirm school assignments for this home.
Sell for more on Zillow
Get a Zillow Showcase℠ listing at no additional cost and you could sell for .
$163,700
2% more
+$3,274
With Zillow Showcase(estimated)
$166,974
- Florida
- Santa Rosa County
- Pace
- 32571
- 5890 Twin Oaks Dr
Nearby cities
Nearby zip codes
Other Pace Topics
