This is an exciting opportunity to find a stately stunner in the coveted Normandy Estates of Littleton. This large home has been lovingly renovated and the special touches are evident as you pull up to the house. Open the glass front doors and it is a true breath of fresh air! Some properties simply feel like home! Sprawling luxury flooring throughout the entire main floor, staircase and into the primary suite. Stunning kitchen with custom tile work, gas cooktop with custom hood, 2 spacious dining areas, coffee bar, pantry, quartz countertops, brand new stainless steel appliances & cabinetry. Large living room plus a second living area that is perfect for a den/study or a formal dining room! Family room with custom molding fireplace, built-in bookshelves and glass French doors that lead to the impressive backyard that has over 1/3 of acre and storage shed! The back of the home has 3 glass doors that open up to the outdoor living space and let the light in! Upstairs has a primary suite with private bath, walk-in closet and ceiling fan. Laundry room is conveniently located upstairs with a second one in the basement. 2 spacious bedrooms share a full bathroom and a 4th bedroom has its own ensuite bath. The basement is spacious and provides so much space for game room, craft room, family room, home theater and more! Egress windows added to allow the light in and the basement to live comfortably! Bar area with cabinetry, shelving & herringbone butcher block. There is a 5th bedroom and a gorgeous bathroom! This home is renovated to include; sprinkler system, high-end electrical with new panel, and ambient light options including color change & halos, plumbing, fixtures, lighting, flooring and more. The big items have been handled as well; new sewer, new roof and all new windows! This home provides the opportunity to live in an established community with the amenities of new construction.
Sold for $1,160,000
$1,160,000
5860 W Quarles Drive, Littleton, CO 80128
5beds
3,693sqft
Single Family Residence
Built in 1971
0.33 Acres Lot
$1,169,900 Zestimate®
$314/sqft
$4,707 Estimated rent
Home value
$1,169,900
$1.10M - $1.25M
$4,707/mo
Zestimate® history
Owner options
List your home for rent
$4,707/mo
Rent Zestimate®
Find your next renter with Zillow Rental Manager. Plus, with online applications, you can quickly screen prospective tenants – for free.
$4,707/mo
Rent Zestimate®
Refinance and save
$5,497/mo
Est. payment
Refinancing to a lower rate could help reduce your monthly payments and save thousands over the life of the loan.
$5,497/mo
Est. payment
Explore your selling options
Work with a Zillow partner agent
Leverage their expertise and Zillow's premium Showcase listings to get your home seen by more buyers.
Get startedList with your own agent
Get your home in front of millions of buyers by listing it on Zillow.
Learn how to do itSell it yourself
Take full control of how buyers see your home on Zillow by listing For Sale by Owner (FSBO).
List your homeWhat's special
Zillow last checked:
Listing updated:
Listed by:
Arin Abbott 720-662-7401 info@ViaTerraHomes.com,
ViaTerra,
Chad LeRoy 303-885-7888,
ViaTerra Two
Bought with:
Allison Smookler, 040027973
Kentwood Real Estate Cherry Creek
Source: REcolorado as distributed by MLS GRID,MLS#: 2357245
Facts & features
Interior
Bedrooms & bathrooms
- Bedrooms: 5
- Bathrooms: 5
- Full bathrooms: 2
- 3/4 bathrooms: 2
- 1/2 bathrooms: 1
- Main level bathrooms: 1
Primary bedroom
- Level: Upper
Bedroom
- Level: Upper
Bedroom
- Level: Upper
Bedroom
- Level: Upper
Bedroom
- Level: Basement
Primary bathroom
- Level: Upper
Bathroom
- Level: Upper
Bathroom
- Level: Upper
Bathroom
- Level: Basement
Bathroom
- Level: Main
Den
- Level: Main
Dining room
- Level: Main
Family room
- Level: Basement
Game room
- Level: Basement
Kitchen
- Level: Main
Laundry
- Description: 2nd Laundry In Basement
- Level: Upper
Laundry
- Description: 2nd Laundry Upstairs
- Level: Basement
Living room
- Level: Main
Mud room
- Level: Main
Heating
- Forced Air
Cooling
- Central Air
Appliances
- Included: Cooktop, Dishwasher, Disposal, Double Oven, Range Hood, Refrigerator
- Laundry: In Unit
Features
- Built-in Features, Ceiling Fan(s), Eat-in Kitchen, Entrance Foyer, Pantry, Primary Suite, Quartz Counters, Walk-In Closet(s)
- Flooring: Carpet, Tile, Vinyl
- Windows: Double Pane Windows
- Basement: Bath/Stubbed,Crawl Space,Finished,Full,Interior Entry
- Number of fireplaces: 1
- Fireplace features: Family Room
Interior area
- Total structure area: 3,693
- Total interior livable area: 3,693 sqft
- Finished area above ground: 2,582
- Finished area below ground: 1,011
Property
Parking
- Total spaces: 2
- Parking features: Concrete
- Attached garage spaces: 2
Features
- Levels: Two
- Stories: 2
- Entry location: Ground
- Patio & porch: Covered, Deck, Front Porch, Patio
- Exterior features: Private Yard
- Fencing: Full
Lot
- Size: 0.33 Acres
- Features: Irrigated, Landscaped, Level, Sprinklers In Front, Sprinklers In Rear
Details
- Parcel number: 075167
- Zoning: R-1A
- Special conditions: Standard
Construction
Type & style
- Home type: SingleFamily
- Property subtype: Single Family Residence
Materials
- Brick, Wood Siding
- Foundation: Concrete Perimeter
- Roof: Composition
Condition
- Updated/Remodeled
- Year built: 1971
Utilities & green energy
- Sewer: Public Sewer
- Water: Public
- Utilities for property: Electricity Connected, Natural Gas Connected
Community & HOA
Community
- Security: Carbon Monoxide Detector(s), Smoke Detector(s)
- Subdivision: Normandy Estates
HOA
- Has HOA: Yes
- HOA fee: $100 annually
- HOA name: Normandy Estates HOA
- HOA phone: 303-555-5555
Location
- Region: Littleton
Financial & listing details
- Price per square foot: $314/sqft
- Tax assessed value: $740,184
- Annual tax amount: $3,992
- Date on market: 8/9/2024
- Listing terms: Cash,Conventional,FHA,Jumbo,VA Loan
- Exclusions: All Staging Items
- Ownership: Agent Owner
- Electric utility on property: Yes
Price history
| Date | Event | Price |
|---|---|---|
| 9/30/2024 | Sold | $1,160,000-5.3%$314/sqft |
Source:  REcolorado as distributed by MLS GRID #2357245 Report a problem REcolorado as distributed by MLS GRID #2357245 Report a problem | ||
| 9/7/2024 | Pending sale | $1,225,000$332/sqft |
Source: REcolorado as distributed by MLS GRID #2357245 Report a problem | ||
| 9/6/2024 | Price change | $1,225,000-3.9%$332/sqft |
Source: REcolorado as distributed by MLS GRID #2357245 Report a problem | ||
| 8/18/2024 | Price change | $1,275,000-1.5%$345/sqft |
Source: REcolorado as distributed by MLS GRID #2357245 Report a problem | ||
| 8/8/2024 | Listed for sale | $1,295,000+90.4%$351/sqft |
Source: REcolorado as distributed by MLS GRID #2357245 Report a problem | ||
| 7/10/2023 | Sold | $680,000$184/sqft |
Source: Public Record Report a problem | ||
Public tax history
| Year | Property taxes | Tax assessment |
|---|---|---|
| 2025 | $4,696 +17.6% | $46,262 +4.6% |
| 2024 | $3,992 +13.2% | $44,215 |
| 2023 | $3,526 -1.6% | $44,215 +11.9% |
| 2022 | $3,582 +10.3% | $39,508 -2.8% |
| 2021 | $3,246 | $40,645 +8.1% |
| 2020 | $3,246 +1.2% | $37,591 |
| 2019 | $3,206 +13.1% | $37,591 +12.5% |
| 2018 | $2,836 | $33,414 |
| 2017 | $2,836 +22.8% | $33,414 +11.6% |
| 2016 | $2,309 | $29,948 |
| 2015 | $2,309 +23.4% | $29,948 +19.7% |
| 2014 | $1,872 -4.9% | $25,023 |
| 2013 | $1,967 -29.3% | $25,023 -4% |
| 2012 | $2,781 -2.2% | $26,069 |
| 2011 | $2,843 +0% | $26,069 -2.7% |
| 2010 | $2,841 +47.6% | $26,790 |
| 2009 | $1,925 +0.3% | $26,790 +2.7% |
| 2008 | $1,919 +20.2% | $26,080 |
| 2007 | $1,596 -28% | $26,080 +14% |
| 2006 | $2,216 -4.1% | $22,880 -2.3% |
| 2005 | $2,312 +9.5% | $23,410 |
| 2004 | $2,110 +71.3% | $23,410 |
| 2003 | $1,232 -39.1% | $23,410 +3% |
| 2002 | $2,023 -3.1% | $22,730 +6.3% |
| 2001 | $2,087 -0.5% | $21,380 |
| 2000 | $2,098 | $21,380 |
Find assessor info on the county website
Neighborhood: 80128
Nearby homes
- $966,6006 bd3 ba3.7k sqft5870 W Quarles Dr, Littleton, CO 80128Off Market
- $1,234,7005 bd4 ba4.1k sqft5850 W Quarles Dr, Littleton, CO 80128Off Market

- $675,0005 bd3 ba3.3k sqft7125 S Depew St, Littleton, CO 80128Sold
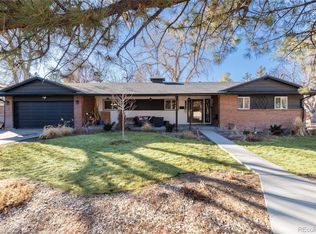
- $939,8004 bd3 ba3.3k sqft7145 S Depew St, Littleton, CO 80128Off Market
- $819,3004 bd3 ba3.1k sqft5865 W Quarles Dr, Littleton, CO 80128Off Market
- $240,0004 bd3 ba2.7k sqft7115 S Depew St, Littleton, CO 80128Sold
- $731,7004 bd3 ba2.3k sqft5855 W Quarles Dr, Littleton, CO 80128Off Market
- $1,035,2006 bd4 ba4k sqft5880 W Quarles Dr, Littleton, CO 80128Off Market
Nearby schools
GreatSchools rating
- 6/10Normandy Elementary SchoolGrades: PK-5Distance: 0.3 mi
- 6/10Ken Caryl Middle SchoolGrades: 6-8Distance: 0.8 mi
- 8/10Columbine High SchoolGrades: 9-12Distance: 1.2 mi
Schools provided by the listing agent
- Elementary: Normandy
- Middle: Ken Caryl
- High: Columbine
- District: Jefferson County R-1
Source: REcolorado as distributed by MLS GRID. This data may not be complete. We recommend contacting the local school district to confirm school assignments for this home.
Get a cash offer in 3 minutes
Find out how much your home could sell for in as little as 3 minutes with a no-obligation cash offer.
Estimated market value
$1,169,900
Get a cash offer in 3 minutes
Find out how much your home could sell for in as little as 3 minutes with a no-obligation cash offer.
Estimated market value
$1,169,900
- Colorado
- Jefferson County
- Littleton
- 80128
- 5860 W Quarles Drive
Nearby cities
Nearby neighborhoods
Nearby zip codes
Other Littleton Topics
