Skip main navigation
Sold for $240,000
  • $240,000

    7115 S Depew St, Littleton, CO 80128

    4beds
    2,744sqft
    SingleFamily
    Built in 1961
    0.31 Acres Lot
    $765,400 Zestimate®
    $87/sqft
    $3,318 Estimated rent

    Home value

    $765,400

    $712,000 - $819,000

    $3,318/mo

    Zestimate® history
    Loading
    Loading...

    Owner options

    List your home for rent

    $3,318/mo

    Rent Zestimate®

    Find your next renter with Zillow Rental Manager. Plus, with online applications, you can quickly screen prospective tenants – for free.

    Learn more

    $3,318/mo

    Rent Zestimate®

    Refinance and save

    $1,496/mo

    Est. payment

    Refinancing to a lower rate could help reduce your monthly payments and save thousands over the life of the loan.

    See today's rates

    $1,496/mo

    Est. payment

    Explore your selling options

    Work with a Zillow partner agent

    Leverage their expertise and Zillow's premium Showcase listings to get your home seen by more buyers.

    Get started

    List with your own agent

    Get your home in front of millions of buyers by listing it on Zillow.

    Learn how to do it

    Sell it yourself

    Take full control of how buyers see your home on Zillow by listing For Sale by Owner (FSBO).

    List your home

    What's special

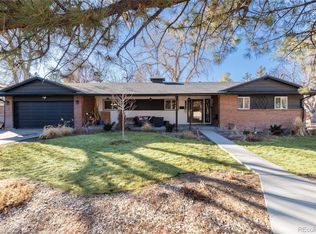
    BEAUTIFUL, UPDATED RANCH-STYLE HOME IN NORMANDY ESTATES WITH $68,000 IN UPDATES/IMPROVEMENTS IN THE LAST THREE YEARS! UPDATED KITCHEN WITH 42" OAK CABINETS, QUARTZ COUNTERTOPS, NEW STAINLESS STEEL APPLIANCES, DOUBLE OVEN, GARDEN WINDOW, CANNED LIGHTS AND HARDWOOD FLOORS! LOVELY, INVITING LIVING ROOM WITH BAY WINDOW! MASTER SUITE WITH WALK-IN CLOSET, CROWN MOLDING AND ATTACHED, UPDATED MASTER BATHROOM! REMODELED FULL BATHROOM (2019) WITH GRANITE COUNTERTOP, NEW VANITY AND VINYL TILE! STUNNING FINISHED BASEMENT INCLUDES COZY FAMILY ROOM WITH FIREPLACE, FIVE PANELS OF 6' x 2' WINDOWS AND PLENTY OF NATURAL LIGHT! SPACIOUS 4TH BEDROOM AND UPDATED BATHROOM! STUDY WITH CANNED LIGHTS -- FABULOUS FOR WORK FROM HOME/HOME-BASED BUSINESS! LARGE STORAGE ROOM! NEW KITCHEN APPLIANCES (2020)! NEWER GARAGE DOOR (2018)! NEWER EXTERIOR PAINT (2018)! NEWER INTERIOR PAINT (2018)! NEWER DOUBLE-PANE WINDOWS (2017)! NEWER FRONT STORM DOOR (2017)! NEWER INSULATION (2017)! NEWER ROOF (2015)! CEILING FANS IN ALL THREE UPSTAIRS BEDROOMS! WASHER AND DRYER INCLUDED! BEAUTIFUL YARD WITH MATURE FOLIAGE, SPRINKLER SYSTEM AND PARTIALLY COVERED PATIO! LARGE 37' x 14' PATIO -- PERFECT FOR REST, RELAXATION AND BBQ'S! NEWER THREE-CAR WIDE DRIVEWAY!

    Facts & features

    Interior

    Bedrooms & bathrooms
    • Bedrooms: 4
    • Bathrooms: 3
    • Full bathrooms: 1
    • 3/4 bathrooms: 2
    Heating
    • Other, Gas
    Cooling
    • None
    Appliances
    • Included: Dishwasher, Dryer, Garbage disposal, Microwave, Refrigerator, Washer
    Features
    • Ceiling Fan(s), Walk-In Closet(s), Granite Counters, Quartz Counters, Master Suite, Smoke Free
    • Flooring: Tile, Carpet, Hardwood, Linoleum / Vinyl
    • Windows: Double Pane Windows
    • Basement: Finished
    • Has fireplace: Yes
    • Fireplace features: Family Room, Basement
    Interior area
    • Total interior livable area: 2,744 sqft
    • Finished area below ground: 1372.00

    Property

    Parking
    • Total spaces: 2
    • Parking features: Garage - Attached
    Features
    • Patio & porch: Patio, Covered
    • Exterior features: Brick
    Lot
    • Size: 0.31 Acres
    • Features: Landscaped, Near Public Transit, Sprinklers In Front, Sprinklers In Rear
    Details
    • Parcel number: 5925107012
    • Zoning description: res

    Construction

    Type & style
    • Home type: SingleFamily
    Materials
    • brick
    • Roof: Composition
    Condition
    • Year built: 1961

    Utilities & green energy

    • Sewer: Public Sewer
    • Water: Public

    Community & HOA

    Community
    • Security: Smoke Detector(s), Carbon Monoxide Detector(s)
    Location
    • Region: Littleton

    Financial & listing details

    • Price per square foot: $87/sqft
    • Tax assessed value: $787,881
    • Annual tax amount: $4,441

    Price history

    DateEventPrice
    3/24/2025Sold$240,000-68%$87/sqft
    Source: Public Record Report a problem
    3/17/2023Sold$750,000$273/sqft
    Source: IRES as distributed by MLS GRID #973475 Report a problem
    9/15/2022Price change$750,000-3.2%$273/sqft
    Source: IRES as distributed by MLS GRID #973475 Report a problem
    8/17/2022Listed for sale$775,000$282/sqft
    Source: IRES as distributed by MLS GRID #973475 Report a problem
    8/16/2022Listing removed$775,000$282/sqft
    Source: IRES as distributed by MLS GRID #968328 Report a problem
    8/11/2022Price change$775,000-2.5%$282/sqft
    Source: IRES as distributed by MLS GRID #968328 Report a problem
    7/13/2022Price change$795,000-3.6%$290/sqft
    Source: IRES as distributed by MLS GRID #968328 Report a problem
    6/28/2022Price change$825,000-2.8%$301/sqft
    Source: IRES as distributed by MLS GRID #968328 Report a problem
    6/16/2022Listed for sale$849,000+46.4%$309/sqft
    Source: IRES as distributed by MLS GRID #968328 Report a problem
    11/9/2020Sold$580,000-1.7%$211/sqft
    Source: Public Record Report a problem
    10/6/2020Pending sale$589,900$215/sqft
    Source: Mb Duffy & Associates Llc #6893903 Report a problem
    10/1/2020Listed for sale$589,900+35.6%$215/sqft
    Source: Mb Duffy & Associates Llc #6893903 Report a problem
    9/21/2017Sold$435,000-2.2%$159/sqft
    Source: Public Record Report a problem
    7/20/2017Price change$444,900-1.1%$162/sqft
    Source: Keller Williams Clients Choice Realty #2479110 Report a problem
    7/6/2017Listed for sale$450,000$164/sqft
    Source: Keller Williams Clients Choice Realty #2479110 Report a problem

    Public tax history

    YearProperty taxesTax assessment
    2025$4,441 -0.2%$49,242 +17.8%
    2024$4,450 +20.1%$41,814
    2023$3,704 -1.5%$41,814 +22.3%
    2022$3,762 +9.7%$34,196 -2.8%
    2021$3,430 $35,180 +9.4%
    2020$3,430 +1.2%$32,167
    2019$3,388 +19.1%$32,167 +22.4%
    2018$2,844 $26,288
    2017$2,844 +58.8%$26,288 +5.1%
    2016$1,791 $25,013
    2015$1,791 +35.4%$25,013 +25%
    2014$1,322 -40%$20,016
    2013$2,203 +1.8%$20,016 -1.3%
    2012$2,163 -2.8%$20,274
    2011$2,225 +0%$20,274 -3.3%
    2010$2,224 +0.3%$20,970
    2009$2,217 +0.3%$20,970 +0.5%
    2008$2,210 +2.6%$20,870
    2007$2,153 +10.5%$20,870 +3.7%
    2006$1,950 +7.2%$20,130 +9.3%
    2005$1,819 +9.5%$18,420
    2004$1,661 +4.1%$18,420
    2003$1,595 +2%$18,420 +4.8%
    2002$1,564 -13.3%$17,580 -4.9%
    2001$1,804 -0.5%$18,480
    2000$1,813 $18,480
    Find assessor info on the county website

    Neighborhood: 80128

    Nearby schools

    GreatSchools rating
    Schools provided by the listing agent
    • Elementary: Normandy
    • Middle: Ken Caryl
    • High: Columbine
    • District: Jefferson County R-1

    Source: The MLS. This data may not be complete. We recommend contacting the local school district to confirm school assignments for this home.

    Get a cash offer in 3 minutes
    Find out how much your home could sell for in as little as 3 minutes with a no-obligation cash offer.
    Estimated market value
    $765,400
    Get a cash offer in 3 minutes
    Find out how much your home could sell for in as little as 3 minutes with a no-obligation cash offer.
    Estimated market value
    $765,400