Skip main navigation
Sold for $1,170,000
  • $1,170,000

    7105 S Depew Street, Littleton, CO 80128

    4beds
    3,467sqft
    Single Family Residence
    Built in 1969
    0.34 Acres Lot
    $1,115,600 Zestimate®
    $337/sqft
    $4,185 Estimated rent

    Home value

    $1,115,600

    $1.05M - $1.19M

    $4,185/mo

    Zestimate® history
    Loading
    Loading...

    Owner options

    List your home for rent

    $4,185/mo

    Rent Zestimate®

    Find your next renter with Zillow Rental Manager. Plus, with online applications, you can quickly screen prospective tenants – for free.

    Learn more

    $4,185/mo

    Rent Zestimate®

    Refinance and save

    $5,584/mo

    Est. payment

    Refinancing to a lower rate could help reduce your monthly payments and save thousands over the life of the loan.

    See today's rates

    $5,584/mo

    Est. payment

    Explore your selling options

    Work with a Zillow partner agent

    Leverage their expertise and Zillow's premium Showcase listings to get your home seen by more buyers.

    Get started

    List with your own agent

    Get your home in front of millions of buyers by listing it on Zillow.

    Learn how to do it

    Sell it yourself

    Take full control of how buyers see your home on Zillow by listing For Sale by Owner (FSBO).

    List your home

    What's special

    Beautiful contrasting colorsLarge corner lotNormandy estatesFormal dining roomPowder bathFull hall bathNew stainless steel appliances
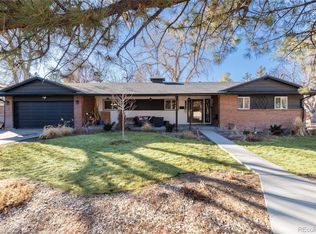
    ALL PARTIES PLEASE REMOVE SHOES!! Welcome home to one of Normandy Estates finest! This wonderful gem is stacked full of Custom detail! The kitchen is adorned with beautiful soft close white Shaker cabinetry, quartz countertops, luxury marble backsplash and new stainless steel appliances. The designer details mixed with beautiful contrasting colors are sure to please even the pickiest of buyers! The main floor includes a formal dining room, office, kitchen/breakfast nook, powder bath, laundry room and family room. This four bedroom, four bathroom home includes a five piece primary bathroom designed in elegance and tranquility with a bedroom to match! The full hall bath and additional two bedrooms will continue to surprise! The basement includes the fourth bedroom and 3/4 bath along with a wonderful entertainment space. This home sits on a large corner lot. Schedule tour of this beautiful home with enough space for the entire family! Welcome Home!

    Zillow last checked:

    Listing updated:

    Listed by:

    Tracey Chizlett 303-408-6969 ColoradoHomesTracey@gmail.com,

    Colorado Home Realty

    Bought with:

    Brittany Brennan, 100093728

    Thrive Real Estate Group

    Source: REcolorado as distributed by MLS GRID,MLS#: 6608627MLS Logo

    Facts & features

    Interior

    Bedrooms & bathrooms
    • Bedrooms: 4
    • Bathrooms: 4
    • Full bathrooms: 2
    • 3/4 bathrooms: 1
    • 1/2 bathrooms: 1
    • Main level bathrooms: 1
    Primary bedroom
    • Level: Upper
    Bedroom
    • Level: Upper
    Bedroom
    • Level: Upper
    Bedroom
    • Level: Basement
    Primary bathroom
    • Level: Upper
    Bathroom
    • Level: Main
    Bathroom
    • Level: Upper
    Bathroom
    • Level: Basement
    Dining room
    • Level: Main
    Family room
    • Level: Main
    Family room
    • Level: Basement
    Kitchen
    • Level: Main
    Laundry
    • Level: Main
    Office
    • Level: Main
    Heating
    • Forced Air
    Cooling
    • Central Air
    Appliances
    • Included: Convection Oven, Cooktop, Dishwasher, Disposal, Double Oven, Microwave, Range Hood, Refrigerator
    Features
    • Ceiling Fan(s), Eat-in Kitchen, Five Piece Bath, Kitchen Island, Pantry, Primary Suite, Quartz Counters, Smoke Free
    • Flooring: Carpet, Tile, Vinyl
    • Windows: Double Pane Windows
    • Basement: Finished
    • Number of fireplaces: 1
    • Fireplace features: Family Room
    Interior area
    • Total structure area: 3,467
    • Total interior livable area: 3,467 sqft
    • Finished area above ground: 2,434
    • Finished area below ground: 838

    Property

    Parking
    • Total spaces: 2
    • Parking features: Garage - Attached
    • Attached garage spaces: 2
    Features
    • Levels: Two
    • Stories: 2
    • Patio & porch: Covered
    • Fencing: Partial
    Lot
    • Size: 0.34 Acres
    Details
    • Parcel number: 066532
    • Zoning: R-1A
    • Special conditions: Standard

    Construction

    Type & style
    • Home type: SingleFamily
    • Architectural style: Traditional
    • Property subtype: Single Family Residence
    Materials
    • Block, Brick, Frame
    • Roof: Composition
    Condition
    • Year built: 1969

    Utilities & green energy

    • Sewer: Public Sewer
    • Water: Public

    Community & HOA

    Community
    • Security: Carbon Monoxide Detector(s)
    • Subdivision: Normandy Estates
    HOA
    • Has HOA: Yes
    • HOA fee: $140 annually
    • HOA name: Normandy Estates HOA
    • HOA phone: 720-708-9324
    Location
    • Region: Littleton

    Financial & listing details

    • Price per square foot: $337/sqft
    • Tax assessed value: $837,635
    • Annual tax amount: $3,899
    • Date on market: 4/11/2024
    • Listing terms: Cash,Conventional
    • Exclusions: Seller's Personal Property & Staging Items
    • Ownership: Individual

    Price history

    DateEventPrice
    5/20/2024Sold$1,170,000+1.7%$337/sqft
    Source: REcolorado as distributed by MLS GRID #6608627 Report a problem
    4/19/2024Pending sale$1,150,000$332/sqft
    Source: REcolorado as distributed by MLS GRID #6608627 Report a problem
    4/11/2024Listed for sale$1,150,000+68.9%$332/sqft
    Source: REcolorado as distributed by MLS GRID #6608627 Report a problem
    11/16/2023Sold$680,900$196/sqft
    Source: Public Record Report a problem

    Public tax history

    YearProperty taxesTax assessment
    2025$4,603 +18.1%$52,352 +20.8%
    2024$3,899 +15%$43,342
    2023$3,391 -1.5%$43,342 +13.3%
    2022$3,445 +11.2%$38,263 -2.8%
    2021$3,097 $39,364 +8.8%
    2020$3,097 +1.2%$36,196
    2019$3,059 +15.5%$36,196 +14.2%
    2018$2,649 $31,684
    2017$2,649 +20.7%$31,684 +9.8%
    2016$2,194 $28,850
    2015$2,194 +27.4%$28,850 +22%
    2014$1,722 -5.5%$23,654
    2013$1,822 -30.9%$23,654 -4.4%
    2012$2,638 -2%$24,731
    2011$2,693 +0%$24,731 -2.6%
    2010$2,692 +50.8%$25,380
    2009$1,785 +0.3%$25,380 +2.5%
    2008$1,779 +20.4%$24,760
    2007$1,477 -29.9%$24,760 +13.7%
    2006$2,109 -4.9%$21,770 -3.1%
    2005$2,218 +9.5%$22,460
    2004$2,025 +72.3%$22,460
    2003$1,175 -40.2%$22,460 +1.6%
    2002$1,967 -2.7%$22,100 +6.7%
    2001$2,022 -0.5%$20,720
    2000$2,033 $20,720
    Find assessor info on the county website

    Neighborhood: 80128

    Nearby schools

    GreatSchools rating
    Schools provided by the listing agent
    • Elementary: Normandy
    • Middle: Ken Caryl
    • High: Columbine
    • District: Jefferson County R-1

    Source: REcolorado as distributed by MLS GRID. This data may not be complete. We recommend contacting the local school district to confirm school assignments for this home.

    Get a cash offer in 3 minutes
    Find out how much your home could sell for in as little as 3 minutes with a no-obligation cash offer.
    Estimated market value
    $1,115,600
    Get a cash offer in 3 minutes
    Find out how much your home could sell for in as little as 3 minutes with a no-obligation cash offer.
    Estimated market value
    $1,115,600