Skip main navigation
Sold for $1,255,000
  • $1,255,000

    7090 S Depew Street, Littleton, CO 80128

    4beds
    2,865sqft
    Single Family Residence
    Built in 1967
    0.33 Acres Lot
    $1,200,400 Zestimate®
    $438/sqft
    $3,579 Estimated rent

    Home value

    $1,200,400

    $1.12M - $1.28M

    $3,579/mo

    Zestimate® history
    Loading
    Loading...

    Owner options

    List your home for rent

    $3,579/mo

    Rent Zestimate®

    Find your next renter with Zillow Rental Manager. Plus, with online applications, you can quickly screen prospective tenants – for free.

    Learn more

    $3,579/mo

    Rent Zestimate®

    Refinance and save

    $5,939/mo

    Est. payment

    Refinancing to a lower rate could help reduce your monthly payments and save thousands over the life of the loan.

    See today's rates

    $5,939/mo

    Est. payment

    Explore your selling options

    Work with a Zillow partner agent

    Leverage their expertise and Zillow's premium Showcase listings to get your home seen by more buyers.

    Get started

    List with your own agent

    Get your home in front of millions of buyers by listing it on Zillow.

    Learn how to do it

    Sell it yourself

    Take full control of how buyers see your home on Zillow by listing For Sale by Owner (FSBO).

    List your home

    What's special

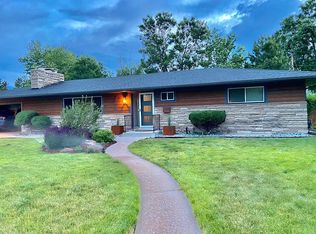
    Goodhouse Real Estate and Development is proud to present our latest Project! Fully Permitted and Professionally designed, Discover your new home in the highly desirable Normandy Estates of Littleton, Colorado! This beautifully renovated residence has probably the best layout the 2,080 square feet above grade could have. The South Wing features a spacious primary suite offering a luxurious retreat with a double vanity and a walk-in closet and an additional 2 bedrooms and Bath complete with a double vanity. The Vaulted Ceiling center of the home features a light filled Double solid door Entry with built in storage, Kitchen and Dining Room and sitting area and a cozy living room with a beamed ceiling and gas fireplace. The North Wing of the home contains the 2 car attached garage leading to the herringbone tiled mudroom, laundry and gorgeous powder room and private office. An additional bedroom and bathroom in the fully finished basement provide extra space, complemented by a cozy family room and a stylish wet bar complete with a beverage fridge for a perfect Movie or Game Night! Step into modern elegance with new windows, all new mechanical, electrical, and plumbing systems, a brand new roof, whole house insulation including high performance foam insulation on all exterior walls and stunning white oak flooring throughout. The open layout is accentuated by vaulted ceilings and a magnificent 12' accordion door that seamlessly connects indoor and outdoor spaces. Nestled on a 1/3 acre lot with a lush fully irrigated lawn and mature trees, this home is just a short walk from the Normandy pool and tennis courts. Outdoor enthusiasts will appreciate easy access to walking paths and biking trails along the South Platte River and Chatfield State Park. Experience the perfect blend of comfort, style, and community in this amazing home!

    Zillow last checked:

    Listing updated:

    Listed by:

    Aaron Graybill 303-506-6786,

    Goodhouse Real Estate LLC

    Bought with:

    Kelly Lance, 100049782

    HomeSmart Realty

    Source: REcolorado as distributed by MLS GRID,MLS#: 9956583MLS Logo

    Facts & features

    Interior

    Bedrooms & bathrooms
    • Bedrooms: 4
    • Bathrooms: 4
    • Full bathrooms: 1
    • 3/4 bathrooms: 2
    • 1/2 bathrooms: 1
    • Main level bathrooms: 3
    • Main level bedrooms: 3
    Primary bedroom
    • Level: Main
    Bedroom
    • Level: Main
    Bedroom
    • Level: Main
    Bedroom
    • Level: Basement
    Primary bathroom
    • Level: Main
    Bathroom
    • Level: Main
    Bathroom
    • Level: Main
    Bathroom
    • Level: Basement
    Dining room
    • Level: Main
    Family room
    • Level: Basement
    Kitchen
    • Level: Main
    Laundry
    • Level: Main
    Living room
    • Level: Main
    Mud room
    • Level: Main
    Office
    • Level: Main
    Heating
    • Forced Air, Natural Gas
    Cooling
    • Central Air
    Appliances
    • Included: Bar Fridge, Dishwasher, Disposal, Microwave, Range, Range Hood, Refrigerator
    Features
    • Basement: Crawl Space,Daylight,Finished,Partial,Sump Pump
    Interior area
    • Total structure area: 2,865
    • Total interior livable area: 2,865 sqft
    • Finished area above ground: 2,080
    • Finished area below ground: 785

    Property

    Parking
    • Total spaces: 2
    • Parking features: Garage - Attached
    • Attached garage spaces: 2
    Features
    • Levels: One
    • Stories: 1
    • Patio & porch: Front Porch, Patio
    • Exterior features: Gas Valve, Private Yard
    • Fencing: Full
    Lot
    • Size: 0.33 Acres
    • Features: Irrigated, Landscaped, Many Trees, Sprinklers In Front, Sprinklers In Rear
    Details
    • Parcel number: 066463
    • Zoning: R-1A
    • Special conditions: Standard

    Construction

    Type & style
    • Home type: SingleFamily
    • Architectural style: Mid-Century Modern,Traditional
    • Property subtype: Single Family Residence
    Materials
    • Brick
    • Foundation: Concrete Perimeter
    Condition
    • Updated/Remodeled
    • Year built: 1967

    Utilities & green energy

    • Sewer: Public Sewer

    Community & HOA

    Community
    • Subdivision: Normandy Estates
    HOA
    • Has HOA: Yes
    • HOA fee: $100 annually
    • HOA name: Normandy Estates Improvement Association
    • HOA phone: 303-981-3130
    Location
    • Region: Littleton

    Financial & listing details

    • Price per square foot: $438/sqft
    • Tax assessed value: $673,907
    • Annual tax amount: $4,057
    • Date on market: 1/30/2025
    • Listing terms: 1031 Exchange,Conventional,FHA,VA Loan
    • Exclusions: Staging
    • Ownership: Individual

    Price history

    DateEventPrice
    2/26/2025Sold$1,255,000-3.5%$438/sqft
    Source: REcolorado as distributed by MLS GRID #9956583 Report a problem
    2/4/2025Pending sale$1,300,000$454/sqft
    Source: REcolorado as distributed by MLS GRID #9956583 Report a problem
    1/30/2025Listed for sale$1,300,000+75.7%$454/sqft
    Source: REcolorado as distributed by MLS GRID #9956583 Report a problem
    5/30/2024Sold$740,000+9.6%$258/sqft
    Source: Public Record Report a problem
    5/13/2024Pending sale$675,000$236/sqft
    Source: REcolorado as distributed by MLS GRID #2978696 Report a problem
    5/9/2024Listed for sale$675,000$236/sqft
    Source: REcolorado as distributed by MLS GRID #2978696 Report a problem

    Public tax history

    YearProperty taxesTax assessment
    2025$4,364 +19.2%$42,119 +2.5%
    2024$3,660 +20.5%$41,091
    2023$3,038 -1.5%$41,091 +17.4%
    2022$3,086 +11%$35,000 -2.8%
    2021$2,780 $36,007 +8.4%
    2020$2,780 +1.2%$33,222
    2019$2,746 +16.3%$33,222 +14.5%
    2018$2,361 $29,026
    2017$2,361 +15.8%$29,026 +6%
    2016$2,039 $27,377
    2015$2,039 +22.6%$27,377 +18.4%
    2014$1,664 +2%$23,128
    2013$1,631 -33.4%$23,128 +0.7%
    2012$2,450 -1.6%$22,972
    2011$2,489 +0.1%$22,972 -2.1%
    2010$2,488 +50.2%$23,460
    2009$1,656 +0.3%$23,460 -0.4%
    2008$1,651 +12.2%$23,550
    2007$1,471 -30%$23,550 +8.5%
    2006$2,103 -4.6%$21,710 -2.7%
    2005$2,204 +9.5%$22,320
    2004$2,012 +83.4%$22,320
    2003$1,097 -42%$22,320 +5.1%
    2002$1,890 -8.8%$21,240
    2001$2,073 -0.5%$21,240
    2000$2,084 $21,240
    Find assessor info on the county website

    Neighborhood: 80128

    Nearby schools

    GreatSchools rating
    Schools provided by the listing agent
    • Elementary: Normandy
    • Middle: Ken Caryl
    • High: Columbine
    • District: Jefferson County R-1

    Source: REcolorado as distributed by MLS GRID. This data may not be complete. We recommend contacting the local school district to confirm school assignments for this home.

    Get a cash offer in 3 minutes
    Find out how much your home could sell for in as little as 3 minutes with a no-obligation cash offer.
    Estimated market value
    $1,200,400
    Get a cash offer in 3 minutes
    Find out how much your home could sell for in as little as 3 minutes with a no-obligation cash offer.
    Estimated market value
    $1,200,400