Skip main navigation
Sold for $1,925,000
  • $1,925,000

    5860 Wood Sorrel Drive, Littleton, CO 80123

    6beds
    4,086sqft
    Single Family Residence
    Built in 1974
    0.58 Acres Lot
    $1,852,500 Zestimate®
    $471/sqft
    $4,990 Estimated rent

    Home value

    $1,852,500

    $1.76M - $1.95M

    $4,990/mo

    Zestimate® history
    Loading
    Loading...

    Owner options

    List your home for rent

    $4,990/mo

    Rent Zestimate®

    Find your next renter with Zillow Rental Manager. Plus, with online applications, you can quickly screen prospective tenants – for free.

    Learn more

    $4,990/mo

    Rent Zestimate®

    Refinance and save

    $13,415/mo

    Est. payment

    Refinancing to a lower rate could help reduce your monthly payments and save thousands over the life of the loan.

    See today's rates

    $13,415/mo

    Est. payment

    Explore your selling options

    Work with a Zillow partner agent

    Leverage their expertise and Zillow's premium Showcase listings to get your home seen by more buyers.

    Get started

    List with your own agent

    Get your home in front of millions of buyers by listing it on Zillow.

    Learn how to do it

    Sell it yourself

    Take full control of how buyers see your home on Zillow by listing For Sale by Owner (FSBO).

    List your home

    What's special

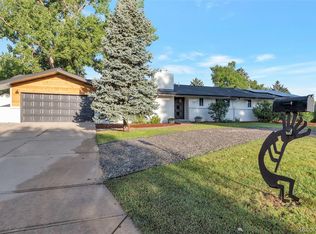
    Welcome home! This sprawling 6-bedroom, 5-bath ranch home with 3-car garage located in the resort-like community of Bow Mar South and has just undergone a fully permitted renovation. Rest easy knowing the home has a new furnace, AC, ductwork, water heater, sewer line and appliances, and a newer roof (2022). The home is the perfect blend of sophistication, modern luxury and convenience, nestled in an active and welcoming community. The chef’s kitchen includes a large center island, quartz countertops, professional grade appliances and a custom coffee bar. A large walk-in pantry, mudroom and powder room make for a convenient and livable layout that is great for entertaining. The main floor flows seamlessly out to a large, covered patio with mature landscaping and lots of privacy. The kitchen and patio have been pre-wired for speakers in the ceiling. The main level features four bedrooms. The large primary suite has a five-piece bath and a wet room complete with rain shower and soaking tub, and two closets, one of which is a walk-in. A secondary suite includes a full ensuite bath. Downstairs you will find two more large bedrooms a family media room that has been pre-wired for a home theater with a beverage station. A full bathroom, laundry room with new washer and dryer, and storage room complete the lower level. With this home you’ll enjoy exclusive access to two private lakes for swimming, boating and fishing, a community pool, and newly renovated basketball and tennis/pickleball courts. The community has a kids swimming team and hosts numerous adult and family events. You are walking distance to Wynetka Ponds Park and numerous shops and restaurants. This home has great access to premier education, including the A-rated Wilder Elementary, Littleton High’s IB program, and prestigious private options like Colorado Academy and Denver Christian. Open House Saturday, July 18th 11am-1pm and Sunday July 19th 1pm - 4pm.

    Zillow last checked:

    Listing updated:

    Listed by:

    Lisa Matter 303-818-1194 matter3331@msn.com,

    Guardian Real Estate Group

    Bought with:

    Jenna Huelskamp, 100027847

    Keller Williams DTC

    Source: REcolorado as distributed by MLS GRID,MLS#: 1703281MLS Logo

    Facts & features

    Interior

    Bedrooms & bathrooms
    • Bedrooms: 6
    • Bathrooms: 5
    • Full bathrooms: 4
    • 1/4 bathrooms: 1
    • Main level bathrooms: 4
    • Main level bedrooms: 4
    Bedroom
    • Level: Main
    Bedroom
    • Level: Main
    Bedroom
    • Level: Basement
    Bedroom
    • Level: Basement
    Bedroom
    • Level: Main
    Bedroom
    • Level: Main
    Bathroom
    • Features: En Suite Bathroom
    • Level: Main
    Bathroom
    • Level: Basement
    Bathroom
    • Level: Main
    Bathroom
    • Level: Main
    Bathroom
    • Features: Primary Suite
    • Level: Main
    Dining room
    • Level: Main
    Family room
    • Level: Main
    Kitchen
    • Level: Main
    Laundry
    • Level: Basement
    Living room
    • Level: Main
    Media room
    • Level: Basement
    Mud room
    • Level: Main
    Heating
    • Forced Air
    Cooling
    • Central Air
    Appliances
    • Included: Dryer, Oven, Range, Range Hood, Refrigerator, Washer
    Features
    • Flooring: Tile, Wood
    • Basement: Finished,Full
    • Number of fireplaces: 1
    • Fireplace features: Family Room
    Interior area
    • Total structure area: 4,086
    • Total interior livable area: 4,086 sqft
    • Finished area above ground: 2,778
    • Finished area below ground: 1,222

    Property

    Parking
    • Total spaces: 3
    • Parking features: Garage - Attached
    • Attached garage spaces: 3
    Features
    • Levels: One
    • Stories: 1
    • Patio & porch: Covered, Patio
    • Exterior features: Private Yard, Rain Gutters
    Lot
    • Size: 0.58 Acres
    • Features: Landscaped, Many Trees, Secluded, Sprinklers In Front, Sprinklers In Rear
    Details
    • Parcel number: 032073608
    • Special conditions: Standard

    Construction

    Type & style
    • Home type: SingleFamily
    • Property subtype: Single Family Residence
    Materials
    • Brick
    • Roof: Composition
    Condition
    • Updated/Remodeled
    • Year built: 1974

    Utilities & green energy

    • Electric: 220 Volts in Garage
    • Sewer: Public Sewer
    • Water: Public

    Community & HOA

    Community
    • Security: Carbon Monoxide Detector(s), Radon Detector, Smoke Detector(s)
    • Subdivision: Bow Mar South
    HOA
    • Has HOA: Yes
    • Amenities included: Clubhouse, Garden Area, Gated, Park, Playground, Pool, Tennis Court(s), Trail(s)
    • HOA fee: $2,200 annually
    • HOA name: Bow Mar South Owner's Association
    • HOA phone: 303-429-2611
    Location
    • Region: Littleton

    Financial & listing details

    • Price per square foot: $471/sqft
    • Tax assessed value: $1,106,800
    • Annual tax amount: $7,655
    • Date on market: 7/18/2026
    • Listing terms: 1031 Exchange,Cash,Conventional,FHA,Jumbo
    • Exclusions: Staging Items And Personal Property Including Coffee Machine
    • Ownership: Agent Owner

    Price history

    DateEventPrice
    8/21/2026Sold$1,925,000-1.2%$471/sqft
    Source: REcolorado as distributed by MLS GRID #1703281 Report a problem
    7/24/2026Pending sale$1,949,000$477/sqft
    Source: REcolorado as distributed by MLS GRID #1703281 Report a problem
    7/18/2026Listed for sale$1,949,000+58.5%$477/sqft
    Source: REcolorado as distributed by MLS GRID #1703281 Report a problem
    4/24/2026Sold$1,230,000-5.2%$301/sqft
    Source: IRES as distributed by MLS GRID #1050729 Report a problem
    4/5/2026Pending sale$1,297,500$318/sqft
    Source: REcolorado as distributed by MLS GRID #IR1050729 Report a problem
    4/2/2026Price change$1,297,500-3.9%$318/sqft
    Source: REcolorado as distributed by MLS GRID #IR1050729 Report a problem
    3/25/2026Price change$1,350,000-3.4%$330/sqft
    Source: IRES as distributed by MLS GRID #1050729 Report a problem
    3/19/2026Price change$1,397,500-6.8%$342/sqft
    Source: IRES as distributed by MLS GRID #1050729 Report a problem
    2/23/2026Pending sale$1,500,000$367/sqft
    Source: REcolorado as distributed by MLS GRID #IR1050729 Report a problem
    2/12/2026Price change$1,500,000-9.1%$367/sqft
    Source: IRES as distributed by MLS GRID #1050729 Report a problem
    2/2/2026Listed for sale$1,650,000+1796.6%$404/sqft
    Source: REcolorado as distributed by MLS GRID #IR1050729 Report a problem
    1/1/1976Sold$87,000$21/sqft
    Source: Agent Provided Report a problem

    Public tax history

    YearProperty taxesTax assessment
    2025$6,558 +6.4%$69,175 +3.8%
    2024$6,161 +2.9%$66,665 -11.4%
    2023$5,987 +0.2%$75,220 +21.3%
    2022$5,978 $62,015 -2.8%
    2021-- $63,799 +26.7%
    2020$4,559 +30.8%$50,365
    2019$3,485 $50,365 +14%
    2018$3,485 +7.3%$44,172
    2017$3,246 $44,172 -3%
    2016-- $45,523
    2015-- $45,523 +0.2%
    2014$3,430 $45,452 +14.8%
    2013-- $39,590
    2012-- $39,590
    2011$4,399 +11.7%$39,590 -16.7%
    2010$3,940 +8.3%$47,530
    2009$3,636 $47,530 -7.7%
    2008-- $51,517
    2007-- $51,517 +19.4%
    2006-- $43,143
    2005-- $43,143 +6.6%
    2002$3,091 +5.9%$40,490 +14.9%
    2001$2,919 $35,240
    Find assessor info on the county website

    Neighborhood: 80123

    Nearby schools

    GreatSchools rating
    Schools provided by the listing agent
    • Elementary: Wilder
    • Middle: Goddard
    • High: Littleton
    • District: Littleton 6

    Source: REcolorado as distributed by MLS GRID. This data may not be complete. We recommend contacting the local school district to confirm school assignments for this home.

    Get a cash offer in 3 minutes
    Find out how much your home could sell for in as little as 3 minutes with a no-obligation cash offer.
    Estimated market value
    $1,852,500
    Get a cash offer in 3 minutes
    Find out how much your home could sell for in as little as 3 minutes with a no-obligation cash offer.
    Estimated market value
    $1,852,500