Welcome to this rare opportunity in the highly sought-after Bow Mar South neighborhood! This nicely designed home sits on a large half-acre+ lot and boasts a wealth of amenities both inside and out. Enjoy the benefits of easy access to the recreation area featuring a private pool, two lakes with sandy beaches, a park and playground, neighborhood seasonal events, and a swim club. Additionally, parties at the pool and lakes provide endless entertainment opportunities for all residents. Architecturally designed, this home sits slightly turned on the lot with a surrounding berm, offering both privacy and unique charm. Step inside to discover a dramatic entrance with double doors leading to a vaulted ceiling in the formal living room, perfectly complemented by a formal dining room. Vaulted ceilings and wood beams add to the character and allure of the space. The eat-in kitchen features stainless steel accents and appliances, while the adjacent family room boasts a wet bar, mantel, and wood-burning fireplace, ideal for cozy gatherings with loved ones. The large primary bedroom is a true retreat, complete with a private sitting room, walk-in closet, upgraded fixtures, and a private deck offering breathtaking views of the mountains. Two additional spacious bedrooms on the upper floor feature large closets for ample storage. A bonus basement room adds versatility to the home, with space for a shop or craft room, storage, and washer/dryer hookups (both gas and electric), and a convenient new tankless water heater.
A car enthusiast’s dream garage, the south-facing oversized garage ensures quick snow melt, while modifications allow for an auto lift for third car parking. The peaceful oversized backyard is perfect for springtime enjoyment, boasting mature trees and landscaping. Recent upgrades including a new roof and exterior paint in March 2024, upgraded electrical panels and lighting further enhance the appeal of this exceptional property. Welcome home!
Sold for $785,000
$785,000
5891 Wood Sorrel Drive, Littleton, CO 80123
3beds
2,850sqft
Single Family Residence
Built in 1976
0.57 Acres Lot
$870,200 Zestimate®
$275/sqft
$3,773 Estimated rent
Home value
$870,200
$809,000 - $940,000
$3,773/mo
Zestimate® history
Owner options
List your home for rent
$3,773/mo
Rent Zestimate®
Find your next renter with Zillow Rental Manager. Plus, with online applications, you can quickly screen prospective tenants – for free.
$3,773/mo
Rent Zestimate®
Refinance and save
$6,255/mo
Est. payment
Refinancing to a lower rate could help reduce your monthly payments and save thousands over the life of the loan.
$6,255/mo
Est. payment
Explore your selling options
Work with a Zillow partner agent
Leverage their expertise and Zillow's premium Showcase listings to get your home seen by more buyers.
Get startedList with your own agent
Get your home in front of millions of buyers by listing it on Zillow.
Learn how to do itSell it yourself
Take full control of how buyers see your home on Zillow by listing For Sale by Owner (FSBO).
List your homeWhat's special
Zillow last checked:
Listing updated:
Listed by:
Helen Caya 720-203-4248 Helen.Caya@redfin.com,
Redfin Corporation
Bought with:
Amy Olson, 100080742
Century 21 Elevated Real Estate
Source: REcolorado as distributed by MLS GRID,MLS#: 4782183
Facts & features
Interior
Bedrooms & bathrooms
- Bedrooms: 3
- Bathrooms: 3
- Full bathrooms: 1
- 3/4 bathrooms: 1
- 1/2 bathrooms: 1
- Main level bathrooms: 1
Primary bedroom
- Description: Carpet Floors, 13'x8' Private Sitting Room, Private Balcony, En-Suite Bath
- Level: Upper
- Area: 322 Square Feet
- Dimensions: 14 x 23
Bedroom
- Description: Carpet Floors
- Level: Upper
- Area: 182 Square Feet
- Dimensions: 14 x 13
Bedroom
- Description: Carpet Floors
- Level: Upper
- Area: 110 Square Feet
- Dimensions: 10 x 11
Primary bathroom
- Description: Primary En-Suite, Tile Floors, Sink With Vanity, Walk-In Shower, Walk-In Closet
- Level: Upper
- Area: 64 Square Feet
- Dimensions: 8 x 8
Bathroom
- Description: Tile Floors, Pedestal Sink
- Level: Main
- Area: 25 Square Feet
- Dimensions: 5 x 5
Bathroom
- Description: Sink With Vanity, Tub/Shower Combination
- Level: Upper
- Area: 50 Square Feet
- Dimensions: 5 x 10
Bonus room
- Description: Dry Walled, Concrete Floors
- Level: Basement
- Area: 264 Square Feet
- Dimensions: 12 x 22
Dining room
- Description: Laminate Wood Floors
- Level: Main
- Area: 204 Square Feet
- Dimensions: 17 x 12
Family room
- Description: Carpet Floors, Fireplace, Wet Bar, Wood Beams, Door To Garage
- Level: Main
- Area: 352 Square Feet
- Dimensions: 16 x 22
Kitchen
- Description: Eat-In Kitchen, Tile Floors, Stainless Steel Appliances, Granite Countertops, Sliding Door To Backyard
- Level: Main
- Area: 220 Square Feet
- Dimensions: 11 x 20
Laundry
- Description: Concrete Floors, Shelving
- Level: Basement
- Area: 42 Square Feet
- Dimensions: 7 x 6
Living room
- Description: Sunken Living Room, Carpet Floors, Vaulted Ceilings, Wood Beams
- Level: Main
- Area: 168 Square Feet
- Dimensions: 14 x 12
Heating
- Forced Air
Cooling
- Central Air
Appliances
- Included: Dishwasher, Disposal, Gas Water Heater, Microwave, Range, Refrigerator, Self Cleaning Oven, Tankless Water Heater
Features
- Ceiling Fan(s), Eat-in Kitchen, Granite Counters, High Ceilings, Pantry, Primary Suite, Radon Mitigation System, Stainless Counters, Vaulted Ceiling(s), Walk-In Closet(s), Wet Bar
- Flooring: Carpet, Tile
- Basement: Partial
- Number of fireplaces: 1
- Fireplace features: Family Room, Wood Burning
Interior area
- Total structure area: 2,850
- Total interior livable area: 2,850 sqft
- Finished area above ground: 2,083
- Finished area below ground: 767
Property
Parking
- Total spaces: 2
- Parking features: Concrete, Exterior Access Door, Heated Garage, Insulated Garage, Lift, Lighted, Oversized
- Attached garage spaces: 2
Features
- Levels: Two
- Stories: 2
- Patio & porch: Covered, Deck, Front Porch, Patio
- Exterior features: Garden, Lighting, Rain Gutters
- Has spa: Yes
- Spa features: Spa/Hot Tub, Heated
- Fencing: Partial
Lot
- Size: 0.57 Acres
- Features: Corner Lot, Landscaped, Near Public Transit, Sprinklers In Front, Sprinklers In Rear
Details
- Parcel number: 032073713
- Special conditions: Standard
Construction
Type & style
- Home type: SingleFamily
- Property subtype: Single Family Residence
Materials
- Brick, Frame
Condition
- Year built: 1976
Utilities & green energy
- Electric: 220 Volts in Garage
- Sewer: Public Sewer
- Water: Public
- Utilities for property: Cable Available, Electricity Connected, Internet Access (Wired), Natural Gas Connected, Phone Available
Community & HOA
Community
- Security: Carbon Monoxide Detector(s), Smoke Detector(s), Video Doorbell
- Subdivision: Bow Mar South
HOA
- Has HOA: Yes
- Amenities included: Park, Playground, Pond Seasonal, Pool, Tennis Court(s)
- Services included: Recycling, Trash
- HOA fee: $1,700 annually
- HOA name: Bow Mar South Inc
- HOA phone: 303-933-6279
Location
- Region: Littleton
Financial & listing details
- Price per square foot: $275/sqft
- Tax assessed value: $766,000
- Annual tax amount: $4,784
- Date on market: 3/26/2024
- Listing terms: Cash,Conventional,FHA,VA Loan
- Exclusions: All Tenants Personal Property Including Car Lift, Tools In Garage And Dog Kennel.
- Ownership: Individual
- Electric utility on property: Yes
- Road surface type: Paved
Price history
| Date | Event | Price |
|---|---|---|
| 6/21/2024 | Sold | $785,000-1.9%$275/sqft |
Source:  REcolorado as distributed by MLS GRID #4782183 Report a problem REcolorado as distributed by MLS GRID #4782183 Report a problem | ||
| 5/23/2024 | Pending sale | $800,000$281/sqft |
Source: REcolorado as distributed by MLS GRID #4782183 Report a problem | ||
| 5/16/2024 | Price change | $800,000-5.9%$281/sqft |
Source: REcolorado as distributed by MLS GRID #4782183 Report a problem | ||
| 5/9/2024 | Price change | $850,000-2.9%$298/sqft |
Source: REcolorado as distributed by MLS GRID #4782183 Report a problem | ||
| 4/26/2024 | Price change | $875,000-2.2%$307/sqft |
Source: REcolorado as distributed by MLS GRID #4782183 Report a problem | ||
| 4/11/2024 | Price change | $895,000-5.8%$314/sqft |
Source: REcolorado as distributed by MLS GRID #4782183 Report a problem | ||
| 4/5/2024 | Price change | $949,900-4.5%$333/sqft |
Source: REcolorado as distributed by MLS GRID #4782183 Report a problem | ||
| 3/26/2024 | Listed for sale | $995,000+84.3%$349/sqft |
Source: REcolorado as distributed by MLS GRID #4782183 Report a problem | ||
| 8/27/2019 | Listing removed | $540,000$189/sqft |
Source: CHICK REALTY COMPANY #7750489 Report a problem | ||
| 8/23/2019 | Price change | $540,000-3.6%$189/sqft |
Source: CHICK REALTY COMPANY #7750489 Report a problem | ||
| 8/16/2019 | Price change | $560,000-5.1%$196/sqft |
Source: KELLEY PROPERTIES #7750489 Report a problem | ||
| 8/9/2019 | Price change | $590,000-3.3%$207/sqft |
Source: KELLEY PROPERTIES #7750489 Report a problem | ||
| 8/5/2019 | Price change | $610,000-3.2%$214/sqft |
Source: KELLEY PROPERTIES #7750489 Report a problem | ||
| 7/26/2019 | Price change | $630,000-3.1%$221/sqft |
Source: KELLEY PROPERTIES #7750489 Report a problem | ||
| 7/22/2019 | Price change | $650,000+51.5%$228/sqft |
Source: KELLEY PROPERTIES #7750489 Report a problem | ||
| 6/6/2014 | Price change | $429,000-2.3%$151/sqft |
Source: RE/MAX SOUTHEAST #6338022 Report a problem | ||
| 6/4/2014 | Listed for sale | $439,000$154/sqft |
Source: RE/MAX SOUTHEAST #6338022 Report a problem | ||
| 5/17/2014 | Pending sale | $439,000$154/sqft |
Source: RE/MAX SOUTHEAST #6338022 Report a problem | ||
| 5/2/2014 | Price change | $439,000-2.2%$154/sqft |
Source: RE/MAX SOUTHEAST #6338022 Report a problem | ||
| 3/18/2014 | Price change | $449,000-2.2%$158/sqft |
Source: RE/MAX SOUTHEAST #6338022 Report a problem | ||
| 3/4/2014 | Price change | $459,000-2.1%$161/sqft |
Source: RE/MAX SOUTHEAST #6338022 Report a problem | ||
| 2/23/2014 | Listed for sale | $469,000+74.3%$165/sqft |
Source: RE/MAX SOUTHEAST #6338022 Report a problem | ||
| 12/1/2011 | Listing removed | $269,000$94/sqft |
Source: Gold Coast Properties Report a problem | ||
| 11/20/2011 | Listed for sale | $269,000-38.2%$94/sqft |
Source: Gold Coast Properties Report a problem | ||
| 2/6/2007 | Sold | $435,000$153/sqft |
Source: Public Record Report a problem | ||
Public tax history
| Year | Property taxes | Tax assessment |
|---|---|---|
| 2025 | $5,092 -12.8% | $47,875 +2.8% |
| 2024 | $5,838 +24.6% | $46,565 -27.3% |
| 2023 | $4,685 -10.4% | $64,072 +33% |
| 2022 | $5,230 | $48,178 -24.6% |
| 2021 | -- | $63,871 +62.4% |
| 2020 | $4,150 +27.2% | $39,339 |
| 2019 | $3,263 | $39,339 +13.6% |
| 2018 | $3,263 +7.3% | $34,625 |
| 2017 | $3,040 | $34,625 +6.1% |
| 2016 | -- | $32,620 |
| 2015 | -- | $32,620 -4.4% |
| 2014 | $2,978 | $34,124 +2.6% |
| 2013 | -- | $33,270 |
| 2012 | -- | $33,270 |
| 2011 | $3,147 +11.7% | $33,270 -2.1% |
| 2010 | $2,818 +6.7% | $34,000 |
| 2009 | $2,641 | $34,000 +7.5% |
| 2008 | -- | $31,641 |
| 2007 | -- | $31,641 +26.4% |
| 2006 | -- | $25,035 -11.2% |
| 2005 | -- | $28,187 +7.9% |
| 2002 | $1,994 +5.3% | $26,120 +14.3% |
| 2001 | $1,893 | $22,850 |
Find assessor info on the county website
Neighborhood: 80123
Nearby homes
- $975,3006 bd4 ba2.4k sqft5890 Bellflower Dr, Littleton, CO 80123Off Market
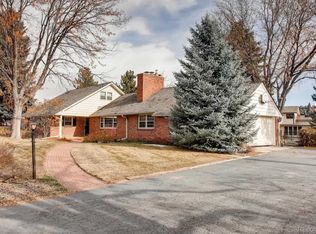
- $1,200,0003 bd3 ba2k sqft5865 Wood Sorrel Dr, Littleton, CO 80123Sold
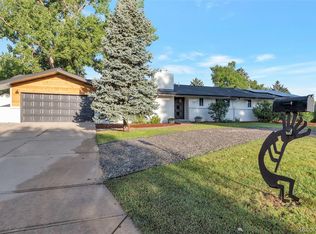
- $1,303,1003 bd4 ba2.7k sqft5890 Wood Sorrel Dr, Littleton, CO 80123Off Market
- $1,154,0003 bd2 ba2.2k sqft5870 Bellflower Dr, Littleton, CO 80123Off Market
- $1,925,0006 bd5 ba4k sqft5860 Wood Sorrel Dr, Littleton, CO 80123Sold
- $630,7001 bd1 ba970 sqft4334 W Bowles Ave, Littleton, CO 80123Off Market
- $632,700-- bd-- ba-- sqft4384 W Bowles Ave, Littleton, CO 80123Off Market
- $1,342,0004 bd3 ba2.8k sqft5841 Wood Sorrel Dr, Littleton, CO 80123Off Market
Nearby schools
GreatSchools rating
- 9/10Wilder Elementary SchoolGrades: K-5Distance: 0.5 mi
- 8/10Goddard Middle SchoolGrades: 6-8Distance: 0.5 mi
- 5/10Littleton High SchoolGrades: 9-12Distance: 3.2 mi
Schools provided by the listing agent
- Elementary: Wilder
- Middle: Goddard
- High: Littleton
- District: Littleton 6
Source: REcolorado as distributed by MLS GRID. This data may not be complete. We recommend contacting the local school district to confirm school assignments for this home.
Get a cash offer in 3 minutes
Find out how much your home could sell for in as little as 3 minutes with a no-obligation cash offer.
Estimated market value
$870,200
Get a cash offer in 3 minutes
Find out how much your home could sell for in as little as 3 minutes with a no-obligation cash offer.
Estimated market value
$870,200
- Colorado
- Arapahoe County
- Littleton
- 80123
- 5891 Wood Sorrel Drive
Nearby cities
Nearby neighborhoods
Nearby zip codes
Other Littleton Topics
