Charming custom ranch offering one floor living. Three bedrooms in addition to a large bonus room easily turned into a fourth bedroom. This open floor plan has the formal dining room unfolding into the family room and an office with French doors offering a dedicated workspace. The morning room off the kitchen is flooded with light and is a delightful space to enjoy time with family. Appreciate the privacy from the screened porch and deck baking up to a private wooded lot, perfect for entertaining. Recently painted exterior, new carpet, brand new HVAC, and two level deck engineered for a hot tub. Located in a sought-after community, this home is minutes from the Interstate between Williamsburg and Richmond. The neighborhood offers a golf course, tennis courts, walking trails, pool, and clubhouse, all contributing to a lifestyle of leisure and convenience. Bring your offer on this beautiful home in a sought after neighborhood.
Sold for $494,000
Street View
$494,000
5861 Chaucer Dr, Providence Forge, VA 23140
3beds
2,798sqft
Single Family Residence
Built in 2003
0.54 Acres Lot
$520,700 Zestimate®
$177/sqft
$2,745 Estimated rent
Home value
$520,700
Estimated sales range
Not available
$2,745/mo
Zestimate® history
Owner options
List your home for rent
$2,745/mo
Rent Zestimate®
Find your next renter with Zillow Rental Manager. Plus, with online applications, you can quickly screen prospective tenants – for free.
$2,745/mo
Rent Zestimate®
Refinance and save
$3,047/mo
Est. payment
Refinancing to a lower rate could help reduce your monthly payments and save thousands over the life of the loan.
$3,047/mo
Est. payment
Explore your selling options
Work with a Zillow partner agent
Leverage their expertise and Zillow's premium Showcase listings to get your home seen by more buyers.
Get startedList with your own agent
Get your home in front of millions of buyers by listing it on Zillow.
Learn how to do itSell it yourself
Take full control of how buyers see your home on Zillow by listing For Sale by Owner (FSBO).
List your homeWhat's special
Zillow last checked:
Listing updated:
Listed by:
Vicki Courrier 757-784-2165,
Liz Moore & Associates
Bought with:
Deborah Warren, 0225059498
Liz Moore & Associates LLC
Source: CVRMLS,MLS#: 2424245 Originating MLS: Central Virginia Regional MLS
Originating MLS: Central Virginia Regional MLSFacts & features
Interior
Bedrooms & bathrooms
- Bedrooms: 3
- Bathrooms: 3
- Full bathrooms: 2
- 1/2 bathrooms: 1
Primary bedroom
- Level: First
- Dimensions: 13.8 x 15.3
Bedroom 2
- Level: First
- Dimensions: 11.0 x 13.9
Bedroom 3
- Level: First
- Dimensions: 11.0 x 11.5
Bedroom 4
- Level: Second
- Dimensions: 0 x 0
Dining room
- Level: First
- Dimensions: 9.10 x 13.3
Family room
- Level: First
- Dimensions: 12.0 x 14.0
Foyer
- Level: First
- Dimensions: 0 x 0
Other
- Description: Tub & Shower
- Level: First
Half bath
- Level: First
Kitchen
- Level: First
- Dimensions: 11.0 x 12.5
Laundry
- Level: First
- Dimensions: 0 x 0
Office
- Level: First
- Dimensions: 0 x 0
Heating
- Heat Pump, Propane
Cooling
- Central Air
Appliances
- Included: Dishwasher, Gas Cooking, Disposal, Microwave, Oven, Propane Water Heater, Refrigerator, Tankless Water Heater, ENERGY STAR Qualified Appliances
- Laundry: Washer Hookup, Dryer Hookup
Features
- Bedroom on Main Level, Ceiling Fan(s), Separate/Formal Dining Room, Double Vanity, Eat-in Kitchen, Granite Counters, Jetted Tub, Kitchen Island, Main Level Primary, Pantry, Recessed Lighting, Walk-In Closet(s)
- Flooring: Ceramic Tile, Laminate, Partially Carpeted, Wood
- Basement: Crawl Space
- Attic: Access Only
- Number of fireplaces: 1
- Fireplace features: Gas
Interior area
- Total interior livable area: 2,798 sqft
- Finished area above ground: 2,798
Property
Parking
- Total spaces: 2
- Parking features: Attached, Driveway, Finished Garage, Garage, Garage Door Opener, Paved, Garage Faces Rear, Garage Faces Side, Boat, RV Access/Parking
- Attached garage spaces: 2
- Has uncovered spaces: Yes
Features
- Levels: One
- Stories: 1
- Patio & porch: Screened, Deck, Porch
- Exterior features: Deck, Sprinkler/Irrigation, Porch, Paved Driveway
- Pool features: None, Community
- Has spa: Yes
- Fencing: None
Lot
- Size: 0.54 Acres
- Features: Cul-De-Sac, Dead End
Details
- Parcel number: 33B8 3DD 27
- Zoning description: PUD
Construction
Type & style
- Home type: SingleFamily
- Architectural style: Ranch,Transitional
- Property subtype: Single Family Residence
Materials
- Brick, Drywall, Frame, HardiPlank Type
- Roof: Composition,Shingle
Condition
- Resale
- New construction: No
- Year built: 2003
Utilities & green energy
- Electric: Generator Hookup
- Sewer: Public Sewer
- Water: Public
Green energy
- Energy efficient items: Appliances
Community & HOA
Community
- Features: Basketball Court, Common Grounds/Area, Clubhouse, Fitness, Golf, Home Owners Association, Playground, Park, Pool, Sports Field, Tennis Court(s), Trails/Paths
- Subdivision: Brickshire
HOA
- Has HOA: Yes
- Amenities included: Management
- Services included: Association Management, Clubhouse, Common Areas, Pool(s), Recreation Facilities
- HOA fee: $87 monthly
Location
- Region: Providence Forge
Financial & listing details
- Price per square foot: $177/sqft
- Tax assessed value: $479,400
- Annual tax amount: $2,678
- Date on market: 12/2/2025
- Exclusions: bedroom curtains
- Ownership: Individuals
- Ownership type: Sole Proprietor
Price history
| Date | Event | Price |
|---|---|---|
| 12/20/2024 | Sold | $494,000-1.2%$177/sqft |
Source:  CVRMLS #2424245 Report a problem CVRMLS #2424245 Report a problem | ||
| 12/2/2024 | Pending sale | $500,000$179/sqft |
Source:  WMLS #2402857 Report a problem WMLS #2402857 Report a problem | ||
| 12/2/2024 | Contingent | $500,000$179/sqft |
Source:  REIN Inc. #10551285 Report a problem REIN Inc. #10551285 Report a problem | ||
| 11/20/2024 | Pending sale | $500,000$179/sqft |
Source: CVRMLS #2424245 Report a problem | ||
| 10/24/2024 | Price change | $500,000-3.8%$179/sqft |
Source: REIN Inc. #10551285 Report a problem | ||
| 9/23/2024 | Listed for sale | $520,000+73.3%$186/sqft |
Source: WMLS #2402857 Report a problem | ||
| 3/20/2015 | Sold | $300,000+0%$107/sqft |
Source: CVRMLS #1426002 Report a problem | ||
| 3/20/2015 | Pending sale | $299,950$107/sqft |
Source: ERA Woody Hogg & Assoc. #1426002 Report a problem | ||
| 9/17/2014 | Listed for sale | $299,950-21%$107/sqft |
Source: ERA Woody Hogg and Asociates #1426002 Report a problem | ||
| 11/15/2008 | Listing removed | $379,900$136/sqft |
Source: Homes & Land Report a problem | ||
| 6/28/2008 | Price change | $379,900-2.6%$136/sqft |
Source: Coldwell Banker** #30014393 Report a problem | ||
| 6/26/2008 | Listed for sale | $389,900$139/sqft |
Source: Coldwell Banker** #30014393 Report a problem | ||
Public tax history
| Year | Property taxes | Tax assessment |
|---|---|---|
| 2024 | $2,828 +5.6% | $479,400 +19.9% |
| 2023 | $2,679 | $399,800 |
| 2022 | $2,679 -6.8% | $399,800 +9.9% |
| 2021 | $2,875 | $363,900 |
| 2020 | $2,875 -4.4% | $363,900 -0.8% |
| 2019 | $3,007 | $366,700 |
| 2018 | $3,007 +19.8% | $366,700 +21.3% |
| 2017 | $2,509 | $302,300 |
| 2016 | $2,509 +0.1% | $302,300 +1.3% |
| 2015 | $2,507 | $298,400 |
| 2014 | -- | $298,400 -3.1% |
| 2013 | -- | $307,800 |
| 2012 | -- | $307,800 -18.2% |
| 2011 | -- | $376,400 |
| 2010 | -- | $376,400 -9.1% |
| 2009 | -- | $414,200 +1.7% |
| 2008 | -- | $407,400 +25.4% |
| 2007 | -- | $324,800 |
| 2006 | -- | $324,800 |
| 2004 | -- | $324,800 |
| 2003 | -- | -- |
| 2002 | -- | -- |
Find assessor info on the county website
Neighborhood: 23140
Nearby homes
- $579,0004 bd2 ba3k sqft5841 Chaucer Dr, Providence Forge, VA 23140Off Market
- $757,1905 bd5 ba3.7k sqft5871 Chaucer Dr, Providence Forge, VA 23140Sold
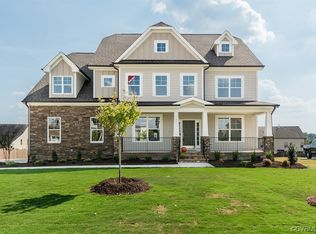
- $--0.8 Acres5821 Chaucer Dr, Provdence Frg, VA 23140Off Market

- $537,4000.8 Acres5821 Chaucer Dr, Providence Forge, VA 23140Off Market
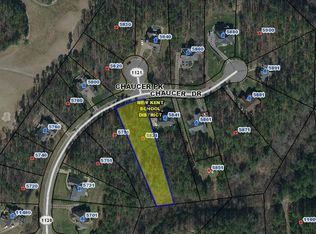
- $865,0004 bd7 ba6.3k sqft5881 Chaucer Dr, Providence Forge, VA 23140Off Market
- $769,6704 bd4 ba3.5k sqft5791 Chaucer Dr, Providence Forge, VA 23140Sold
- $569,0003 bd4 ba3.1k sqft5860 Chaucer Dr, Providence Forge, VA 23140Sold
- $584,0004 bd3 ba2.8k sqft5840 Chaucer Dr, Providence Forge, VA 23140Off Market
Nearby schools
GreatSchools rating
- 8/10New Kent Elementary SchoolGrades: PK-5Distance: 2.2 mi
- 8/10New Kent Middle SchoolGrades: 6-8Distance: 2.1 mi
- 7/10New Kent High SchoolGrades: 9-12Distance: 1.8 mi
Schools provided by the listing agent
- Elementary: New Kent
- Middle: New Kent
- High: New Kent
Source: CVRMLS. This data may not be complete. We recommend contacting the local school district to confirm school assignments for this home.
Get a cash offer in 3 minutes
Find out how much your home could sell for in as little as 3 minutes with a no-obligation cash offer.
Estimated market value
$520,700
Get a cash offer in 3 minutes
Find out how much your home could sell for in as little as 3 minutes with a no-obligation cash offer.
Estimated market value
$520,700
- Virginia
- New Kent County
- Providence Forge
- 23140
- 5861 Chaucer Dr
Nearby cities
Nearby zip codes
Other Providence Forge Topics
- Apartments for Rent in 23140
- Houses for Sale in 23140
- Houses for Rent in 23140
- 23140 Real Estate
- Providence Forge Condos
- Houses for Sale in Providence Forge
- Newest Listings in Providence Forge
- Providence Forge Home Values
- Providence Forge Real Estate Agents
- Providence Forge Refinance
- Providence Forge Mortgage Rates
