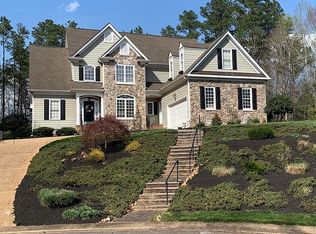
Discover your own sanctuary within the heart of Brickshire with this custom brick home. As you step through the front door, you're greeted by a generous home office or potential 4th bedroom (closet included). Adjacent to this, a formal dining room awaits, setting the stage for memorable gatherings. Prepare to be mesmerized as you enter the great room, boasting towering windows that frame a serene wooded view. A 25-foot wood-paneled ceiling soars above, while a built-in Bose sound system fills the air with harmonious notes. The focal point of this space is the stone fireplace, flanked by built-ins. The kitchen is a chef's dream, featuring custom cabinets that ascend to the ceiling, offering an abundance of storage space. It seamlessly transitions to the breakfast area and an inviting screened-in porch. The first-floor primary bedroom offers a spacious retreat, with direct access to an ensuite bathroom equipped with two generously sized walk-in closets. Upstairs, an airy loft captures the enchanting wooded surroundings, creating a perfect spot for relaxation or inspiration. Two additional bedrooms and bathrooms complete the upper level, providing ample space for family and guests.
Sold for $569,000
Street View
$569,000
5860 Chaucer Dr, Providence Forge, VA 23140
3beds
3,185sqft
Single Family Residence
Built in 2003
1.08 Acres Lot
$635,100 Zestimate®
$179/sqft
$3,013 Estimated rent
Home value
$635,100
$603,000 - $667,000
$3,013/mo
Zestimate® history
Owner options
List your home for rent
$3,013/mo
Rent Zestimate®
Find your next renter with Zillow Rental Manager. Plus, with online applications, you can quickly screen prospective tenants – for free.
$3,013/mo
Rent Zestimate®
Refinance and save
$3,469/mo
Est. payment
Refinancing to a lower rate could help reduce your monthly payments and save thousands over the life of the loan.
$3,469/mo
Est. payment
Explore your selling options
Work with a Zillow partner agent
Leverage their expertise and Zillow's premium Showcase listings to get your home seen by more buyers.
Get startedList with your own agent
Get your home in front of millions of buyers by listing it on Zillow.
Learn how to do itSell it yourself
Take full control of how buyers see your home on Zillow by listing For Sale by Owner (FSBO).
List your homeWhat's special
Zillow last checked:
Listing updated:
Listed by:
Catherine Stanley info@srmfre.com,
Shaheen Ruth Martin & Fonville,
Lindsay Dombroski 804-651-5912,
Shaheen Ruth Martin & Fonville
Bought with:
NON MLS USER MLS
NON MLS OFFICE
Source: CVRMLS,MLS#: 2324821 Originating MLS: Central Virginia Regional MLS
Originating MLS: Central Virginia Regional MLSFacts & features
Interior
Bedrooms & bathrooms
- Bedrooms: 3
- Bathrooms: 4
- Full bathrooms: 3
- 1/2 bathrooms: 1
Primary bedroom
- Description: Hardwoods, crown molding, ensuite bath
- Level: First
- Dimensions: 0 x 0
Bedroom 2
- Description: walk in closet, carpet, fan
- Level: Second
- Dimensions: 0 x 0
Bedroom 3
- Description: Walk in closet, ensuite bath, abundant windows
- Level: Second
- Dimensions: 0 x 0
Dining room
- Description: Custom trim work, natural light, hardwoods
- Level: First
- Dimensions: 0 x 0
Foyer
- Description: Two story, recessed lights
- Level: First
- Dimensions: 0 x 0
Other
- Description: Tub & Shower
- Level: First
Other
- Description: Tub & Shower
- Level: Second
Great room
- Description: Cathedral ceilings, stone fireplace, wood ceiling
- Level: First
- Dimensions: 0 x 0
Half bath
- Level: First
Kitchen
- Description: Custom cabinets, island, recessed lights
- Level: First
- Dimensions: 0 x 0
Laundry
- Description: cabinets, iron, washer and dryer
- Level: First
- Dimensions: 0 x 0
Office
- Description: Built ins, large closet, French pocket doors
- Level: First
- Dimensions: 0 x 0
Recreation
- Description: Loft, built ins
- Level: Second
- Dimensions: 0 x 0
Heating
- Electric, Forced Air, Heat Pump, Propane, Zoned
Cooling
- Central Air, Heat Pump, Zoned
Appliances
- Included: Dryer, Dishwasher, Gas Cooking, Disposal, Oven, Propane Water Heater, Water Heater
Features
- Beamed Ceilings, Bookcases, Built-in Features, Bedroom on Main Level, Breakfast Area, Ceiling Fan(s), Cathedral Ceiling(s), Dining Area, Double Vanity, Eat-in Kitchen, Fireplace, High Ceilings, Loft, Bath in Primary Bedroom, Main Level Primary, Recessed Lighting, Walk-In Closet(s)
- Flooring: Carpet, Tile, Wood
- Doors: Insulated Doors
- Windows: Palladian Window(s)
- Basement: Crawl Space
- Attic: Expandable,Walk-In
- Number of fireplaces: 1
- Fireplace features: Gas, Stone
Interior area
- Total interior livable area: 3,185 sqft
- Finished area above ground: 3,185
Property
Parking
- Total spaces: 2
- Parking features: Attached, Driveway, Garage, Garage Door Opener, Paved, Garage Faces Rear, Garage Faces Side, Workshop in Garage
- Attached garage spaces: 2
- Has uncovered spaces: Yes
Features
- Levels: Two
- Stories: 2
- Patio & porch: Front Porch, Screened, Deck, Porch
- Exterior features: Deck, Sprinkler/Irrigation, Lighting, Porch, Paved Driveway
- Pool features: Pool, Community
- Fencing: None
Lot
- Size: 1.08 Acres
- Features: Landscaped, Sloped
- Topography: Sloping
Details
- Parcel number: 33B8 3DD 21
- Zoning description: PUD
Construction
Type & style
- Home type: SingleFamily
- Architectural style: Custom,Two Story
- Property subtype: Single Family Residence
Materials
- Brick, Drywall
- Roof: Composition
Condition
- Resale
- New construction: No
- Year built: 2003
Utilities & green energy
- Sewer: Public Sewer
- Water: Public
Community & HOA
Community
- Features: Common Grounds/Area, Clubhouse, Fitness, Golf, Home Owners Association, Playground, Pool, Tennis Court(s), Trails/Paths
- Subdivision: Brickshire
HOA
- Has HOA: Yes
- HOA fee: $87 monthly
Location
- Region: Providence Forge
Financial & listing details
- Price per square foot: $179/sqft
- Tax assessed value: $454,100
- Annual tax amount: $3,042
- Date on market: 1/8/2026
- Ownership: Individuals
- Ownership type: Sole Proprietor
Price history
| Date | Event | Price |
|---|---|---|
| 10/12/2024 | Listing removed | $585,000$184/sqft |
Source:  WMLS #2402604 Report a problem WMLS #2402604 Report a problem | ||
| 10/6/2024 | Price change | $585,000-2.3%$184/sqft |
Source: WMLS #2402604 Report a problem | ||
| 9/9/2024 | Listed for sale | $599,000+5.3%$188/sqft |
Source: WMLS #2402604 Report a problem | ||
| 12/11/2023 | Sold | $569,000$179/sqft |
Source:  CVRMLS #2324821 Report a problem CVRMLS #2324821 Report a problem | ||
| 11/7/2023 | Pending sale | $569,000$179/sqft |
Source: CVRMLS #2324821 Report a problem | ||
| 10/24/2023 | Listed for sale | $569,000$179/sqft |
Source: WMLS #2303069 Report a problem | ||
| 10/18/2023 | Pending sale | $569,000$179/sqft |
Source: CVRMLS #2324821 Report a problem | ||
| 10/12/2023 | Listed for sale | $569,000+38.8%$179/sqft |
Source: CVRMLS #2324821 Report a problem | ||
| 5/22/2018 | Sold | $410,000-4.4%$129/sqft |
Source: WMLS #1731693 Report a problem | ||
| 6/30/2017 | Price change | $429,000-4.5%$135/sqft |
Source: Francisco, Robinson & Assoc. #1700016 Report a problem | ||
| 5/3/2017 | Price change | $449,000-2.4%$141/sqft |
Source: Francisco, Robinson & Assoc. #1700016 Report a problem | ||
| 3/9/2017 | Price change | $459,900-1.1%$144/sqft |
Source: Francisco, Robinson & Assoc. #1700016 Report a problem | ||
| 1/2/2017 | Price change | $464,900-1.1%$146/sqft |
Source: Francisco, Robinson & Assoc. #1700016 Report a problem | ||
| 10/5/2016 | Listed for sale | $470,000+8%$148/sqft |
Source: Francisco, Robinson & Assoc. #1612008 Report a problem | ||
| 6/2/2014 | Sold | $435,000-3.1%$137/sqft |
Source: CVRMLS #1403524 Report a problem | ||
| 2/15/2014 | Listed for sale | $449,000$141/sqft |
Source: Coldwell Banker Traditions #30039926 Report a problem | ||
Public tax history
| Year | Property taxes | Tax assessment |
|---|---|---|
| 2024 | $3,371 +10.8% | $571,400 +25.8% |
| 2023 | $3,042 | $454,100 |
| 2022 | $3,042 -9% | $454,100 +7.3% |
| 2021 | $3,342 | $423,100 |
| 2020 | $3,342 +727.7% | $423,100 -14.1% |
| 2019 | $404 | $492,500 |
| 2018 | $404 -89.4% | $492,500 +6.9% |
| 2017 | $3,825 | $460,900 |
| 2016 | $3,825 +6.7% | $460,900 +8% |
| 2015 | $3,584 | $426,700 |
| 2014 | -- | $426,700 +20.5% |
| 2013 | -- | $354,200 |
| 2012 | -- | $354,200 -17.2% |
| 2011 | -- | $428,000 |
| 2010 | -- | $428,000 -5.6% |
| 2009 | -- | $453,200 +2.2% |
| 2008 | -- | $443,400 +18.7% |
| 2007 | -- | $373,500 |
| 2006 | -- | $373,500 |
| 2004 | -- | $373,500 |
| 2003 | -- | -- |
| 2002 | -- | -- |
Find assessor info on the county website
Neighborhood: 23140
Nearby homes
- $801,1005 bd3 ba4.2k sqft5880 Chaucer Dr, Providence Forge, VA 23140Off Market
- $584,0004 bd3 ba2.8k sqft5840 Chaucer Dr, Providence Forge, VA 23140Off Market

- $624,4004 bd3 ba2.8k sqft5840 Chaucer Park, Providence Forge, VA 23140Off Market
- $100,000-- bd-- ba-- sqft5900 Chaucer Dr, Providence Forge, VA 23140Sold
- $612,4000.58 Acres5820 Chaucer Park, Providence Forge, VA 23140Off Market
- $494,0003 bd3 ba2.7k sqft5861 Chaucer Dr, Providence Forge, VA 23140Sold
- $499,0004 bd3 ba2.9k sqft5891 Chaucer Dr, Providence Forge, VA 23140Sold
- $--0.8 Acres5821 Chaucer Dr, Provdence Frg, VA 23140Off Market
Nearby schools
GreatSchools rating
- 8/10New Kent Elementary SchoolGrades: PK-5Distance: 2.2 mi
- 8/10New Kent Middle SchoolGrades: 6-8Distance: 2 mi
- 7/10New Kent High SchoolGrades: 9-12Distance: 1.8 mi
Schools provided by the listing agent
- Elementary: New Kent
- Middle: New Kent
- High: New Kent
Source: CVRMLS. This data may not be complete. We recommend contacting the local school district to confirm school assignments for this home.
Get a cash offer in 3 minutes
Find out how much your home could sell for in as little as 3 minutes with a no-obligation cash offer.
Estimated market value
$635,100
Get a cash offer in 3 minutes
Find out how much your home could sell for in as little as 3 minutes with a no-obligation cash offer.
Estimated market value
$635,100
- Virginia
- New Kent County
- Providence Forge
- 23140
- 5860 Chaucer Dr
Nearby cities
Nearby zip codes
Other Providence Forge Topics
- Apartments for Rent in 23140
- Houses for Sale in 23140
- Houses for Rent in 23140
- 23140 Real Estate
- Providence Forge Condos
- Houses for Sale in Providence Forge
- Newest Listings in Providence Forge
- Providence Forge Home Values
- Providence Forge Real Estate Agents
- Providence Forge Refinance
- Providence Forge Mortgage Rates
