Welcome to 5891 Chaucer Dr. in the desirable Brickshire community of Providence Forge! Located conveniently to both Richmond and Williamsburg, this spacious home features hardwood floors throughout the main level and a beautifully refinished kitchen with added cabinetry for extra storage and style. Upstairs, a massive bonus room over the garage includes a dedicated office space—perfect for working from home. You'll also enjoy a garage that measures nearly 40 feet deep! Enjoy privacy and serenity in the newly fenced backyard, which backs to over 1,000 acres of wooded land. Located in an amenity-rich neighborhood with easy access to I-64, golf, pools, tennis, and more—this home offers both convenience and a peaceful retreat. Here you'll be surrounded by nature on one side and some of the most beautiful homes in southern Virginia on the other. Don't wait to make this your next home!
Sold
$499,000
5891 Chaucer Dr, Providence Forge, VA 23140
4beds
2,950sqft
Single Family Residence
Built in 2003
1.02 Acres Lot
$511,100 Zestimate®
$169/sqft
$3,052 Estimated rent
Home value
$511,100
Estimated sales range
Not available
$3,052/mo
Zestimate® history
Owner options
List your home for rent
$3,052/mo
Rent Zestimate®
Find your next renter with Zillow Rental Manager. Plus, with online applications, you can quickly screen prospective tenants – for free.
$3,052/mo
Rent Zestimate®
Refinance and save
$3,092/mo
Est. payment
Refinancing to a lower rate could help reduce your monthly payments and save thousands over the life of the loan.
$3,092/mo
Est. payment
Explore your selling options
Work with a Zillow partner agent
Leverage their expertise and Zillow's premium Showcase listings to get your home seen by more buyers.
Get startedList with your own agent
Get your home in front of millions of buyers by listing it on Zillow.
Learn how to do itSell it yourself
Take full control of how buyers see your home on Zillow by listing For Sale by Owner (FSBO).
List your homeWhat's special
Zillow last checked:
Listing updated:
Listed by:
David Tortolini,
EXP Realty LLC 866-825-7169
Source: REIN Inc.,MLS#: 10586933
Facts & features
Interior
Bedrooms & bathrooms
- Bedrooms: 4
- Bathrooms: 3
- Full bathrooms: 2
- 1/2 bathrooms: 1
Rooms
- Room types: Attic, Breakfast Area, Fin. Rm Over Gar, PBR with Bath, Office/Study
Heating
- Electric, Heat Pump
Cooling
- Central Air
Appliances
- Included: Dishwasher, Disposal, Microwave, Electric Range, Refrigerator, Electric Water Heater
- Laundry: Dryer Hookup, Washer Hookup
Features
- Bar, Primary Sink-Double, Ceiling Fan(s), Entrance Foyer, Pantry
- Flooring: Carpet, Laminate/LVP, Wood
- Basement: Crawl Space
- Number of fireplaces: 1
- Fireplace features: Fireplace Gas-natural
Interior area
- Total interior livable area: 2,950 sqft
Property
Parking
- Total spaces: 2
- Parking features: Garage Att 2 Car, Electric Vehicle Charging Station(s), Garage Door Opener
- Attached garage spaces: 2
Features
- Stories: 2
- Patio & porch: Deck, Porch
- Pool features: None, Association
- Fencing: Back Yard,Fenced
- Has view: Yes
- View description: Trees/Woods
- Waterfront features: Not Waterfront
Lot
- Size: 1.02 Acres
- Features: Cul-De-Sac
Details
- Parcel number: 33B83DD24
- Zoning: PUD
Construction
Type & style
- Home type: SingleFamily
- Architectural style: Traditional
- Property subtype: Single Family Residence
Materials
- Brick
- Roof: Asphalt Shingle
Condition
- New construction: No
- Year built: 2003
Utilities & green energy
- Sewer: City/County
- Water: City/County
- Utilities for property: Cable Hookup
Community & HOA
Community
- Subdivision: Brickshire
HOA
- Has HOA: No
- Amenities included: Clubhouse, Fitness Center, Golf Course, Playground, Pool, RV/Boat Storage, Tennis Court(s)
- HOA fee: $89 monthly
Location
- Region: Providence Forge
Financial & listing details
- Price per square foot: $169/sqft
- Tax assessed value: $464,400
- Annual tax amount: $2,740
- Date on market: 6/6/2025
Price history
Price history is unavailable.
Public tax history
| Year | Property taxes | Tax assessment |
|---|---|---|
| 2024 | $2,740 +2.2% | $464,400 +16.1% |
| 2023 | $2,680 | $400,000 |
| 2022 | $2,680 -1.8% | $400,000 +15.8% |
| 2021 | $2,728 | $345,300 |
| 2020 | $2,728 +1.1% | $345,300 +4.9% |
| 2019 | $2,699 | $329,200 |
| 2018 | $2,699 -6.8% | $329,200 -5.6% |
| 2017 | $2,896 | $348,900 |
| 2016 | $2,896 +9.7% | $348,900 +11% |
| 2015 | $2,639 | $314,200 |
| 2014 | -- | $314,200 +0.3% |
| 2013 | -- | $313,200 |
| 2012 | -- | $313,200 -18.7% |
| 2011 | -- | $385,400 |
| 2010 | -- | $385,400 -4% |
| 2009 | -- | $401,400 +9.1% |
| 2008 | -- | $367,800 +5.9% |
| 2007 | -- | $347,400 |
| 2006 | -- | $347,400 |
| 2004 | -- | $347,400 |
| 2003 | -- | -- |
| 2002 | -- | -- |
Find assessor info on the county website
Neighborhood: 23140
Nearby homes
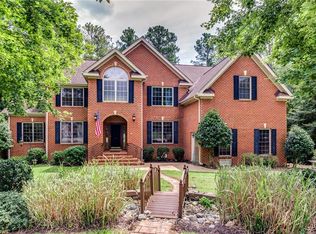
- $856,2004 bd7 ba6.3k sqft5881 Chaucer Dr, Providence Forge, VA 23140Off Market
- $100,000-- bd-- ba-- sqft5900 Chaucer Dr, Providence Forge, VA 23140Sold
- $788,4005 bd3 ba4.2k sqft5880 Chaucer Dr, Providence Forge, VA 23140Off Market
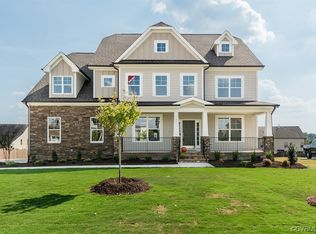
- $757,1905 bd5 ba3.7k sqft5871 Chaucer Dr, Providence Forge, VA 23140Sold
- $569,0003 bd4 ba3.1k sqft5860 Chaucer Dr, Providence Forge, VA 23140Sold
- $494,0003 bd3 ba2.7k sqft5861 Chaucer Dr, Providence Forge, VA 23140Sold
- $664,4003 bd2 ba2.2k sqft11620 Tyshire Ter, Providence Forge, VA 23140Off Market
- $88,000-- bd-- ba-- sqft11600 Tyshire Ter, Providence Forge, VA 23140Off Market
Nearby schools
GreatSchools rating
- 8/10New Kent Elementary SchoolGrades: PK-5Distance: 2.2 mi
- 8/10New Kent Middle SchoolGrades: 6-8Distance: 2 mi
- 7/10New Kent High SchoolGrades: 9-12Distance: 1.8 mi
Schools provided by the listing agent
- Middle: New Kent Middle
- High: New Kent
Source: REIN Inc.. This data may not be complete. We recommend contacting the local school district to confirm school assignments for this home.
Get a cash offer in 3 minutes
Find out how much your home could sell for in as little as 3 minutes with a no-obligation cash offer.
Estimated market value
$511,100
Get a cash offer in 3 minutes
Find out how much your home could sell for in as little as 3 minutes with a no-obligation cash offer.
Estimated market value
$511,100
- Virginia
- New Kent County
- Providence Forge
- 23140
- 5891 Chaucer Dr
Nearby cities
Nearby zip codes
Other Providence Forge Topics
- Apartments for Rent in 23140
- Houses for Sale in 23140
- Houses for Rent in 23140
- 23140 Real Estate
- Providence Forge Condos
- Houses for Sale in Providence Forge
- Newest Listings in Providence Forge
- Providence Forge Home Values
- Providence Forge Real Estate Agents
- Providence Forge Refinance
- Providence Forge Mortgage Rates
