Skip main navigation
Off market
  • $319,000

    5861 Crampton Ct, Rockford, IL 61114

    4beds
    3,277sqft
    Single Family Residence
    Built in 1979
    0.25 Acres Lot
    $319,000 Zestimate®
    $97/sqft
    $2,751 Estimated rent

    Home value

    $319,000

    $303,000 - $335,000

    $2,751/mo

    Zestimate® history
    Loading
    Loading...

    Owner options

    List your home for rent

    $2,751/mo

    Rent Zestimate®

    Find your next renter with Zillow Rental Manager. Plus, with online applications, you can quickly screen prospective tenants – for free.

    Learn more

    $2,751/mo

    Rent Zestimate®

    Refinance and save

    $3,109/mo

    Est. payment

    Refinancing to a lower rate could help reduce your monthly payments and save thousands over the life of the loan.

    See today's rates

    $3,109/mo

    Est. payment

    Explore your selling options

    Work with a Zillow partner agent

    Leverage their expertise and Zillow's premium Showcase listings to get your home seen by more buyers.

    Get started

    List with your own agent

    Get your home in front of millions of buyers by listing it on Zillow.

    Learn how to do it

    Sell it yourself

    Take full control of how buyers see your home on Zillow by listing For Sale by Owner (FSBO).

    List your home

    What's special

    New thermal windows throughoutSpacious recreational roomBuilt-in sprinkler systemCommercial ovenPrivate cul-de-sacLarge islandVaulted ceilings

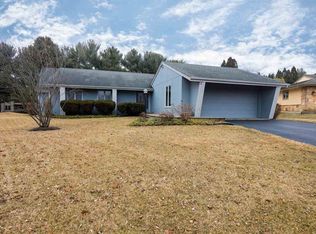
    Welcome to 5861 Crampton Ct, located on a private cul-de-sac near the intersection of Mulford and Spring Brook Rd., a lovely ranch-style home nestled in the desirable Creekside subdivision of Rockford. As you enter this bright and open concept 1,755 sq. ft. home, you’ll be greeted by vaulted ceilings in the kitchen, living room, dining room, and family room - perfect for entertaining guests or cozying up with loved ones. Entering the gourmet kitchen, you will be greeted by a large island, tons of counter space, a commercial oven and stove, and a large spacious pantry. The main floor features three bedrooms and two full bathrooms, providing ample space for your needs. New thermal windows throughout to ensure energy efficiency while adding an updated touch to this classic home. The finished lower level offers even more space with a fourth bedroom, a spacious recreational room that is perfect for studying or doing crafts, and room for a possible theatre. Feel secure with an alarm system. Offers endless opportunities for outdoor fun with access to the community pool and tennis courts; just one block away. This property is just minutes from the I-90 & Riverside exit, making commuting easy! Colleges & schools are also conveniently nearby. Don’t miss the chance to Make This Charming Home Yours! Schedule a showing today!

    This property is off market, which means it's not currently listed for sale or rent on Zillow. This may be different from what's available on other websites or public sources.

    Zillow last checked:

    Listing updated:

    Listed by:

    Fidel Batres 815-677-8331,

    Keller Williams Realty Signature

    Bought with:

    Malachi Brick, 475.193813

    Dickerson & Nieman

    Source: NorthWest Illinois Alliance of REALTORS®,MLS#: 202302339MLS Logo

    Facts & features

    Interior

    Bedrooms & bathrooms
    • Bedrooms: 4
    • Bathrooms: 2
    • Full bathrooms: 2
    • Main level bathrooms: 2
    • Main level bedrooms: 3
    Primary bedroom
    • Level: Main
    • Area: 180
    • Dimensions: 15 x 12
    Bedroom 2
    • Level: Main
    • Area: 146.16
    • Dimensions: 12.6 x 11.6
    Bedroom 3
    • Level: Main
    • Area: 146.16
    • Dimensions: 12.6 x 11.6
    Bedroom 4
    • Level: Lower
    • Area: 146.16
    • Dimensions: 12.6 x 11.6
    Dining room
    • Level: Main
    • Area: 228.8
    • Dimensions: 17.6 x 13
    Family room
    • Level: Lower
    • Area: 638
    • Dimensions: 29 x 22
    Kitchen
    • Area: 352
    • Dimensions: 22 x 16
    Living room
    • Level: Main
    • Area: 234
    • Dimensions: 18 x 13
    Heating
    • Forced Air
    Cooling
    • Central Air
    Appliances
    • Included: Disposal, Dishwasher, Dryer, Microwave, Refrigerator, Stove/Cooktop, Wall Oven, Washer, Water Softener, Gas Water Heater
    • Laundry: In Basement
    Features
    • Great Room, L.L. Finished Space, Ceiling-Vaults/Cathedral
    • Basement: Full,Sump Pump,Finished
    • Attic: Storage
    • Has fireplace: No
    Interior area
    • Total structure area: 3,277
    • Total interior livable area: 3,277 sqft
    • Finished area above ground: 1,755
    • Finished area below ground: 1,522

    Property

    Parking
    • Total spaces: 2
    • Parking features: Asphalt, Attached
    • Garage spaces: 2
    Features
    • Patio & porch: Patio
    Lot
    • Size: 0.25 Acres
    • Dimensions: 64.93 x 150.46 x 107.74 x 126.54
    • Features: City/Town
    Details
    • Parcel number: 1209429011

    Construction

    Type & style
    • Home type: SingleFamily
    • Architectural style: Ranch
    • Property subtype: Single Family Residence
    Materials
    • Brick/Stone, Vinyl
    • Roof: Shingle
    Condition
    • Year built: 1979

    Utilities & green energy

    • Electric: Circuit Breakers
    • Sewer: City/Community
    • Water: City/Community

    Community & neighborhood

    Security
    • Security features: Security System
    Location
    • Region: Rockford
    • Subdivision: IL

    HOA & financial

    HOA
    • Has HOA: Yes
    • HOA fee: $775 annually
    • Services included: Pool Access, Other

    Other

    Other facts
    • Ownership: Fee Simple

    Price history

    DateEventPrice
    6/20/2023Sold$267,305+7%$82/sqft
    Source: NorthWest Illinois Alliance of REALTORS® #202302339 Report a problem
    5/14/2023Pending sale$249,900$76/sqft
    Source: NorthWest Illinois Alliance of REALTORS® #202302339 Report a problem
    5/10/2023Listed for sale$249,900+46.1%$76/sqft
    Source: NorthWest Illinois Alliance of REALTORS® #202302339 Report a problem
    3/15/2021Sold$171,000-3.9%$52/sqft
    Source: Public Record Report a problem
    1/20/2021Price change$177,900+4.9%$54/sqft
    Source: Maurer Real Estate Group #202100006 Report a problem
    1/19/2021Listed for sale$169,536+11.5%$52/sqft
    Source: Maurer Real Estate Group #202100006 Report a problem
    6/4/2007Sold$152,000+12.6%$46/sqft
    Source: Public Record Report a problem
    1/3/2002Sold$135,000$41/sqft
    Source: Public Record Report a problem

    Public tax history

    YearProperty taxesTax assessment
    2024$7,028 +14%$74,164 +13.4%
    2023$6,167 +2.9%$65,395 +11.9%
    2022$5,993 $58,451 +9.1%
    2021-- $53,595 +8.8%
    2020$5,562 +1.4%$49,252 +4.9%
    2019$5,485 +4%$46,943 +9.3%
    2018$5,274 +1.2%$42,957 +4.5%
    2017$5,209 $41,111 +1.9%
    2016$5,209 +0.4%$40,341
    2015$5,188 -1.2%$40,341 -6.3%
    2014$5,253 -6.3%$43,066 -20.8%
    2009$5,603 $54,372 +8%
    2007-- $50,336 +2.2%
    2006-- $49,261 +4.8%
    2005-- $47,027 +5.5%
    2004-- $44,567 -5.6%
    2003-- $47,223 +3.3%
    2001-- $45,697 +1%
    2000-- $45,244
    1999-- $45,244

    Find assessor info on the county website

    Neighborhood: 61114

    Nearby schools

    GreatSchools rating
    Schools provided by the listing agent
    • Elementary: Spring Creek Elementary
    • Middle: Eisenhower Middle
    • High: Guilford High
    • District: Rockford 205

    Source: NorthWest Illinois Alliance of REALTORS®. This data may not be complete. We recommend contacting the local school district to confirm school assignments for this home.

    Get a cash offer in 3 minutes
    Find out how much your home could sell for in as little as 3 minutes with a no-obligation cash offer.
    Estimated market value
    $319,000
    Get a cash offer in 3 minutes
    Find out how much your home could sell for in as little as 3 minutes with a no-obligation cash offer.
    Estimated market value
    $319,000