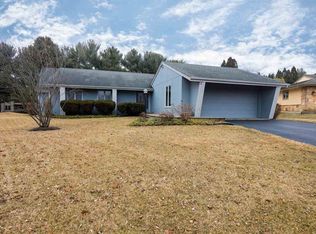
Welcome to this stunningly ranch-style home! From top to bottom, inside and out, this property has been freshly painted and boasts over 2700 square feet of livable space. With 3 bedrooms, 2 full baths, and a 3 CAR HEATED GARAGE that features a brand new garage door opener with wifi garage door opener, this home has it all. As you step inside, you'll be greeted by beautiful hardwood floors and Pella windows that provide an abundance of natural light. The kitchen is a chef's dream, featuring Kitchen Aid appliances, quartz countertops, a new backsplash, and a custom Drop Zone right off of the kitchen. The dining room is perfect for cozy evenings at home, with a wood fireplace featuring gas ignite and a new mantel. The master bedroom has been recently updated to include a spacious custom walk-in closet and a remodeled bathroom with subway tiles, glass shower doors, and an elegant vanity. Each of the three bedroom closets features built-in organizers, providing ample storage space. Enjoy the sunroom that leads to the brick paver patio, which overlooks the professionally landscaped yard. This property features a spacious .41 acre of land, complete with an irrigation system to ensure lush greenery year-round. With a highly efficient furnace (90%) and a brand new water heater, this home is both comfortable and cost-effective. This property also offers endless opportunities for outdoor fun, with access to the community pool and tennis courts just one block away! Located just minutes from the I-90 & Riverside exit, commuting is a breeze. Colleges and schools are also conveniently nearby. Don't miss your chance to make this charming home yours! Schedule a showing today and experience all that this property has to offer.
Sold for $320,000
$320,000
5875 Crampton Ct, Rockford, IL 61114
3beds
1,800sqft
Single Family Residence
Built in 1978
0.41 Acres Lot
$350,900 Zestimate®
$178/sqft
$2,422 Estimated rent
Home value
$350,900
$333,000 - $368,000
$2,422/mo
Zestimate® history
Owner options
List your home for rent
$2,422/mo
Rent Zestimate®
Find your next renter with Zillow Rental Manager. Plus, with online applications, you can quickly screen prospective tenants – for free.
$2,422/mo
Rent Zestimate®
Refinance and save
$3,111/mo
Est. payment
Refinancing to a lower rate could help reduce your monthly payments and save thousands over the life of the loan.
$3,111/mo
Est. payment
Explore your selling options
Work with a Zillow partner agent
Leverage their expertise and Zillow's premium Showcase listings to get your home seen by more buyers.
Get startedList with your own agent
Get your home in front of millions of buyers by listing it on Zillow.
Learn how to do itSell it yourself
Take full control of how buyers see your home on Zillow by listing For Sale by Owner (FSBO).
List your homeWhat's special
Wood fireplaceSubway tilesQuartz countertopsKitchen aid appliancesRemodeled bathroomFreshly paintedPella windows
Zillow last checked:
Listing updated:
Listed by:
Fidel Batres 815-677-8331,
Keller Williams Realty Signature
Bought with:
Fidel Batres, 475133262
Keller Williams Realty Signature
Source: NorthWest Illinois Alliance of REALTORS®,MLS#: 202303497
Facts & features
Interior
Bedrooms & bathrooms
- Bedrooms: 3
- Bathrooms: 2
- Full bathrooms: 2
- Main level bathrooms: 2
- Main level bedrooms: 3
Primary bedroom
- Level: Main
- Area: 177.87
- Dimensions: 14.7 x 12.1
Bedroom 2
- Level: Main
- Area: 123.2
- Dimensions: 11 x 11.2
Bedroom 3
- Level: Main
- Area: 124.32
- Dimensions: 11.1 x 11.2
Family room
- Level: Main
- Area: 237.6
- Dimensions: 19.8 x 12
Kitchen
- Level: Main
- Area: 198
- Dimensions: 19.8 x 10
Living room
- Level: Main
- Area: 229.68
- Dimensions: 13.2 x 17.4
Heating
- Forced Air
Cooling
- Central Air
Appliances
- Included: Dishwasher, Microwave, Refrigerator, Stove/Cooktop, Water Softener, Gas Water Heater
Features
- Walk-In Closet(s)
- Basement: Full,Partial Exposure
- Has fireplace: Yes
- Fireplace features: Wood Burning
Interior area
- Total structure area: 1,800
- Total interior livable area: 1,800 sqft
- Finished area above ground: 1,800
- Finished area below ground: 0
Property
Parking
- Total spaces: 3
- Parking features: Attached
- Garage spaces: 3
Features
- Patio & porch: Patio-Brick Paver
- Exterior features: Tennis Court(s)
Lot
- Size: 0.41 Acres
- Dimensions: 47.87 x 161.05 x 145 x 126.54
- Features: County Taxes, City/Town
Details
- Additional structures: Shed(s)
- Parcel number: 1209429012
Construction
Type & style
- Home type: SingleFamily
- Architectural style: Ranch
- Property subtype: Single Family Residence
Materials
- Brick/Stone, Siding
- Roof: Shingle
Condition
- Year built: 1978
Utilities & green energy
- Electric: Circuit Breakers
- Sewer: City/Community
- Water: City/Community
Community & neighborhood
Location
- Region: Rockford
- Subdivision: IL
HOA & financial
HOA
- Has HOA: Yes
- HOA fee: $775 annually
- Services included: Pool Access, Other
Other
Other facts
- Ownership: Fee Simple
Price history
| Date | Event | Price |
|---|---|---|
| 8/14/2023 | Sold | $320,000+8.5%$178/sqft |
Source:  NorthWest Illinois Alliance of REALTORS® #202303497 Report a problem NorthWest Illinois Alliance of REALTORS® #202303497 Report a problem | ||
| 6/30/2023 | Pending sale | $295,000$164/sqft |
Source:  MRED as distributed by MLS GRID #11817114 Report a problem MRED as distributed by MLS GRID #11817114 Report a problem | ||
| 6/30/2023 | Listed for sale | $295,000$164/sqft |
Source: MRED as distributed by MLS GRID #11817114 Report a problem | ||
| 6/29/2023 | Pending sale | $295,000$164/sqft |
Source: NorthWest Illinois Alliance of REALTORS® #202303497 Report a problem | ||
| 6/26/2023 | Listed for sale | $295,000+69.1%$164/sqft |
Source: NorthWest Illinois Alliance of REALTORS® #202303497 Report a problem | ||
| 11/10/2018 | Sold | $174,500-3%$97/sqft |
Source: Public Record Report a problem | ||
| 10/1/2018 | Pending sale | $179,900$100/sqft |
Source: CENTURY 21 Affiliated #201806188 Report a problem | ||
| 9/24/2018 | Listed for sale | $179,900$100/sqft |
Source: CENTURY 21 Affiliated #201806188 Report a problem | ||
Public tax history
| Year | Property taxes | Tax assessment |
|---|---|---|
| 2024 | $6,665 +4.7% | $76,330 +13.4% |
| 2023 | $6,366 +2.9% | $67,305 +11.9% |
| 2022 | $6,188 | $60,159 +9.1% |
| 2021 | -- | $55,161 +5.8% |
| 2020 | $5,934 +1.4% | $52,147 +4.9% |
| 2019 | $5,855 | $49,701 +19.2% |
| 2018 | -- | $41,685 +4.5% |
| 2017 | -- | $39,894 +1.9% |
| 2016 | -- | $39,146 |
| 2015 | -- | $39,146 +2.1% |
| 2014 | $3,463 -25.5% | $38,344 -26.4% |
| 2009 | $4,651 | $52,073 +0.4% |
| 2007 | -- | $51,876 +0.4% |
| 2006 | -- | $51,645 +1.3% |
| 2005 | -- | $50,966 +15.9% |
| 2004 | -- | $43,968 +3.6% |
| 2003 | -- | $42,460 +3.3% |
| 2001 | -- | $41,088 +4.5% |
| 2000 | -- | $39,301 |
| 1999 | -- | $39,301 |
Find assessor info on the county website
Neighborhood: 61114


Nearby schools
GreatSchools rating
- 4/10Spring Creek Elementary SchoolGrades: K-5Distance: 0.7 mi
- 3/10Eisenhower Middle SchoolGrades: 6-8Distance: 2.1 mi
- 3/10Guilford High SchoolGrades: 9-12Distance: 0.3 mi
Schools provided by the listing agent
- Elementary: Spring Creek Elementary
- Middle: Eisenhower Middle
- High: Guilford High
- District: Rockford 205
Source: NorthWest Illinois Alliance of REALTORS®. This data may not be complete. We recommend contacting the local school district to confirm school assignments for this home.
Get a cash offer in 3 minutes
Find out how much your home could sell for in as little as 3 minutes with a no-obligation cash offer.
Estimated market value
$350,900
Get a cash offer in 3 minutes
Find out how much your home could sell for in as little as 3 minutes with a no-obligation cash offer.
Estimated market value
$350,900
- Illinois
- Winnebago County
- Rockford
- 61114
- 5875 Crampton Ct
Nearby cities
Nearby neighborhoods
Nearby zip codes
Other Rockford Topics
