Skip main navigation
Sold for $575,000
  • $575,000

    5861 Dunridge Dr, Pace, FL 32571

    4beds
    2,184sqft
    Single Family Residence
    Built in 2017
    6,969 Square Feet Lot
    $507,900 Zestimate®
    $263/sqft
    $2,593 Estimated rent

    Home value

    $507,900

    $483,000 - $533,000

    $2,593/mo

    Zestimate® history
    Loading
    Loading...

    Owner options

    List your home for rent

    $2,593/mo

    Rent Zestimate®

    Find your next renter with Zillow Rental Manager. Plus, with online applications, you can quickly screen prospective tenants – for free.

    Learn more

    $2,593/mo

    Rent Zestimate®

    Refinance and save

    $4,038/mo

    Est. payment

    Refinancing to a lower rate could help reduce your monthly payments and save thousands over the life of the loan.

    See today's rates

    $4,038/mo

    Est. payment

    Explore your selling options

    Work with a Zillow partner agent

    Leverage their expertise and Zillow's premium Showcase listings to get your home seen by more buyers.

    Get started

    List with your own agent

    Get your home in front of millions of buyers by listing it on Zillow.

    Learn how to do it

    Sell it yourself

    Take full control of how buyers see your home on Zillow by listing For Sale by Owner (FSBO).

    List your home

    What's special

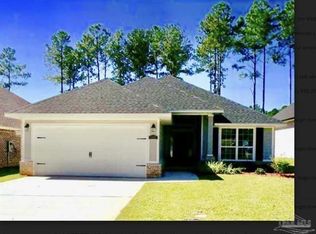
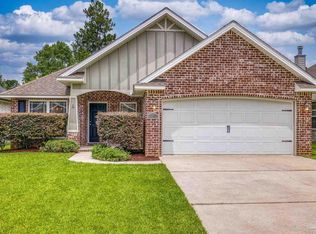
    Stunning, custom-built contemporary home with a pool. The solar panels will be paid off at closing and offer significant cost savings on your electric bill! Located in the gated Stonechase community, this impeccably maintained home offers a variety of wonderful upgrades. Inside offers over 2,100 square feet including four bedrooms, two full baths, and a bonus room, making it ideal for a large or growing family. The main level features an entertainer's dream with a wide open living room, dining area, and kitchen. Impressive details like tall ceilings with crown moulding, hand scraped wood floors, birch cabinetry, and custom window shades can be found throughout. The spacious living room has a wood burning fireplace with shiplap surround that can be easily seen from the immaculate kitchen. It's the epitome of function and style with top of the line appliances, custom cabinetry and hood vent, quartz counters, and a center island. Other unique details like the arabesque tile backsplash, pot filler, and soft close drawers are sure to wow you too! Split from the guest bedrooms is the private primary suite. With views of the pool, a walk-in closet and amazing ensuite bathroom, it's a true oasis. Speaking of that ensuite, it has a custom quartzite vanity with dual sinks, a water closet, and walk-in tile shower! The first floor also has two guest bedrooms with their own walk-in closets, a beautiful hall bath, and a convenient laundry room. Upstairs is home to the fourth bedroom with a mini split for individual temperature control, and a bonus room perfect for a home office or gym. From the dining area is access to the incredible backyard. With a covered patio, custom pavers, pool, spa, and firepit, you won't ever want to leave! Can't you imagine turning on the fountain and lounging in the pool this summer?! Other notable features include German Smear brick exterior, hurricane protection, RING doorbell, Ecobee smart thermostat, security system, and a two-car garage.

    Zillow last checked:

    Listing updated:

    Listed by:

    Sandy Blanton 850-852-8814,

    TEAM SANDY BLANTON REALTY, INC,

    Lindsay Ford 850-776-9035,

    TEAM SANDY BLANTON REALTY, INC

    Bought with:

    Thalia Bradley

    Lpt Realty LLC

    Source: PAR,MLS#: 645167MLS Logo

    Facts & features

    Interior

    Bedrooms & bathrooms
    • Bedrooms: 4
    • Bathrooms: 2
    • Full bathrooms: 2
    Rooms
    • Room types: Bonus Room
    Primary bedroom
    • Level: First
    • Area: 188.72
    • Dimensions: 14.33 x 13.17
    Bedroom
    • Level: First
    • Area: 134.51
    • Dimensions: 12.42 x 10.83
    Bedroom 1
    • Level: First
    • Area: 128
    • Dimensions: 12 x 10.67
    Bedroom 2
    • Level: Second
    • Area: 180
    • Dimensions: 12 x 15
    Bathroom
    • Level: First
    • Area: 59.03
    • Dimensions: 10.42 x 5.67
    Dining room
    • Level: First
    • Area: 97.5
    • Dimensions: 10 x 9.75
    Kitchen
    • Level: First
    • Area: 150
    • Dimensions: 12.5 x 12
    Living room
    • Level: First
    • Area: 377.86
    • Dimensions: 20.33 x 18.58
    Heating
    • Multi Units, Central, Fireplace(s)
    Cooling
    • Multi Units, Central Air, Ceiling Fan(s)
    Appliances
    • Included: Electric Water Heater, Built In Microwave, Dishwasher
    • Laundry: Inside, W/D Hookups
    Features
    • Storage, Ceiling Fan(s), Crown Molding, High Ceilings, High Speed Internet, Recessed Lighting
    • Flooring: Hardwood, Tile, Carpet
    • Windows: Double Pane Windows, Shutters
    • Has basement: No
    • Has fireplace: Yes
    Interior area
    • Total structure area: 2,184
    • Total interior livable area: 2,184 sqft

    Property

    Parking
    • Total spaces: 2
    • Parking features: 2 Car Garage, Garage Door Opener
    • Garage spaces: 2
    Features
    • Levels: Two
    • Stories: 2
    • Patio & porch: Covered, Porch
    • Exterior features: Rain Gutters
    • Has private pool: Yes
    • Pool features: In Ground, Pool/Spa Combo, Screen Enclosure
    • Fencing: Back Yard,Privacy
    Lot
    • Size: 6,969 Square Feet
    • Features: Sprinkler
    Details
    • Parcel number: 252n30528100d000150
    • Zoning description: Res Single

    Construction

    Type & style
    • Home type: SingleFamily
    • Architectural style: Cottage
    • Property subtype: Single Family Residence
    Materials
    • Frame
    • Foundation: Off Grade
    • Roof: Shingle
    Condition
    • Resale
    • New construction: No
    • Year built: 2017

    Utilities & green energy

    • Electric: Circuit Breakers, Copper Wiring
    • Sewer: Public Sewer
    • Water: Public
    • Utilities for property: Cable Available, Underground Utilities
    Green energy
    • Energy efficient items: Insulation, Insulated Walls

    Community & HOA

    Community
    • Features: Gated, Pavilion/Gazebo, Security/Safety Patrol
    • Security: Security System, Smoke Detector(s)
    • Subdivision: Stonechase
    HOA
    • Has HOA: Yes
    • HOA fee: $395 annually
    Location
    • Region: Pace

    Financial & listing details

    • Price per square foot: $263/sqft
    • Tax assessed value: $330,248
    • Annual tax amount: $4,194
    • Date on market: 5/11/2024
    • Cumulative days on market: 32 days
    • Road surface type: Paved

    Price history

    DateEventPrice
    7/17/2024Pending sale$569,000-1%$261/sqft
    Source: PAR #645167 Report a problem
    7/15/2024Sold$575,000+1.1%$263/sqft
    Source: PAR #645167 Report a problem
    6/12/2024Contingent$569,000$261/sqft
    Source: PAR #645167 Report a problem
    5/31/2024Price change$569,000-1%$261/sqft
    Source: PAR #645167 Report a problem
    5/11/2024Listed for sale$575,000+45.6%$263/sqft
    Source: PAR #645167 Report a problem
    4/25/2023Listing removed--
    Source: PAR #622317 Report a problem
    4/14/2023Listed for rent$3,000$1/sqft
    Source: PAR #622317 Report a problem
    4/13/2023Listing removed--
    Source: Zillow Rentals Report a problem
    2/3/2023Listed for rent$3,000$1/sqft
    Source: Zillow Rentals Report a problem
    9/28/2021Sold$395,000+43.7%$181/sqft
    Source: PAR #595161 Report a problem
    8/21/2019Sold$274,900-1.8%$126/sqft
    Source: PAR #553627 Report a problem
    6/26/2019Price change$280,000-5.1%$128/sqft
    Source: Coldwell Banker Residential Real Estate - Pace #553627 Report a problem
    5/21/2019Price change$295,000-6.3%$135/sqft
    Source: Coldwell Banker Residential Real Estate - Pace #553627 Report a problem
    5/6/2019Listed for sale$315,000+16.4%$144/sqft
    Source: Coldwell Banker Residential Real Estate #553627 Report a problem
    11/3/2017Sold$270,523+672.9%$124/sqft
    Source: Agent Provided Report a problem
    1/13/2017Sold$35,000$16/sqft
    Source: Public Record Report a problem

    Public tax history

    YearProperty taxesTax assessment
    2024$4,194 +3234.4%$330,248 +88.4%
    2023$126 $175,272 +3%
    2022$126 -95.3%$170,167 -25.7%
    2021$2,692 +1.3%$229,013 +1.4%
    2020$2,658 +24.2%$225,851 +20.8%
    2019$2,139 $186,949 +1.9%
    2018$2,139 +453%$183,463 +664.4%
    2017$387 $24,000 +33.3%
    2016$387 +9.3%$18,000 +20%
    2015$354 +14.2%$15,000
    2014$310 $15,000 +5.3%
    2013-- $14,250 +7.1%
    2012-- $13,300
    2011-- $13,300
    2010-- $13,300
    Find assessor info on the county website

    Neighborhood: 32571

    Nearby schools

    GreatSchools rating
    Schools provided by the listing agent
    • Elementary: Dixon
    • Middle: SIMS
    • High: Pace

    Source: PAR. This data may not be complete. We recommend contacting the local school district to confirm school assignments for this home.

    Get pre-qualified for a loan
    At Zillow Home Loans, we can pre-qualify you in as little as 5 minutes with no impact to your credit score.

    An equal housing lender. NMLS #10287.

    Sell for more on Zillow
    Get a Zillow Showcase℠ listing at no additional cost and you could sell for .
    $507,900
    2% more
    +$10,158
    With Zillow Showcase(estimated)
    $518,058