Skip main navigation
Sold for $355,000
  • $355,000

    5867 Dunridge Dr, Pace, FL 32571

    3beds
    2,021sqft
    Single Family Residence
    Built in 2016
    6,969.6 Square Feet Lot
    $367,400 Zestimate®
    $176/sqft
    $2,193 Estimated rent

    Home value

    $367,400

    $334,000 - $404,000

    $2,193/mo

    Zestimate® history
    Loading
    Loading...

    Owner options

    List your home for rent

    $2,193/mo

    Rent Zestimate®

    Find your next renter with Zillow Rental Manager. Plus, with online applications, you can quickly screen prospective tenants – for free.

    Learn more

    $2,193/mo

    Rent Zestimate®

    Refinance and save

    $2,687/mo

    Est. payment

    Refinancing to a lower rate could help reduce your monthly payments and save thousands over the life of the loan.

    See today's rates

    $2,687/mo

    Est. payment

    Explore your selling options

    Work with a Zillow partner agent

    Leverage their expertise and Zillow's premium Showcase listings to get your home seen by more buyers.

    Get started

    List with your own agent

    Get your home in front of millions of buyers by listing it on Zillow.

    Learn how to do it

    Sell it yourself

    Take full control of how buyers see your home on Zillow by listing For Sale by Owner (FSBO).

    List your home

    What's special

    Granite countertopsUpgraded mortar colorPrivate backyard oasisOpen-concept floor planCozy firepit areaScreened back porchStainless steel appliances
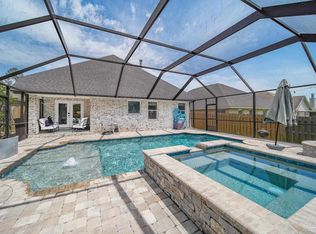
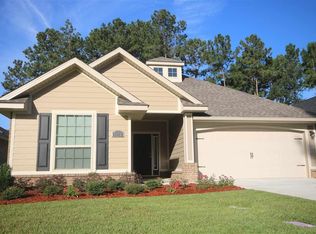
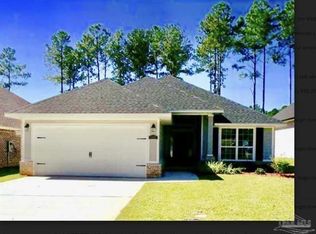
    Welcome Home to Stonechase – Gated Living in the Heart of Pace! Nestled in the highly desirable STONECHASE GATED COMMUNITY, this beautifully maintained 3-BEDROOM,2-BATH HOME WITH A DEDICATED OFFICE offers 2,021 square feet of comfortable, stylish living. Located within the **TOP-RATED SCHOOL ZONES OF WALLACE LAKE K-8 AND PACE HIGH SCHOOL, this home is perfect for buyers seeking both quality and convenience. Step inside to discover a spacious, open-concept floor plan featuring GRANITE COUNTERTOPS, STAINLESS STEEL APPLIANCES, and UNDERMOUNTED SINKS in the kitchen – a perfect setup for both everyday living and entertaining. The inviting living areas are enhanced by upgraded finishes and thoughtful details throughout, including an UPGRADED MORTAR COLOR on the exterior that adds a touch of distinction and curb appeal. Retreat to the luxurious primary suite, complete with a spa-inspried bathroom and an ENORMOUS WALK-IN CLOSET OFFERING NEARLY 200 SQUARE FEET of storage space - a dream for anyone who needs room to organize and unwind. Work from home in the DEDICATED OFFICE, or unwind on the SCREENED BACK PORCH, overlooking a private backyard oasis complete with PAVERS AND A COZY FIREPIT AREA – ideal for relaxing evenings under the stars. Enjoy added peace of mind in this SECURE, GATED NEIGHBORHOOD known for its QUIET STREETS, WELL MAINTAINED SURROUNDINGS, AND ENHANCED SAFETY- offering the privacy and security today's homeowners value. Enjoy all the perks of gated living while being just minutes from Pace’s best RESTAURANTS, SHOPPING, AND ENTERTAINMENT. Commuters and beachgoers alike will love the location – only 35 MINUTES TO DOWNTOWN PENSACOLA AND THE SUGAR-WHITE SANDS OF PENSACOLA BEACH, and just 30 MINUTES TO NAS WHITING FIELD. Don’t miss your chance to live in one of Pace’s most sought-after neighborhoods – SCHEDULE YOUR PRIVATE SHOWING TODAY!

    Zillow last checked:

    Listing updated:

    Listed by:

    Jennifer Fricks 850-384-6565,

    KELLER WILLIAMS REALTY GULF COAST

    Bought with:

    Shane Thomas

    Levin Rinke Realty

    Source: PAR,MLS#: 665168MLS Logo

    Facts & features

    Interior

    Bedrooms & bathrooms
    • Bedrooms: 3
    • Bathrooms: 2
    • Full bathrooms: 2
    Primary bedroom
    • Level: First
    • Area: 231.84
    • Dimensions: 14.4 x 16.1
    Bedroom
    • Level: First
    • Area: 101.1
    • Dimensions: 10 x 10.11
    Bedroom 1
    • Level: First
    • Area: 162.14
    • Dimensions: 13.4 x 12.1
    Bathroom
    • Level: First
    • Area: 46.64
    • Dimensions: 5.3 x 8.8
    Dining room
    • Level: First
    • Area: 105.09
    • Dimensions: 9.3 x 11.3
    Kitchen
    • Level: First
    • Area: 208.45
    • Dimensions: 13.11 x 15.9
    Living room
    • Level: First
    • Area: 384.75
    • Dimensions: 17.1 x 22.5
    Office
    • Level: First
    • Area: 112.84
    • Dimensions: 9.1 x 12.4
    Heating
    • Central
    Cooling
    • Central Air, Ceiling Fan(s), ENERGY STAR Qualified Equipment
    Appliances
    • Included: Electric Water Heater, Built In Microwave, Dishwasher, Disposal, Microwave, Refrigerator, Self Cleaning Oven, ENERGY STAR Qualified Dishwasher, ENERGY STAR Qualified Refrigerator, ENERGY STAR Qualified Appliances
    • Laundry: Inside, W/D Hookups
    Features
    • Baseboards, Ceiling Fan(s), High Ceilings, High Speed Internet, Recessed Lighting
    • Flooring: Hardwood, Vinyl, Carpet
    • Doors: Insulated Doors, Storm Door(s)
    • Windows: Double Pane Windows, Storm Window(s), Blinds, Shutters
    • Has basement: No
    Interior area
    • Total structure area: 2,021
    • Total interior livable area: 2,021 sqft

    Property

    Parking
    • Total spaces: 2
    • Parking features: 2 Car Garage, Garage Door Opener
    • Garage spaces: 2
    Features
    • Levels: One
    • Stories: 1
    • Patio & porch: Covered, Porch, Screened
    • Pool features: None
    • Fencing: Back Yard,Privacy
    Lot
    • Size: 6,969 sqft
    • Dimensions: 53X129
    • Features: Central Access, Sprinkler
    Details
    • Parcel number: 252n30528100d000160
    • Zoning description: Res Single

    Construction

    Type & style
    • Home type: SingleFamily
    • Architectural style: Craftsman
    • Property subtype: Single Family Residence
    Materials
    • Brick
    • Foundation: Slab
    • Roof: Shingle
    Condition
    • Resale
    • New construction: No
    • Year built: 2016

    Utilities & green energy

    • Electric: Circuit Breakers, Copper Wiring
    • Sewer: Public Sewer
    • Water: Public
    • Utilities for property: Cable Available, Underground Utilities
    Green energy
    • Energy efficient items: Insulation, Insulated Walls, Appliances

    Community & neighborhood

    Security
    • Security features: Smoke Detector(s)
    Community
    • Community features: Gated, Pavilion/Gazebo, Picnic Area
    Location
    • Region: Pace
    • Subdivision: Stonechase

    HOA & financial

    HOA
    • Has HOA: Yes
    • HOA fee: $395 annually
    • Services included: Association, Deed Restrictions, Management

    Other

    Other facts
    • Price range: $355K - $355K
    • Road surface type: Paved

    Price history

    DateEventPrice
    7/3/2025Sold$355,000-4.6%$176/sqft
    Source: PAR #665168 Report a problem
    6/24/2025Pending sale$372,000$184/sqft
    Source: PAR #665168 Report a problem
    6/7/2025Contingent$372,000$184/sqft
    Source: PAR #665168 Report a problem
    5/30/2025Listed for sale$372,000+74.3%$184/sqft
    Source: PAR #665168 Report a problem
    5/27/2016Sold$213,400$106/sqft
    Source: Public Record Report a problem

    Public tax history

    YearProperty taxesTax assessment
    2024$2,373 +4.1%$210,191 +3%
    2023$2,279 +2.6%$204,069 +3%
    2022$2,222 +1.2%$198,125 +3%
    2021$2,196 +1.5%$192,354 +1.4%
    2020$2,164 +1.8%$189,698 +2.3%
    2019$2,125 $185,433 +1.9%
    2018$2,125 -8.1%$181,975 +9.1%
    2017$2,314 $166,828 +595.1%
    2016$2,314 +424.8%$24,000 +60%
    2015$441 +42.3%$15,000
    2014$310 $15,000 +5.3%
    2013-- $14,250 +7.1%
    2012-- $13,300
    2011-- $13,300
    2010-- $13,300

    Find assessor info on the county website

    Neighborhood: 32571

    Nearby schools

    GreatSchools rating
    Schools provided by the listing agent
    • Elementary: Wallace Lake K-8
    • Middle: WALLACE LAKE K-8
    • High: Pace

    Source: PAR. This data may not be complete. We recommend contacting the local school district to confirm school assignments for this home.

    Get pre-qualified for a loan
    At Zillow Home Loans, we can pre-qualify you in as little as 5 minutes with no impact to your credit score.

    An equal housing lender. NMLS #10287.

    Sell for more on Zillow
    Get a Zillow Showcase℠ listing at no additional cost and you could sell for .
    $367,400
    2% more
    +$7,348
    With Zillow Showcase(estimated)
    $374,748