Skip main navigation
Off market
  • $348,400

    5885 Dunridge Dr, Pace, FL 32571

    3beds
    1,854sqft
    SingleFamily
    Built in 2015
    6,534 Square Feet Lot
    $348,400 Zestimate®
    $188/sqft
    $2,055 Estimated rent

    Home value

    $348,400

    $331,000 - $366,000

    $2,055/mo

    Zestimate® history
    Loading
    Loading...

    Owner options

    List your home for rent

    $2,055/mo

    Rent Zestimate®

    Find your next renter with Zillow Rental Manager. Plus, with online applications, you can quickly screen prospective tenants – for free.

    Learn more

    $2,055/mo

    Rent Zestimate®

    Refinance and save

    $2,267/mo

    Est. payment

    Refinancing to a lower rate could help reduce your monthly payments and save thousands over the life of the loan.

    See today's rates

    $2,267/mo

    Est. payment

    Explore your selling options

    Work with a Zillow partner agent

    Leverage their expertise and Zillow's premium Showcase listings to get your home seen by more buyers.

    Get started

    List with your own agent

    Get your home in front of millions of buyers by listing it on Zillow.

    Learn how to do it

    Sell it yourself

    Take full control of how buyers see your home on Zillow by listing For Sale by Owner (FSBO).

    List your home

    What's special

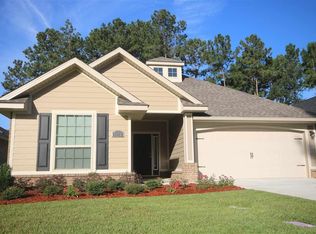
    METICULOUSLY MAINTAINED, ONE-OWNER home located in the HIGHLY DESIRABLE gated community of Stonechase!! Pride of ownership & attention to detail is evident the moment you step into the generously-sized foyer of this wonderful home. Beautiful HICKORY HARDWOOD PLANK FLOORING runs throughout the main areas of the home, including the great room. The kitchen is beautiful & functional, w/QUARTZ counter tops, staggered cabinets w/crown molding, hop-up breakfast bar, under-cabinet lighting, soft-close pull-out metal cabinet organizers & trash/recycle bin, undermount ss farm sink, ss appliances, under-counter water filtration system, subway tile backsplash, recessed lighting, & a pantry w/custom shelving. The cozy breakfast nook has French doors w/integrated blinds that lead out to your very private covered rear porch. The great room is generously sized & features two electrical outlets in the floor. This is a split floor plan w/extra privacy for the master suite. The master bedroom features a trey ceiling & an enormous walk-in closet. The master bath has a double vanity, QUARTZ counter tops, separate shower, & a garden tub. The doors to the master suite & master bath are handicap accessible. The two add'l bedrooms share a full bathroom. There is an add'l room that can easily be used for a den or office in the front of the home. Other great features: bull-nose corners on the walls, ceiling fans & custom faux wood blinds throughout, brushed nickel plumbing fixtures & door hardware, 10' ceilings, reclaimed water SPRINKLER SYSTEM (front/rear yard), supply water-line upgraded to 1" up to home, ADT SECURITY SYSTEM, built-in timers for the front porch & coach lights, termite bond, pull-down stairs, belt-driven garage door opener & hurricane shutters. Stonechase features a covered pavilion & picnic area, underground utilities, streetlights, gated access w/security guard (during the day) & keypad access (overnight). Convenient access to Five Points, Publix, US 90 & Whiting Field.

    This property is off market, which means it's not currently listed for sale or rent on Zillow. This may be different from what's available on other websites or public sources.

    Facts & features

    Interior

    Bedrooms & bathrooms
    • Bedrooms: 3
    • Bathrooms: 2
    • Full bathrooms: 2
    Heating
    • Forced air, Electric
    Cooling
    • Central
    Appliances
    • Included: Dishwasher, Garbage disposal, Microwave
    • Laundry: Inside, W/D Hookups
    Features
    • Ceiling Fan(s), Pantry, Recessed Lighting, Walk-In Closet(s), High Ceilings, Storage, Tray Ceiling(s), Office/Study, BASEBOARDS
    • Flooring: Tile, Hardwood
    • Windows: ALL BLINDS
    • Attic: Pull Down Stairs
    Interior area
    • Total interior livable area: 1,854 sqft

    Property

    Parking
    • Total spaces: 2
    Accessibility
    • Accessibility features: HANDICAP PROVISIONS, HANDICAP PROVISION
    Features
    • Patio & porch: Covered Patio
    • Exterior features: Brick
    • Fencing: Privacy, Back Yard
    Lot
    • Size: 6,534 sqft
    • Features: Interior Lot
    Details
    • Parcel number: 252N30528100D000190
    • Zoning description: Deed Restrictions, Res Single

    Construction

    Type & style
    • Home type: SingleFamily
    • Architectural style: Craftsman
    Materials
    • Wood
    • Foundation: Slab
    • Roof: Composition
    Condition
    • Year built: 2015

    Utilities & green energy

    • Sewer: Public Sewer
    • Water: Public
    • Utilities for property: Underground Utilities
    Green energy
    • Energy efficient items: CEILING FANS

    Community & neighborhood

    Security
    • Security features: Security Alarm, Smoke Detector(s)
    Location
    • Region: Pace

    HOA & financial

    HOA
    • Has HOA: Yes
    • HOA fee: $32 monthly

    Other

    Other facts
    • Sewer: Public Sewer
    • WaterSource: Public
    • Flooring: Carpet, Tile, Hardwood
    • RoadSurfaceType: Paved
    • Appliances: Dishwasher, Disposal, Built-in Microwave, Electric Stove
    • InteriorFeatures: Ceiling Fan(s), Pantry, Recessed Lighting, Walk-In Closet(s), High Ceilings, Storage, Tray Ceiling(s), Office/Study, BASEBOARDS
    • GarageYN: true
    • HeatingYN: true
    • CoolingYN: true
    • FoundationDetails: Slab
    • ConstructionMaterials: Brick
    • CommunityFeatures: Gated
    • Utilities: Underground Utilities
    • ArchitecturalStyle: Craftsman
    • Fencing: Privacy, Back Yard
    • CoveredSpaces: 2
    • ZoningDescription: Deed Restrictions, Res Single
    • SecurityFeatures: Security Alarm, Smoke Detector(s)
    • LotFeatures: Interior Lot
    • Heating: Central Electric
    • PatioAndPorchFeatures: Covered Patio
    • Cooling: Central Electric
    • ParkingFeatures: Garage Door Opener, 2 Car Garage
    • Attic: Pull Down Stairs
    • RoomMasterBedroomFeatures: Ceiling Fan(s), Walk-In Closet(s), High Ceilings, Tray Ceiling(s), Master Downstairs, SPLIT
    • RoomMasterBathroomFeatures: Double Vanity, Separate Shower, Garden Tub, Tile
    • RoomDiningRoomFeatures: Breakfast Bar, BREAKFAST ROOM/NOOK
    • RoomLivingRoomFeatures: Breakfast Nook, Great Room, Kitchen, OFFICE/STUDY, Bedrm: Addtnl, Bedrm: Master
    • LaundryFeatures: Inside, W/D Hookups
    • Roof: Architectural Shingle
    • ExteriorFeatures: Sprinkler, HURRICANE PROTECTION DEVI
    • GreenEnergyEfficient: CEILING FANS
    • WindowFeatures: ALL BLINDS
    • AccessibilityFeatures: HANDICAP PROVISIONS, HANDICAP PROVISION
    • MlsStatus: Active
    • Road surface type: Paved

    Price history

    DateEventPrice
    7/16/2021Sold$311,000+25.4%$168/sqft
    Source: PAR #591228 Report a problem
    4/6/2020Sold$248,000-1.6%$134/sqft
    Source: PAR #567226 Report a problem
    2/17/2020Price change$252,000-2.3%$136/sqft
    Source: KELLER WILLIAMS REALTY GULF COAST #567226 Report a problem
    2/5/2020Listed for sale$258,000+35%$139/sqft
    Source: KELLER WILLIAMS REALTY GULF COAST #567226 Report a problem
    10/27/2015Sold$191,100+497.2%$103/sqft
    Source: Public Record Report a problem
    4/17/2015Sold$32,000$17/sqft
    Source: Public Record Report a problem

    Public tax history

    YearProperty taxesTax assessment
    2024$2,925 +0.4%$260,121 +3%
    2023$2,914 +2.5%$252,545 +3%
    2022$2,843 +14.5%$245,189 +14.8%
    2021$2,483 +58.2%$213,597 +46.1%
    2020$1,570 +1.8%$146,230 +2.3%
    2019$1,543 $142,942 +1.9%
    2018$1,543 +5.1%$140,277 +2.1%
    2017$1,468 $137,392 +2.1%
    2016$1,468 -0.3%$134,566 +797.1%
    2015$1,472 +375.3%$15,000
    2014$310 $15,000 +5.3%
    2013-- $14,250 +7.1%
    2012-- $13,300
    2011-- $13,300
    2010-- $13,300

    Find assessor info on the county website

    Neighborhood: 32571

    Nearby schools

    GreatSchools rating
    Schools provided by the listing agent
    • Elementary: DIXON
    • Middle: SIMS
    • High: PACE

    Source: The MLS. This data may not be complete. We recommend contacting the local school district to confirm school assignments for this home.

    Get pre-qualified for a loan
    At Zillow Home Loans, we can pre-qualify you in as little as 5 minutes with no impact to your credit score.

    An equal housing lender. NMLS #10287.

    Sell for more on Zillow
    Get a Zillow Showcase℠ listing at no additional cost and you could sell for .
    $348,400
    2% more
    +$6,968
    With Zillow Showcase(estimated)
    $355,368