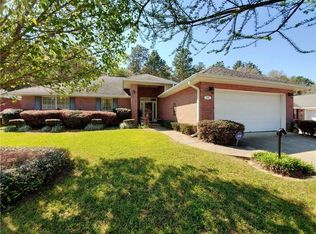
Situated in a quiet neighborhood, this all-brick, 4-bedroom, 2-bath home offers a thoughtful layout, solid updates, and exceptional upkeep that sets it apart. From the moment you arrive, it’s clear this home has been extremely well maintained, making it an easy and low-stress option for buyers looking for quality and comfort. Inside, a spacious living room welcomes you with laminate flooring (2022), a gas log fireplace, and double-pane windows that bring in natural light while keeping the home energy efficient. The kitchen offers abundant cabinet space, ideal for anyone who values functionality and storage, and connects to a laundry room with built-in shelving for added convenience. The privately situated primary suite features an en-suite bathroom complete with a double vanity, walk-in shower, large soaking tub, and a generously sized walk-in closet. Three additional bedrooms are located together down the same hallway and share a spacious full bathroom, providing a cohesive layout that works well for a variety of needs. Off the main living area, gorgeous French doors lead to a fourth bedroom or flex space—perfect for a home office, guest room, or creative workspace. Additional upgrades include a brand new FORTIFIED roof (2025), gas hot water heater (2020), HVAC w/ air purifier (2024), two-car garage, and manageable front and backyards—with the backyard fully fenced for added privacy and security. This home offers the ideal combination of condition, layout, and location—ready for its next owner! Buyer to verify all information during due diligence.
Closed
$249,000
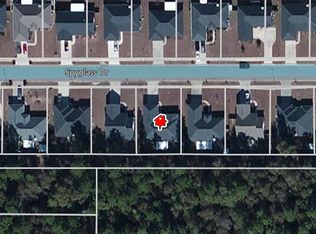
5861 Spyglass Dr, Mobile, AL 36618
4beds
1,928sqft
Residential
Built in 2005
7,252 Square Feet Lot
$248,800 Zestimate®
$129/sqft
$1,932 Estimated rent
Home value
$248,800
$226,000 - $274,000
$1,932/mo
Zestimate® history
Owner options
List your home for rent
$1,932/mo
Rent Zestimate®
Find your next renter with Zillow Rental Manager. Plus, with online applications, you can quickly screen prospective tenants – for free.
$1,932/mo
Rent Zestimate®
Refinance and save
$1,685/mo
Est. payment
Refinancing to a lower rate could help reduce your monthly payments and save thousands over the life of the loan.
$1,685/mo
Est. payment
Explore your selling options
Work with a Zillow partner agent
Leverage their expertise and Zillow's premium Showcase listings to get your home seen by more buyers.
Get startedList with your own agent
Get your home in front of millions of buyers by listing it on Zillow.
Learn how to do itSell it yourself
Take full control of how buyers see your home on Zillow by listing For Sale by Owner (FSBO).
List your homeWhat's special
Zillow last checked:
Listing updated:
Listed by:
Lisa Granger 251-454-1170,
Real Broker, LLC
Bought with:
Non Member
Source: Baldwin Realtors,MLS#: 382391
Facts & features
Interior
Bedrooms & bathrooms
- Bedrooms: 4
- Bathrooms: 2
- Full bathrooms: 2
Rooms
- Room types: Office/Study, Living Room
Primary bedroom
- Features: 1st Floor Primary, Walk-In Closet(s)
Primary bathroom
- Features: Double Vanity, Tub/Shower Combo
Dining room
- Features: Breakfast Area-Kitchen
Heating
- Natural Gas, Central
Cooling
- Gas
Appliances
- Included: Dishwasher, Electric Range
Features
- Ceiling Fan(s)
- Flooring: Tile, Laminate
- Windows: Double Pane Windows
- Has basement: No
- Number of fireplaces: 1
- Fireplace features: Gas Log, Living Room
Interior area
- Total structure area: 1,928
- Total interior livable area: 1,928 sqft
Property
Parking
- Parking features: Attached, Garage Door Opener
- Has attached garage: Yes
Features
- Levels: One
- Stories: 1
- Patio & porch: Rear Porch
- Fencing: Fenced
- Has view: Yes
- View description: None
- Waterfront features: No Waterfront
Lot
- Size: 7,252 Square Feet
- Dimensions: 104 x 70
- Features: Less than 1 acre
Details
- Parcel number: 2308334000016032
Construction
Type & style
- Home type: SingleFamily
- Architectural style: Traditional
- Property subtype: Residential
Materials
- Brick
- Foundation: Slab
- Roof: Composition
Condition
- Resale
- New construction: No
- Year built: 2005
Utilities & green energy
- Electric: Alabama Power
- Sewer: Public Sewer
- Water: Public
Community & HOA
Community
- Features: None
- Subdivision: Spyglass Pointe
HOA
- Has HOA: Yes
- Services included: Maintenance Grounds
- HOA fee: $125 annually
Location
- Region: Mobile
Financial & listing details
- Price per square foot: $129/sqft
- Tax assessed value: $183,100
- Annual tax amount: $1,032
- Date on market: 7/18/2025
- Ownership: Whole/Full
Price history
| Date | Event | Price |
|---|---|---|
| 9/4/2025 | Sold | $249,000+0.8%$129/sqft |
Source:  Baldwin Realtors #382391 Report a problem Baldwin Realtors #382391 Report a problem | ||
| 8/17/2025 | Pending sale | $247,000$128/sqft |
Source:  GCMLS #7617678 Report a problem GCMLS #7617678 Report a problem | ||
| 7/23/2025 | Listed for sale | $247,000$128/sqft |
Source: GCMLS #7617678 Report a problem | ||
| 7/21/2025 | Pending sale | $247,000$128/sqft |
Source: GCMLS #7617678 Report a problem | ||
| 7/18/2025 | Listed for sale | $247,000$128/sqft |
Source: Baldwin Realtors #382391 Report a problem | ||
Public tax history
| Year | Property taxes | Tax assessment |
|---|---|---|
| 2025 | $1,096 +6.1% | $18,320 +5.8% |
| 2024 | $1,033 +34.1% | $17,320 +31.4% |
| 2023 | $770 -1.1% | $13,180 -1.1% |
| 2022 | $779 -2.1% | $13,320 -1.9% |
| 2021 | $795 -1.1% | $13,580 -1% |
| 2020 | $804 +1% | $13,720 +0.9% |
| 2019 | $797 -1.2% | $13,600 -0.6% |
| 2018 | $807 -1.4% | $13,680 -1.9% |
| 2017 | $818 | $13,940 -0.9% |
| 2016 | $818 -3% | $14,060 -0.3% |
| 2013 | $844 -2.6% | $14,100 -4.1% |
| 2010 | $866 | $14,700 |
Find assessor info on the county website
Neighborhood: Colonial Heights
Nearby homes
- $202,6003 bd2 ba1.3k sqft5857 Spyglass Dr, Mobile, AL 36618Off Market

- $230,0004 bd2 ba1.7k sqft5865 Spyglass Dr, Mobile, AL 36618Sold
- $187,4004 bd2 ba1.9k sqft5853 Spyglass Dr, Mobile, AL 36618Off Market
- $223,5003 bd2 ba1.4k sqft5869 Spyglass Dr, Mobile, AL 36618Off Market
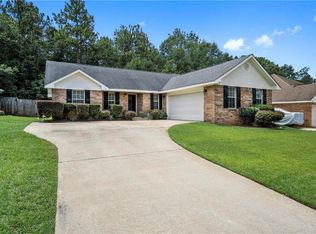
- $220,0003 bd2 ba1.5k sqft5860 Spyglass Dr, Mobile, AL 36618Sold
- $231,1004 bd1 ba1.8k sqft5856 Spyglass Dr, Mobile, AL 36618Off Market
- $235,500-- bd1 ba1.8k sqft5864 Spyglass Dr, Mobile, AL 36618Off Market
- $209,3003 bd1 ba1.6k sqft5852 Spyglass Dr, Mobile, AL 36618Off Market
Nearby schools
GreatSchools rating
- 3/10Orchard Elementary SchoolGrades: PK-5Distance: 0.9 mi
- 7/10Cl Scarborough Middle SchoolGrades: 6-8Distance: 2.3 mi
- 2/10Mattie T Blount High SchoolGrades: 9-12Distance: 3 mi
Schools provided by the listing agent
- Elementary: Orchard
- Middle: CL Scarborough
- High: Mattie T Blount
Source: Baldwin Realtors. This data may not be complete. We recommend contacting the local school district to confirm school assignments for this home.
Get a cash offer in 3 minutes
Find out how much your home could sell for in as little as 3 minutes with a no-obligation cash offer.
Estimated market value
$248,800
Get a cash offer in 3 minutes
Find out how much your home could sell for in as little as 3 minutes with a no-obligation cash offer.
Estimated market value
$248,800
- Alabama
- Mobile County
- Mobile
- 36618
- Colonial Heights
- 5861 Spyglass Dr
Nearby cities
Nearby neighborhoods
Nearby zip codes
Other Mobile Topics
