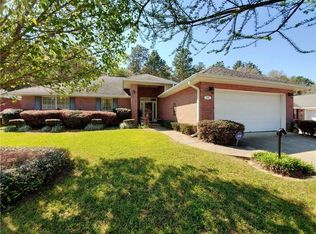
Calling All Buyers! We have a beautiful brick three-bedroom two-bathroom house! It's located convenient to I-65, schools, restaurants and more! There's a fenced backyard for privacy and a patio for your enjoyment. This home has high vaulted ceilings in the family room and kitchen! The flooring in the home consists of engineered hardwood, ceramic tile and vinyl throughout the home. For those upcoming chilly nights there's a gas fireplace to enjoy. This home offers an open floor plan from the family room to the kitchen. The kitchen has stainless steel appliances and offers Eat-In along with a breakfast bar that will be great for entertaining. The kitchen offers plenty of cabinets and a pantry. This home offers a split bedroom plan! The large Primary bedroom has a great bathroom which features double vanities, his and hers walk-in closets, walk-in shower! Per the seller the outside compressor was replaced 5 years ago. Water heater replaced om July 2024. Grinder pump motor was replaced in 2021. The home has double garage and security system. This beautiful well-maintained home is ready for a new family! Seller works from home.
Pending
$230,000
5869 Spyglass Dr, Mobile, AL 36618
3beds
1,447sqft
Single Family Residence, Residential
Built in 2005
7,261 Square Feet Lot
$230,500 Zestimate®
$159/sqft
$10/mo HOA
What's special
Gas fireplaceDouble garageBrick three-bedroom two-bathroom houseWalk-in showerPatio for your enjoymentFenced backyard for privacySplit bedroom plan
- 23 days
- 415
- 30
Likely to sell faster than
Zillow last checked:
Listing updated:
Listed by:
Doris Turner 251-605-2306,
Haney-McDonald Realty, Inc
Source: GCMLS,MLS#: 7836778
Facts & features
Interior
Bedrooms & bathrooms
- Bedrooms: 3
- Bathrooms: 2
- Full bathrooms: 2
Heating
- Central, Natural Gas
Cooling
- Ceiling Fan(s), Central Air
Appliances
- Included: Dishwasher, Electric Range, Microwave
- Laundry: Laundry Room
Features
- Double Vanity, Entrance Foyer, High Ceilings 10 ft Main
- Flooring: Carpet, Ceramic Tile, Hardwood, Vinyl
- Basement: None
- Has fireplace: Yes
- Fireplace features: Family Room, Gas Starter
Interior area
- Total structure area: 1,447
- Total interior livable area: 1,447 sqft
Video & virtual tour
Property
Parking
- Total spaces: 2
- Parking features: Attached, Driveway, Garage
- Attached garage spaces: 2
- Has uncovered spaces: Yes
Accessibility
- Accessibility features: None
Features
- Levels: One
- Patio & porch: Front Porch, Patio
- Pool features: None
- Spa features: None
- Fencing: Back Yard
- Has view: Yes
- View description: City
- Waterfront features: None
Lot
- Size: 7,261 Square Feet
- Features: Back Yard
Details
- Additional structures: None
- Parcel number: 2308334000016030
- Special conditions: Agent Related to Seller,Sold As/Is
Construction
Type & style
- Home type: SingleFamily
- Architectural style: Traditional
- Property subtype: Single Family Residence, Residential
Materials
- Brick
- Foundation: Slab
- Roof: Ridge Vents,Shingle
Condition
- Year built: 2005
Utilities & green energy
- Electric: 110 Volts
- Sewer: Public Sewer
- Water: Public
- Utilities for property: Electricity Available, Natural Gas Available
Green energy
- Energy efficient items: None
Community & HOA
Community
- Features: None
- Subdivision: Spyglass Pointe
HOA
- Has HOA: Yes
- HOA fee: $125 annually
Location
- Region: Mobile
Financial & listing details
- Price per square foot: $159/sqft
- Tax assessed value: $185,900
- Annual tax amount: $1,124
- Date on market: 9/10/2026
- Electric utility on property: Yes
- Road surface type: Asphalt
Estimated market value
$230,500
$219,000 - $242,000
$1,617/mo
Price history
| Date | Event | Price |
|---|---|---|
| 9/17/2026 | Pending sale | $230,000$159/sqft |
Source:  GCMLS #7836778 Report a problem GCMLS #7836778 Report a problem | ||
| 9/12/2026 | Listed for sale | $230,000+55.4%$159/sqft |
Source: GCMLS #7836778 Report a problem | ||
| 9/12/2019 | Sold | $148,000+5.6%$102/sqft |
Source: Public Record Report a problem | ||
| 7/11/2019 | Listed for sale | $140,160-3.3%$97/sqft |
Source: Ixl Real Estate Llc #629691 Report a problem | ||
| 7/17/2007 | Sold | $144,900$100/sqft |
Source: Public Record Report a problem | ||
Public tax history
| Year | Property taxes | Tax assessment |
|---|---|---|
| 2025 | $1,114 +5.2% | $18,600 +4.8% |
| 2024 | $1,059 +40.2% | $17,740 +36.9% |
| 2023 | $756 -1% | $12,960 -0.9% |
| 2022 | $764 -1% | $13,080 -0.9% |
| 2021 | $771 -1.8% | $13,200 -1.6% |
| 2020 | $785 +18.4% | $13,420 +16.7% |
| 2019 | $663 -1.5% | $11,500 -0.5% |
| 2018 | $673 -1% | $11,560 -1.7% |
| 2017 | $680 | $11,760 -0.7% |
| 2016 | $680 -2.7% | $11,840 -0.3% |
| 2013 | $699 -2.5% | $11,880 -3.7% |
| 2010 | $717 | $12,340 |
Find assessor info on the county website
Monthly payment
Est. payment
Payment breakdown
Explore the cost of this home by adjusting the details. Changes won't be saved.Climate risks
Neighborhood: Colonial Heights
Nearby schools
Schools provided by the listing agent
- Elementary: Orchard
- Middle: CL Scarborough
- High: Mattie T Blount
Source: GCMLS. This data may not be complete. We recommend contacting the local school district to confirm school assignments for this home.

Similar homes
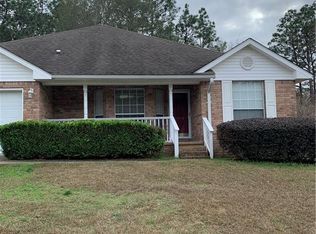
- $211,0003 bd2 ba1.5k sqft5225 Wilhelm Dr, Mobile, AL 36618For Sale
 MLS ID #7826968, Latisha Grant, IXL Real Estate North. GCMLS
 - $245,0003 bd2 ba1.4k sqft1254 Forest Glen Dr W, Mobile, AL 36618For Sale
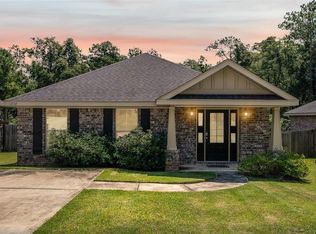 MLS ID #7800737, Ellen Ginn, Roberts Brothers, Inc Malbis. GCMLS
 - $189,2004 bd2 ba1.2k sqft5328 Colonial Oaks Dr N, Mobile, AL 36618Auction
 MLS ID #7778795, Lisa Larkin, IXL Real Estate-Eastern Shore. GCMLS
 - $235,0003 bd2 ba1.7k sqft2322 Greenleaf Ct, Mobile, AL 36693For Sale
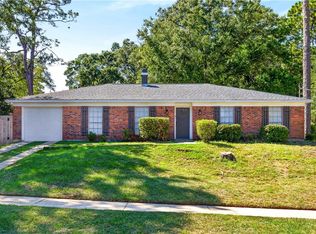 MLS ID #7848129, Robbie Stockton, eXp The Cummings Company LLC. GCMLS
