Skip main navigation
Off market
  • $511,700

    5863 N Boston St, Denver, CO 80238

    2beds
    1,341sqft
    Single Family Residence
    Built in ----
    -- sqft lot
    $511,700 Zestimate®
    $382/sqft
    $2,779 Estimated rent

    Home value

    $511,700

    $486,000 - $537,000

    $2,779/mo

    Zestimate® history
    Loading
    Loading...

    Owner options

    List your home for rent

    $2,779/mo

    Rent Zestimate®

    Find your next renter with Zillow Rental Manager. Plus, with online applications, you can quickly screen prospective tenants – for free.

    Learn more

    $2,779/mo

    Rent Zestimate®

    Refinance and save

    $2,973/mo

    Est. payment

    Refinancing to a lower rate could help reduce your monthly payments and save thousands over the life of the loan.

    See today's rates

    $2,973/mo

    Est. payment

    Explore your selling options

    Work with a Zillow partner agent

    Leverage their expertise and Zillow's premium Showcase listings to get your home seen by more buyers.

    Get started

    List with your own agent

    Get your home in front of millions of buyers by listing it on Zillow.

    Learn how to do it

    Sell it yourself

    Take full control of how buyers see your home on Zillow by listing For Sale by Owner (FSBO).

    List your home

    What's special

    Verdant gardenSpacious patioLush backyard oasisVersatile loftLuxurious primary suiteQuartz counter vanityOpen-concept main level

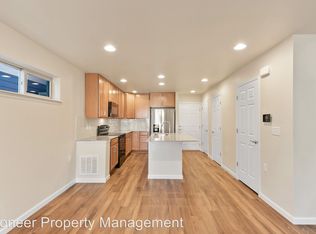
    Welcome to this impeccably maintained, contemporary 2-bedroom, 2.5-bath home with a generous loft, open-concept main level, and a lush backyard oasisall nestled in Central Park's lively Beeler Park neighborhood. Step inside to discover durable, stylish flooring and a spacious open living, dining, and kitchen area designed for seamless entertaining and everyday enjoyment. The chef-inspired kitchen is a standout, featuring upgraded white soft-close cabinetry, a convenient pantry, a central island for meal prep and casual dining, and sleek Whirlpool stainless steel appliancesincluding a 5-burner gas stove. A well-placed powder bath on the main level adds convenience for guests. Step outside to your private backyard sanctuary, where a spacious patio and verdant garden filled with gorgeous perennials in raised flower beds create a tranquil retreat. Enjoy worry-free watering thanks to a built-in drip irrigation system. Upstairs, unwind in the luxurious primary suite, complete with dual closets and an elegant en-suite bath boasting a quartz counter vanity and a walk-in glass shower. The level also features a versatile loft with a closetperfect as a home office, playroom, or extra living spaceand a spacious second bedroom with dual closets. A full bathroom with a tub/shower combo and a laundry closet equipped with included washer and dryer complete this thoughtfully designed floor. Enjoy the best of Beeler Park living with short walks to Pearl Market, the Shops at Beeler, the splash pad, local parks, and miles of scenic trails. Splash Landing Pool is just minutes away and offers waterslides, a lap pool, and a zero-depth entry for all ages. With quick access to I-70, commuting to DIA, Anschutz Medical Complex, downtown Denver, and the mountains is a breeze. Tenant responsible for flat rate utility fee which includes water, trash/recycle and sewer. Pets allowed with pet screening and fees.

    This property is off market, which means it's not currently listed for sale or rent on Zillow. This may be different from what's available on other websites or public sources.

    Zillow last checked:

    Listing updated:

    Source: Zillow Rentals

    Facts & features

    Interior

    Bedrooms & bathrooms
    • Bedrooms: 2
    • Bathrooms: 3
    • Full bathrooms: 2
    • 1/2 bathrooms: 1
    Heating
    • Forced Air
    Cooling
    • Central Air
    Appliances
    • Included: Dishwasher, Dryer, Refrigerator, Washer
    • Laundry: In Unit
    Features
    • Flooring: Carpet, Tile
    Interior area
    • Total interior livable area: 1,341 sqft

    Property

    Parking
    • Parking features: Attached
    • Has attached garage: Yes
    • Details: Contact manager
    Features
    • Patio & porch: Patio
    • Exterior features: Garbage not included in rent, Heating system: ForcedAir, Sewage not included in rent, Utilities fee required, Water not included in rent
    • Fencing: Fenced Yard
    Details
    • Parcel number: 0110329004000

    Construction

    Type & style
    • Home type: SingleFamily
    • Property subtype: Single Family Residence

    Community & neighborhood

    Location
    • Region: Denver

    HOA & financial

    Other fees
    • Deposit fee: $2,775

    Price history

    DateEventPrice
    7/15/2025Listing removed$2,775$2/sqft
    Source: Zillow Rentals Report a problem
    6/29/2025Price change$2,775-7.3%$2/sqft
    Source: Zillow Rentals Report a problem
    6/11/2025Listed for rent$2,995$2/sqft
    Source: Zillow Rentals Report a problem
    12/3/2018Sold$402,434$300/sqft
    Source: Public Record Report a problem

    Public tax history

    YearProperty taxesTax assessment
    2024$5,304 +30.1%$36,750 -7.7%
    2023$4,078 +1.4%$39,800 +37.9%
    2022$4,021 +14%$28,860 -2.8%
    2021$3,527 +1.5%$29,680 +12.7%
    2020$3,474 +31.9%$26,333 -0.7%
    2019$2,633 $26,518 +38.5%
    2018$2,633 +0.2%$19,140
    2017$2,629 $19,140

    Find assessor info on the county website

    Neighborhood: Central Park

    Nearby schools

    GreatSchools rating
    Get a cash offer in 3 minutes
    Find out how much your home could sell for in as little as 3 minutes with a no-obligation cash offer.
    Estimated market value
    $511,700
    Get a cash offer in 3 minutes
    Find out how much your home could sell for in as little as 3 minutes with a no-obligation cash offer.
    Estimated market value
    $511,700